3101 Fareway, Mount Pleasant, TX 75455
Local realty services provided by:CENTURY 21 Judge Fite Company
3101 Fareway,Mt Pleasant, 75455
$1,499,990
- 4 Beds
- 5 Baths
- 5,106 sq. ft.
- Single family
- Pending
Office: texas best real estate
MLS#:26007458
Source:TX_GTAR
Price summary
- Price:$1,499,990
- Price per sq. ft.:$293.77
About this home
Located in Mount Pleasant’s only golf course community, this exceptional custom-built home blends luxury, comfort, and breathtaking fairway views into one remarkable property. Featuring 4 bedrooms, 4 full baths, and a half bath, this thoughtfully designed home showcases striking modern architecture with crisp white brick, dramatic rooflines, and expansive windows that flood the interior with natural light. Designed for both everyday living and entertaining, the spacious floorplan offers sophisticated finishes throughout, a beautifully appointed kitchen, and a large working pantry perfect for additional storage and prep space. Above the garage, you’ll find an incredible bunk room/game room retreat: ideal for hosting guests, creating the ultimate kids’ hangout, or enjoying game nights with family and friends. Step outside to your own private resort-style oasis featuring a stunning custom pool with tanning ledge, water features, and multiple lounging areas overlooking the beautifully maintained golf course and mature tree-lined surroundings. The detached garage and expansive driveway add to the home’s impressive curb appeal while providing exceptional convenience and functionality. Nestled in the heart of Northeast Texas, this exceptional property combines privacy, luxury, and scenic surroundings while remaining just minutes from shopping, dining, and premier amenities. This is the perfect blend of refined comfort and resort-inspired living. Call today and book your appointment to see this amazing property!...
Contact an agent
Home facts
- Year built:2021
- Listing ID #:26007458
- Added:46 day(s) ago
- Updated:July 14, 2026 at 09:37 AM
Rooms and interior
- Bedrooms:4
- Total bathrooms:5
- Full bathrooms:4
- Half bathrooms:1
- Bathrooms Description:Double Lavatory, Garden Tub, Linen Closet, Separate Dressing Areas, Separate Lavatories, Separate Walk-In Closets, Separate Water Closet, Shower and Tub, Tile, Walk-In Closet
- Kitchen Description:Dishwasher, Disposal, Double Oven, Gas Cook Top, Gas Oven, Gas Range, Ice Maker, Instant Hot Water, Microwave, Refrigerator
- Bedroom Description:All Bedrooms Downstairs, Guest Bedroom Downstairs, Master Bedroom Downstairs, Separate Walk-in Closets, Walkin Closet
- Living area:5,106 sq. ft.
Heating and cooling
- Cooling:Central Electric, Central Gas, Zoned-2
- Heating:Central/Gas, Fireplace, Wall Heat, Zoned
Structure and exterior
- Roof:Composition
- Year built:2021
- Building area:5,106 sq. ft.
- Architectural Style:Traditional
- Construction Materials:Brick
- Exterior Features:Covered, Porch
- Foundation Description:Slab
- Levels:1 Story
Schools
- High school:Harts Bluff
- Middle school:Harts Bluff
- Elementary school:Harts Bluff
Finances and disclosures
- Price:$1,499,990
- Price per sq. ft.:$293.77
- Tax amount:$15,185 (2025)
Features and amenities
- Appliances:Dishwasher, Disposal, Double Oven, Gas Cooktop, Gas Oven, Gas Range, Ice Maker, Instant Hot Water, Microwave, Refrigerator
- Amenities:Ceiling - Vaulted, Ceiling Fan(s), Walk-In Closet(s)
- Pool features:Gunite, Heated, In Ground, Outdoor Hot Tub or Spa
Parking
- Garage spaces:2
- Carport spaces:1
New listings near 3101 Fareway
- New
 $229,000Active2 beds 2 baths577 sq. ft.
6330 Farm Road 1402, Mt Pleasant, TX 75455
MLS# 21330148Listed by: C. BALLARD REALTY - New
 $245,500Active3 beds 2 baths1,500 sq. ft.
630 County Road 3070, Mt Pleasant, 75455
MLS# 26009724Listed by: MAYBEN REALTY - MT. PLEASANT - New
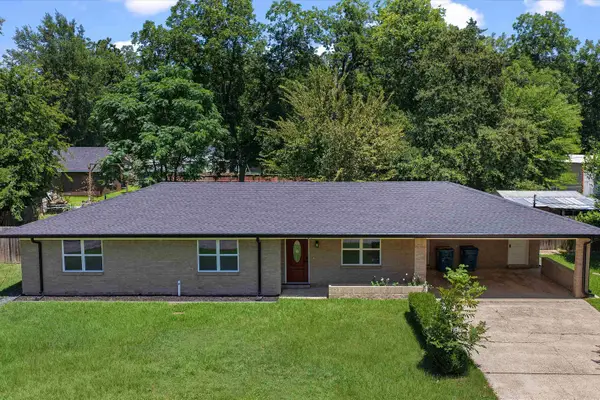 $295,000Active3 beds 2 baths1,589 sq. ft.
105 S Church Ave., Mount Pleasant, TX 75455-4509
MLS# 20264954Listed by: EAST TEXAS PREFERRED PROPERTIES, LLC - KILGORE - New
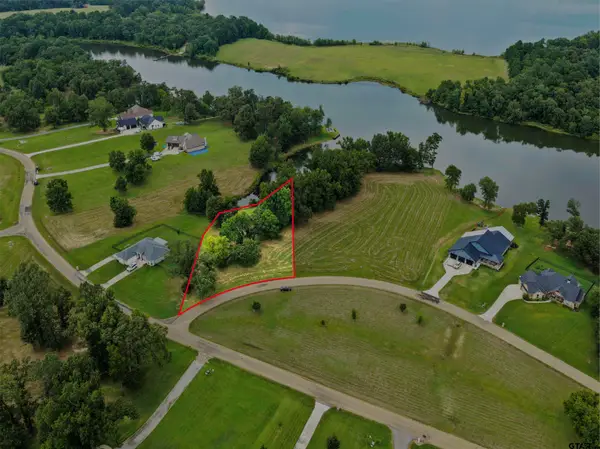
 $109,900Active-- beds -- baths
Lot 88 Private Road 2712, Mt Pleasant, 75455
MLS# 26009655Listed by: MAYBEN REALTY - MOUNT PLEASANT SOUTH - New
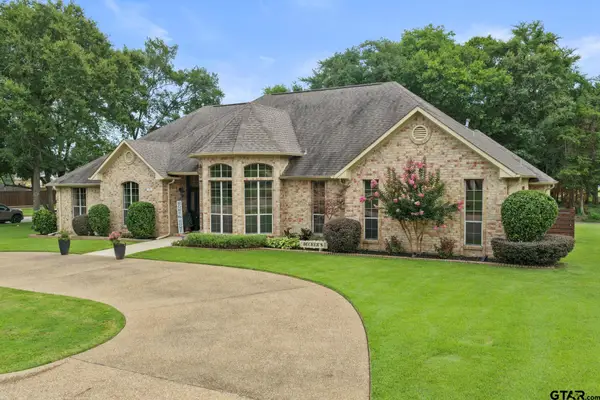 $584,900Active4 beds 3 baths2,623 sq. ft.
101 Turnberry Circle, Mt Pleasant, 75455
MLS# 26009592Listed by: MAYBEN REALTY - MOUNT PLEASANT SOUTH - New
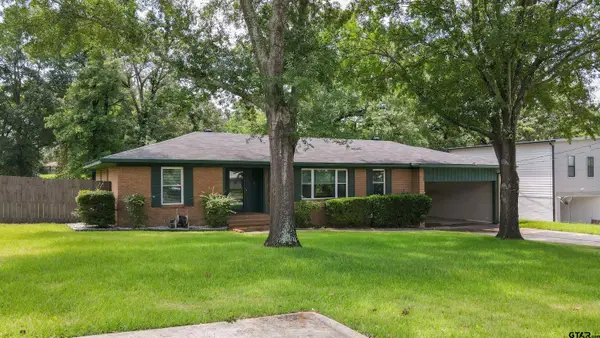 $205,000Active2 beds 2 baths1,816 sq. ft.
107 Bluebird, Mount Pleasant, 75455
MLS# 26009535Listed by: C. BALLARD REALTY - New
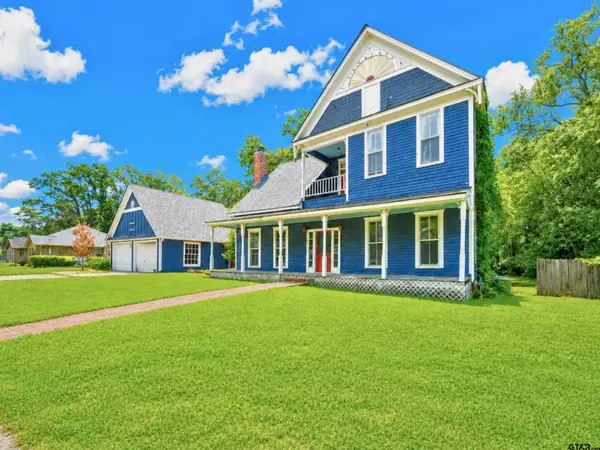 $219,000Active4 beds 3 baths2,796 sq. ft.
408 E 3rd St, Mount Pleasant, 75455
MLS# 26009525Listed by: REAL BROKER, LLC - New
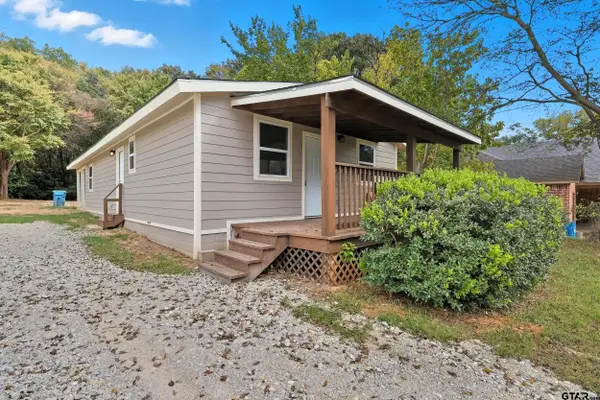 $187,000Active3 beds 2 baths1,440 sq. ft.
1005 E 9th, Mt Pleasant, 75455
MLS# 26009510Listed by: CENTURY 21 PREMIER GROUP - New
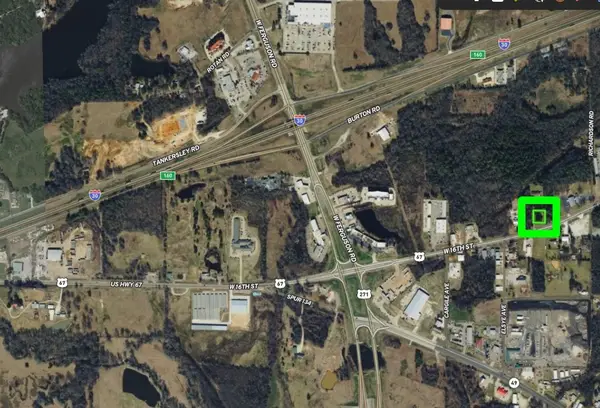 $75,000Active3 beds 2 baths1,452 sq. ft.
1520 W Hwy 67 Street, Mt Pleasant, TX 75455
MLS# 21324397Listed by: LONE STAR LAND BROKERS - New
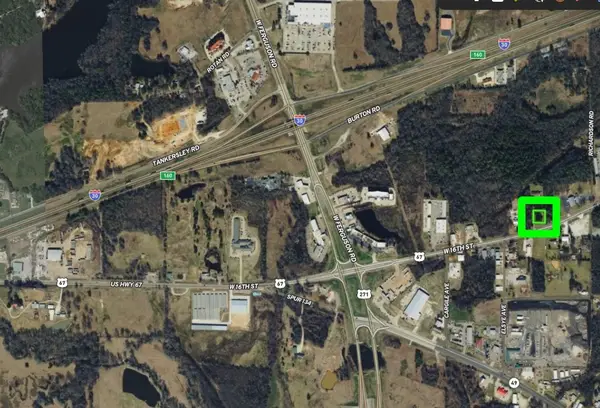 $75,000Active3 beds 2 baths
1520 W 16th Street, Mt Pleasant, TX 75455
MLS# 61457050Listed by: BWCARR REALTY


Protect your home and budget from life's surprises with an Assurant Home Warranty, backed by a partner that supports you through every step of homeownership. Explore Plans.
©2026 Century 21 Real Estate LLC. All rights reserved. CENTURY 21®, the CENTURY 21 Logo and C21® are service marks owned by Century 21 Real Estate LLC. Century 21 Real Estate LLC fully supports the principles of the Fair Housing Act and the Equal Opportunity Act. Each office is independently owned and operated. Listing information is deemed reliable but not guaranteed accurate.