437 County Road 1660, Mount Pleasant, TX 75455
Local realty services provided by:CENTURY 21 Platinum Partners
437 County Road 1660,Mount Pleasant, TX 75455
$475,000
- 3 Beds
- 3 Baths
- 2,105 sq. ft.
- Single family
- Active
Listed by: suzie castillo
Office: castillo realty
MLS#:20263077
Source:TX_LAAR
Price summary
- Price:$475,000
- Price per sq. ft.:$225.65
About this home
Welcome to your dream home just outside of Mount Pleasant. This stunning new construction offers the perfect blend of modern design and peaceful country living, sitting on a spacious 1.37-acre corner lot. Featuring 3 bedrooms, 2.5 bathrooms, and an inviting open layout, every detail is designed for comfort and style. From the charming curb appeal to the beautiful finishes inside, this home is truly move-in ready and waiting for you to make it your own. Enjoy the privacy and space you’ve been looking for—without giving up the convenience of being close to town.
Contact an agent
Home facts
- Year built:2025
- Listing ID #:20263077
- Added:169 day(s) ago
- Updated:October 16, 2026 at 02:58 PM
Rooms and interior
- Bedrooms:3
- Total bathrooms:3
- Full bathrooms:2
- Half bathrooms:1
- Rooms Total:3
- Dining Description:Breakfast Bar, Formal Living Combo
- Bathrooms Description:Separate Lavatories, Shower And Tub, Shower/tub, Walk-in Closet
- Kitchen Description:Dishwasher, Pantry
- Bedroom Description:All Bedrooms Downstairs
- Basement Description:Slab
- Living area:2,105 sq. ft.
Heating and cooling
- Cooling:Central Electric
- Heating:Central Electric
Structure and exterior
- Roof:Composition
- Year built:2025
- Building area:2,105 sq. ft.
- Lot area:1.37 Acres
- Architectural Style:Traditional
- Construction Materials:Brick And Stone
- Exterior Features:Patio Covered
- Foundation Description:Slab
- Levels:1 Story
Utilities
- Sewer:Aerobic Septic System
Finances and disclosures
- Price:$475,000
- Price per sq. ft.:$225.65
- Tax amount:$2,616
Features and amenities
- Laundry features:Inside Room
- Amenities:Electric Water Heater
Parking
- Parking description:Concrete Driveway, Garage, Side Entry
- Garage spaces:2
New listings near 437 County Road 1660
- New
 $525,000Active4 beds 3 baths2,750 sq. ft.
1005 Stone Bridge St, Mt Pleasant, TX 75455
MLS# 26014042Listed by: BUCHANAN REALTY - New
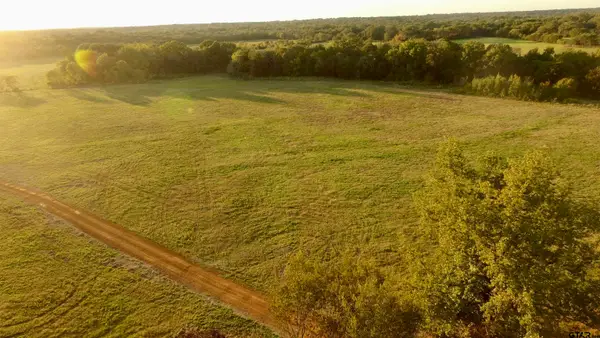 $126,250Active-- beds -- baths
Lot 2 Tbd Pr 4552, Mt Pleasant, TX 75455
MLS# 26013968Listed by: EXP REALTY LLC - New
 $126,125Active-- beds -- baths
Lot 3 Pr 4552, Mt Pleasant, TX 75455
MLS# 26013969Listed by: EXP REALTY LLC - New
 $360,000Active3 beds 2 baths2,150 sq. ft.
1707 Cr 1670, Mt Pleasant, TX 75455
MLS# 21409960Listed by: CASTILLO REALTY - New

 $310,000Active-- beds -- baths
1395 County Road 3070, Mt Pleasant, TX 75455
MLS# 26013909Listed by: MAYBEN REALTY, LLC - MT PLEASANT SOUTH - New
 $149,900Active3 beds 2 baths2,016 sq. ft.
264 County Road 4250, Mt Pleasant, TX 75455
MLS# 206260Listed by: RE/MAX Preferred - New
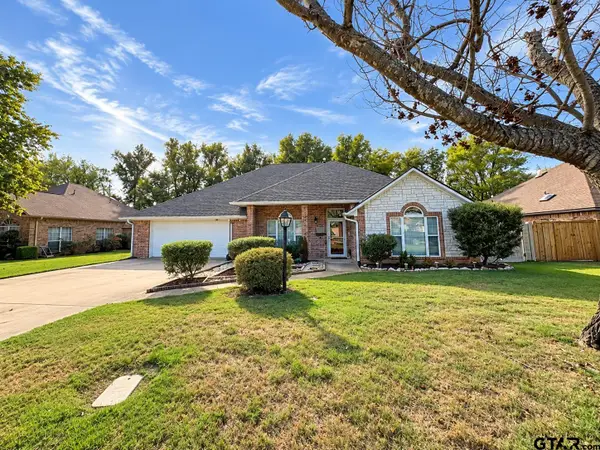 $369,000Active4 beds 2 baths2,141 sq. ft.
1018 Samuel Ln., Mount Pleasant, TX 75455
MLS# 26013873Listed by: CASTILLO REALTY - New
 $165,000Active3 beds 1 baths1,144 sq. ft.
879 County Road 1745, Mt Pleasant, TX 75455
MLS# 21409060Listed by: TEXAS ALLY REAL ESTATE GROUP - New
 $229,900Active2 beds 1 baths400 sq. ft.
50 Cr 3227 Unit 91, Mt Pleasant, TX 75455
MLS# 21408611Listed by: MAYBEN REALTY, LLC - New
 $479,900Active4 beds 3 baths2,417 sq. ft.
89 Cr 4630, Mt Pleasant, TX 75455
MLS# 26013788Listed by: NEXTPHASE REALTY


Protect your home and budget from life's surprises with an Assurant Home Warranty, backed by a partner that supports you through every step of homeownership. Explore Plans.
©2026 Century 21 Real Estate LLC. All rights reserved. CENTURY 21®, the CENTURY 21 Logo and C21® are service marks owned by Century 21 Real Estate LLC. Century 21 Real Estate LLC fully supports the principles of the Fair Housing Act and the Equal Opportunity Act. Each office is independently owned and operated. Listing information is deemed reliable but not guaranteed accurate.