455 PR 2711, Mount Pleasant, TX 75455-0000
Local realty services provided by:CENTURY 21 Platinum Partners
455 PR 2711,Mount Pleasant, TX 75455-0000
$789,000
- 3 Beds
- 3 Baths
- 2,500 sq. ft.
- Single family
- Active
Listed by: kathryn carpenter, nicole short
Office: century 21 premier group
MLS#:20264377
Source:TX_LAAR
Price summary
- Price:$789,000
- Price per sq. ft.:$315.6
About this home
Experience the perfect blend of comfort, elegance, and lakefront community living in this beautiful 3- bedroom, 2.5 bath home in the prestigious gated community of The Peninsulas at Lake Bob Sandlin. Designed with both everyday living and entertaining in mind, this home features a spacious dining room and a convenient kitchen/eating area combination. The heart of the home is the stunning open-concept kitchen show casing granite countertops, upgraded appliances, a walk-in pantry, and beautiful finishes throughout. Enjoy sitting by the gorgeous fireplace that adds warmth and ambiance to the living area. Plantatoin shutters add timeless style and privacy while the windows capture beautiful water views from nearly every room. The primary suite has a large walk-in closet and a large bathroom with tile shower and soaking tub. Two additional bedrooms share a bathroom with plenty of space for guests. Step outside to a covered porch for serene lake views and beautiful sunrises and sunsets. Residents enjoy exceptional amenities including a community swimming pool, pickleball court and a community clubhouse. BEST OF ALL .. this one comes completely furnished and only 2 hours from Dallas. (Boundaries are approximate)...
Contact an agent
Home facts
- Year built:2023
- Listing ID #:20264377
- Added:107 day(s) ago
- Updated:October 04, 2026 at 02:42 PM
Rooms and interior
- Bedrooms:3
- Total bathrooms:3
- Full bathrooms:2
- Half bathrooms:1
- Rooms Total:7
- Dining Description:Breakfast Room, Separate Formal Dining
- Bathrooms Description:Double Lavatory, Shower And Tub, Shower Only, Tile, Tub Only
- Kitchen Description:Dishwasher, Gas Range/oven, Granite Counter Tops, Microwave, Pantry
- Bedroom Description:Master Bedroom Split, Walk-in Closet
- Basement Description:Slab
- Living area:2,500 sq. ft.
Heating and cooling
- Cooling:Central Electric
- Heating:Central Electric
Structure and exterior
- Roof:Composition
- Year built:2023
- Building area:2,500 sq. ft.
- Lot area:0.94 Acres
- Architectural Style:Traditional
- Construction Materials:Brick And Stone
- Exterior Features:Patio Covered, Porch
- Foundation Description:Slab
- Levels:1 Story
Utilities
- Water:Cooperative
- Sewer:Aerobic Septic System, Cooperative
Finances and disclosures
- Price:$789,000
- Price per sq. ft.:$315.6
Features and amenities
- Laundry features:Dryer/electric, Inside Room, Washer Connection
- Amenities:Electric Water Heater, Gutter(s)
- Pool features:Community Pool
Parking
- Parking description:Attached, Concrete Driveway, Garage, Side Entry
- Garage spaces:3
New listings near 455 PR 2711
- New
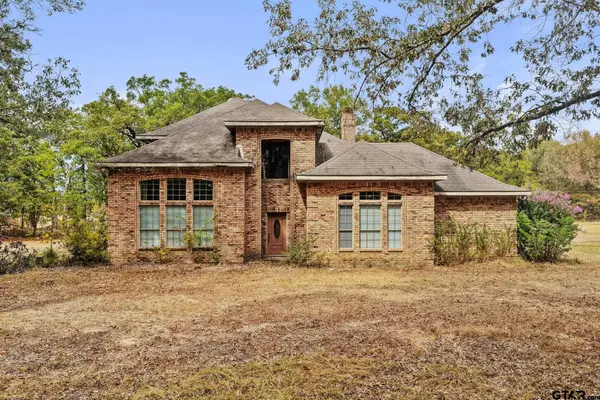 $549,900Active5 beds 3 baths3,930 sq. ft.
205 County Road 1485, Mt Pleasant, TX 75455
MLS# 26013512Listed by: MAYBEN REALTY, LLC - New
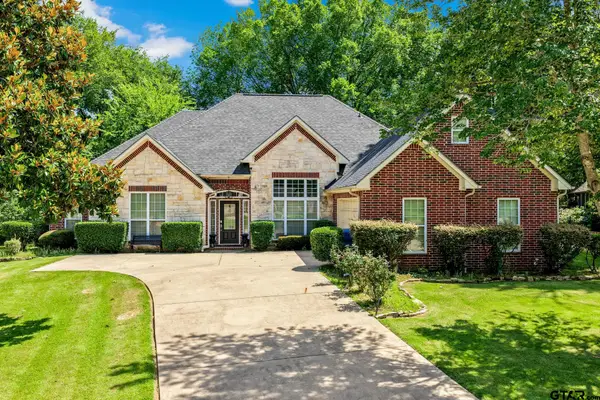 $399,900Active4 beds 3 baths2,800 sq. ft.
910 Holly Hill Ln, Mt Pleasant, TX 75455
MLS# 26013495Listed by: MAYBEN REALTY, LLC - New
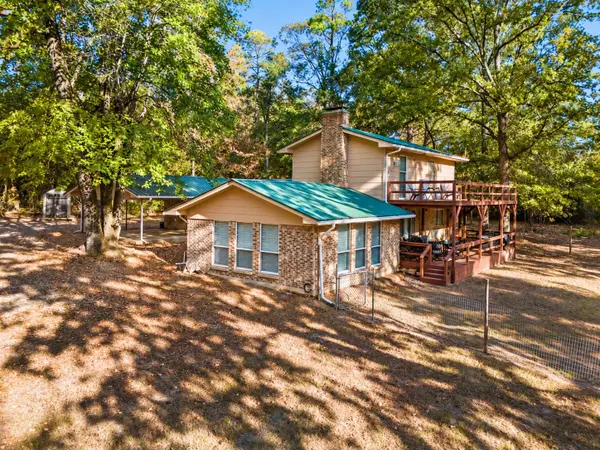 $425,000Active3 beds 2 baths2,205 sq. ft.
1614 County Road 2600, Mt Pleasant, TX 75455
MLS# 21401645Listed by: TEXAS ALLY REAL ESTATE GROUP - New
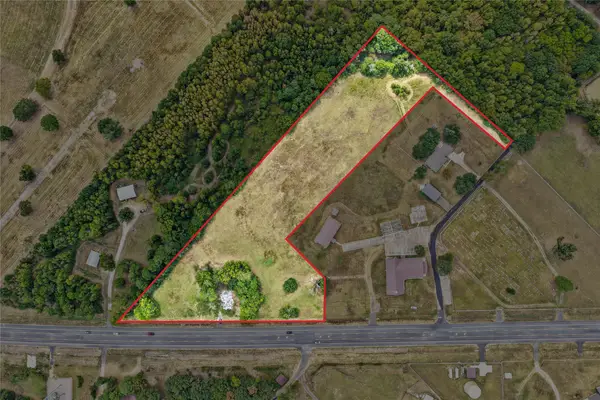 $149,000Active7.55 Acres
1650 Fm 1735, Mt Pleasant, TX 75455
MLS# 21401435Listed by: MAYBEN REALTY, LLC - New
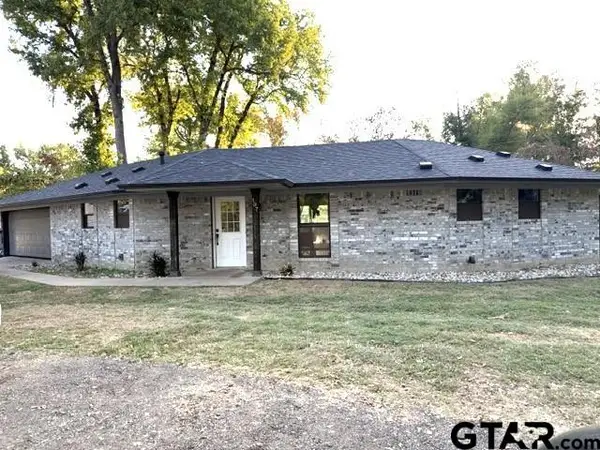 $279,500Active2 beds 2 baths1,598 sq. ft.
107 Cr 1038, Mt Pleasant, TX 75455
MLS# 26013422Listed by: EBBY HALLIDAY - TYLER - New
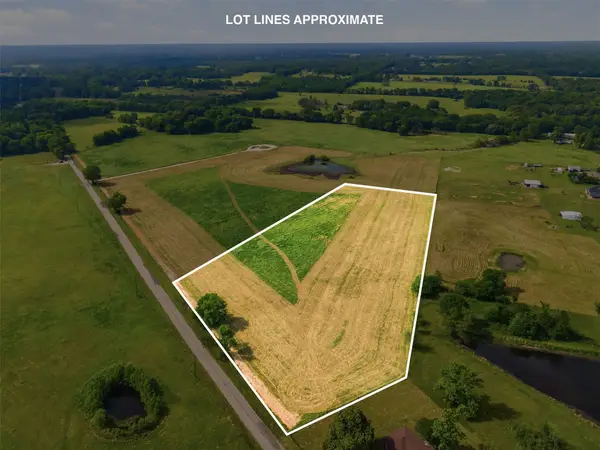 $119,000Active7.5 Acres
0000 County Road 1200, Mt Pleasant, TX 75455
MLS# 21400754Listed by: MIDWEST LAND GROUP LLC - New
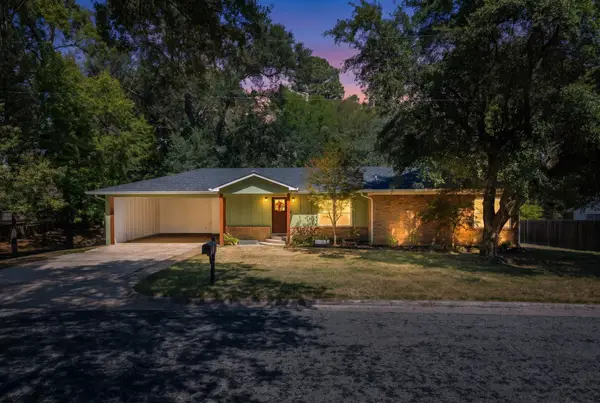 $305,000Active3 beds 3 baths1,834 sq. ft.
309 Park, Mt Pleasant, TX 75455
MLS# 21399445Listed by: PARKER LAND AND HOME - New
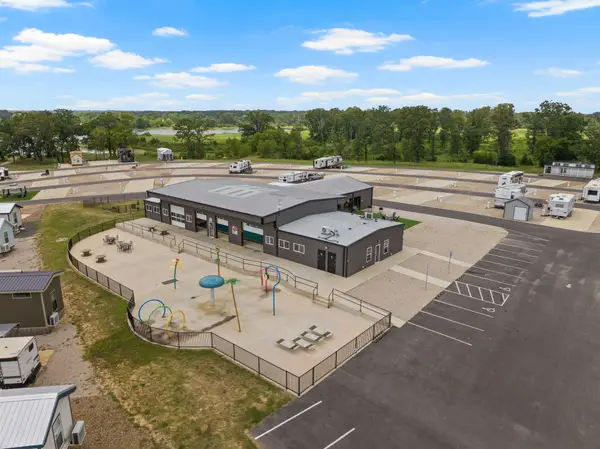 $78,000Active0.05 Acres
50 Cr 3227 Lot 84, Mt Pleasant, TX 75455
MLS# 21399123Listed by: MAYBEN REALTY, LLC - New
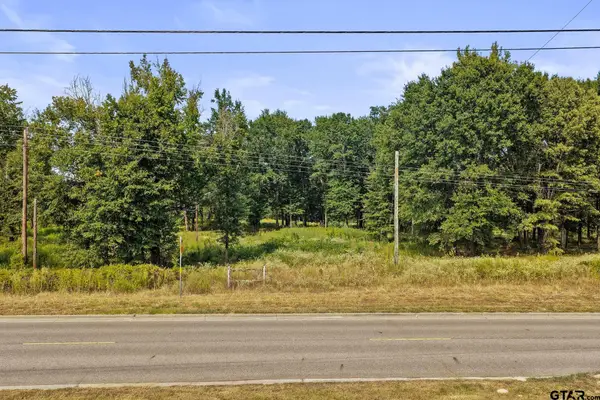
 $325,000Active-- beds -- baths
TBD Billly Daniel Parkway, Mt Pleasant, TX 75455
MLS# 26013330Listed by: MAYBEN REALTY, LLC - MT PLEASANT SOUTH - New
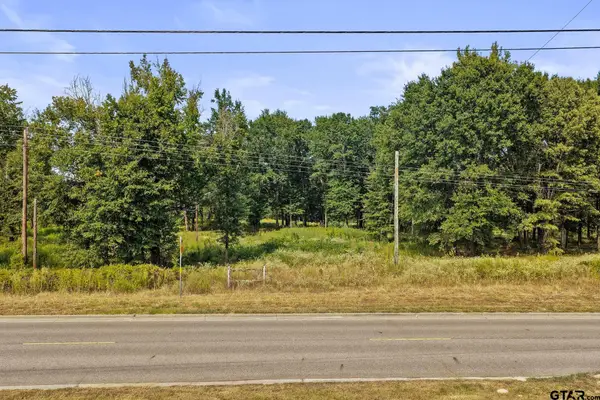 $165,000Active-- beds -- baths
TBD Billy Daniel Parkway, Mt Pleasant, TX 75455
MLS# 26013331Listed by: MAYBEN REALTY, LLC - MT PLEASANT SOUTH


Protect your home and budget from life's surprises with an Assurant Home Warranty, backed by a partner that supports you through every step of homeownership. Explore Plans.
©2026 Century 21 Real Estate LLC. All rights reserved. CENTURY 21®, the CENTURY 21 Logo and C21® are service marks owned by Century 21 Real Estate LLC. Century 21 Real Estate LLC fully supports the principles of the Fair Housing Act and the Equal Opportunity Act. Each office is independently owned and operated. Listing information is deemed reliable but not guaranteed accurate.