522 Cr 4245, Mount Pleasant, TX 75455
Local realty services provided by:CENTURY 21 Judge Fite Company
522 Cr 4245,Mt Pleasant, TX 75455
$319,000
- 3 Beds
- 2 Baths
- 1,856 sq. ft.
- Single family
- Active
Listed by: michael, whitney
Office: mayben realty, llc.
MLS#:26011474
Source:TX_GTAR
Price summary
- Price:$319,000
- Price per sq. ft.:$171.88
About this home
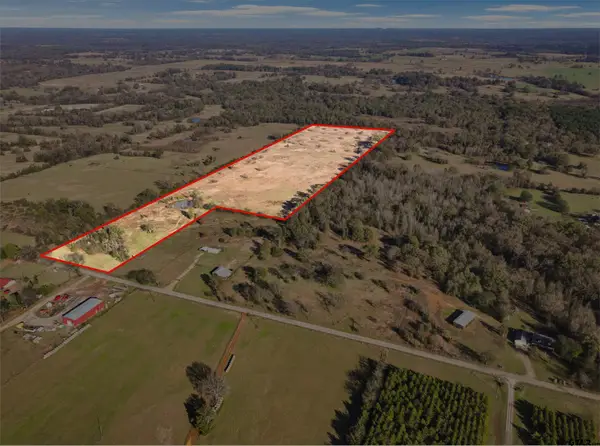
Charming 3 bed, 2 bath home nestled on over 2 acres in the desirable Chapel Hill School District! Offering a functional layout and comfortable living spaces, this home features a well-appointed kitchen, good sized living room and bedrooms, and a spacious laundry room conveniently connected to the primary ensuite. The primary bath includes dual walk in closets, a separate shower, and jetted tub. Step outside and enjoy the huge covered back patio, perfect for relaxing or entertaining while taking in the peaceful surroundings. The property also offers multiple storage buildings, a concrete storm shelter, and a convenient 2 car carport. With plenty of space, storage, and desirable features both inside and out, this property is a wonderful opportunity to enjoy the privacy of acreage while remaining close to everything you need.
Contact an agent
Home facts
- Year built:2007
- Subdivision & Development:None
- Listing ID #:26011474
- Added:4 day(s) ago
- Updated:August 23, 2026 at 02:52 PM
Rooms and interior
- Bedrooms:3
- Total bathrooms:2
- Full bathrooms:2
- Flooring:Tile
- Bathrooms Description:Separate Walk-In Closets, Shower and Jetted Tub, Tile
- Kitchen Description:Dishwasher, Electric Range, Refrigerator
- Bedroom Description:All Bedrooms Downstairs
- Living area:1,856 sq. ft.
Heating and cooling
- Cooling:Central Electric
- Heating:Central/Electric
Structure and exterior
- Roof:Aluminum or Metal
- Year built:2007
- Building area:1,856 sq. ft.
- Lot area:2.19 Acres
- Architectural Style:Traditional
- Construction Materials:Brick
- Exterior Features:Covered
- Foundation Description:Slab
- Levels:1 Story
Schools
- High school:Chapel Hill-MP
- Middle school:Chapel Hill-MP
- Elementary school:Chapel Hill-MP
Utilities
- Water:Cooperative
- Sewer:Aerobic Septic
Finances and disclosures
- Price:$319,000
- Price per sq. ft.:$171.88
- Tax amount:$5,595 (2025)
Features and amenities
- Appliances:Dishwasher, Electric Range, Refrigerator
- Amenities:Ceiling Fan(s)
Parking
- Parking description:Garage, Natural Driveway
- Carport spaces:2
New listings near 522 Cr 4245
- New
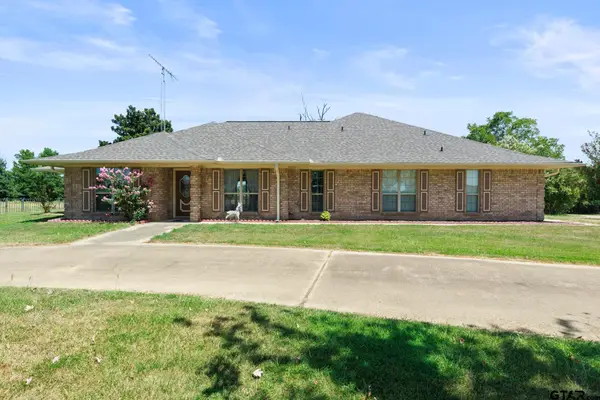 $439,900Active3 beds 3 baths2,046 sq. ft.
1149 County Road 4510, Mt Pleasant, TX 75455
MLS# 26011705Listed by: MAYBEN REALTY - PITTSBURG - New
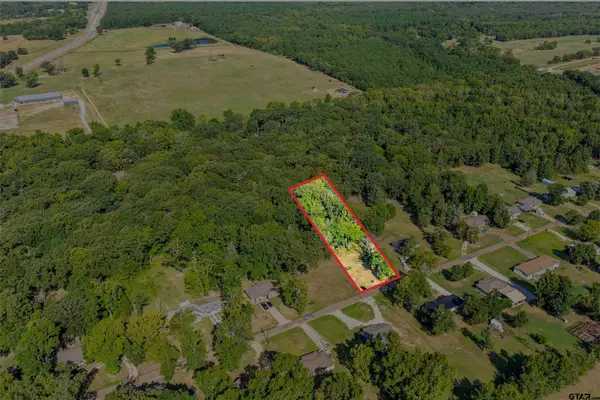 $39,900Active-- beds -- baths
Lot 39 County Road 4231, Mt Pleasant, TX 75455
MLS# 26011656Listed by: MAYBEN REALTY, LLC - New
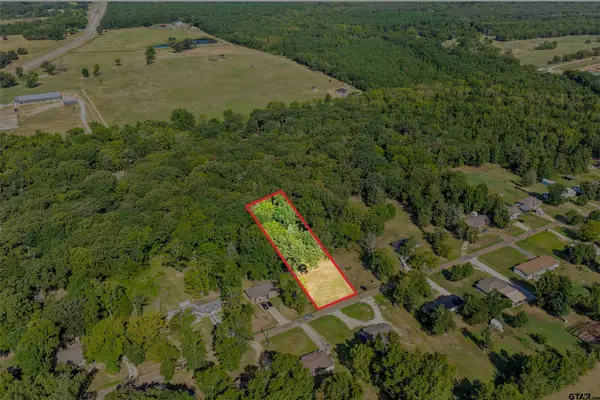 $39,900Active-- beds -- baths
Lot 40 County Road 4231, Mt Pleasant, TX 75455
MLS# 26011657Listed by: MAYBEN REALTY, LLC - New
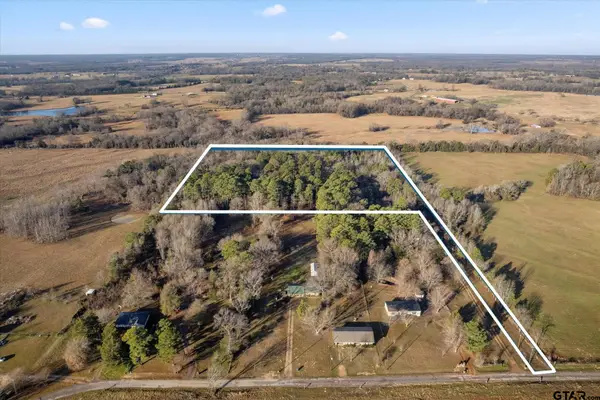 $120,000Active-- beds -- baths
TBD Cr 1240, Mt Pleasant, TX 75455
MLS# 26011632Listed by: CASTILLO REALTY - New
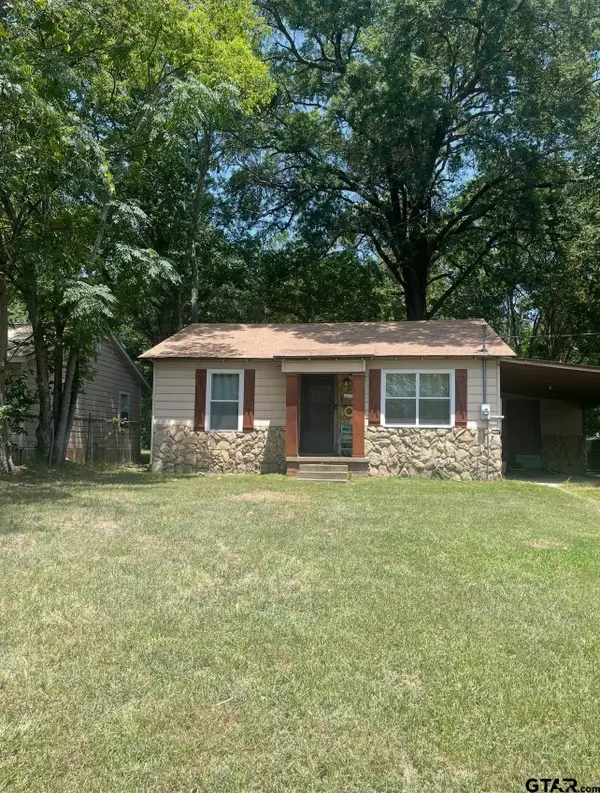
 $135,000Active2 beds 1 baths784 sq. ft.
1306 W 10th Street, Mount Pleasant, TX 75455
MLS# 26011607Listed by: CENTURY 21 BUTLER REAL ESTATE - New
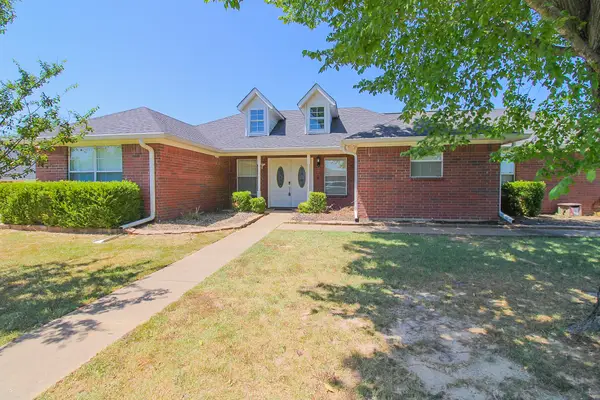 $319,000Active3 beds 2 baths1,942 sq. ft.
2707 Silver Spring Trail, Mt Pleasant, TX 75455
MLS# 21365331Listed by: MAYBEN REALTY, LLC - New
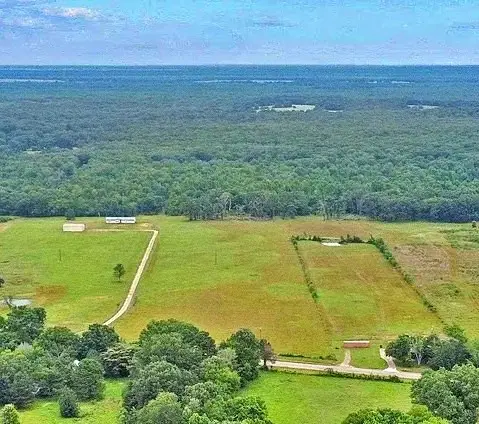 $165,000Active21.71 Acres
560 W Fm-71, Mt Pleasant, TX 75455
MLS# 21362454Listed by: NORD REALTY LLC - New
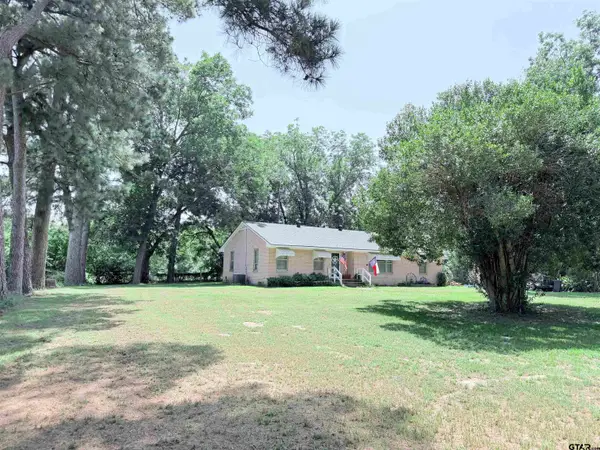 $250,000Active3 beds 2 baths1,740 sq. ft.
431 Cr 2715, Mt Pleasant, TX 75455
MLS# 26011429Listed by: MAYBEN REALTY, LLC - New
 $313,000Active-- beds -- baths
TBD A Cr 4840, Mt Pleasant, TX 75455
MLS# 26011419Listed by: MAYBEN REALTY, LLC


Protect your home and budget from life's surprises with an Assurant Home Warranty, backed by a partner that supports you through every step of homeownership. Explore Plans.
©2026 Century 21 Real Estate LLC. All rights reserved. CENTURY 21®, the CENTURY 21 Logo and C21® are service marks owned by Century 21 Real Estate LLC. Century 21 Real Estate LLC fully supports the principles of the Fair Housing Act and the Equal Opportunity Act. Each office is independently owned and operated. Listing information is deemed reliable but not guaranteed accurate.