2640 County Road 1030 Nw, Mount Vernon, TX 75457
Local realty services provided by:CENTURY 21 Judge Fite Company
2640 County Road 1030 Nw,Mt Vernon, TX 75457
$625,000
- 4 Beds
- 2 Baths
- 3,547 sq. ft.
- Single family
- Active
Listed by:
 Martie Abercrombie(903) 438 - 6412CENTURY 21 First Group
Office: century 21 first group - sulphur springs
MLS#:26006629
Source:TX_GTAR
Price summary
- Price:$625,000
- Price per sq. ft.:$176.21
About this home
Industrial Edge Meets East Texas Ranch Living! Nestled on 16 beautiful acres just north of Mount Vernon and convenient to I-30, this custom-built retreat blends modern industrial design with the functionality of country living. Designed for durability and comfort, the 4 bedroom, 2 bath home features polished concrete floors, a solid post-tension foundation, and striking fixtures throughout. The spacious open-concept living and kitchen area is anchored by a gas-burning fireplace and oversized windows that flood the home with natural light. Need more space? The attic offers potential for additional living area or storage. The kitchen is equipped with concrete counters, a commercial grade range and a pantry. The home also features a full size 14 x 10 ft pantry for additional storage. The split plan features the primary suite with a barn door leading to his and her closets, his and her vanities and a tub shower combo. On the opposite side of the house, the large pantry room shares a hall with the first bedroom, and the main hall features 2 additional bedrooms and a 2nd full bath. Outside, the property is ready for livestock and rural living with partial fencing and cross-fencing, trails for horses, walking or atv's, a pond, creek, mature hardwoods and softwoods, a small stable, chicken coop, storage building, and shaded front and back yards beneath towering trees. A large shop with covered equipment parking and a two-car carport provide plenty of room for tools, toys, and projects. Whether you’re dreaming of a working homestead, hobby farm, or private country escape, this one-of-a-kind property delivers the perfect mix of style, acreage, and functionality....
Contact an agent
Home facts
- Year built:2012
- Subdivision & Development:AB 521 T WILLISON #21673
- Listing ID #:26006629
- Added:148 day(s) ago
- Updated:October 05, 2026 at 03:10 PM
Rooms and interior
- Bedrooms:4
- Total bathrooms:2
- Full bathrooms:2
- Flooring:Decorative Concrete
- Bathrooms Description:Separate Lavatories, Separate Walk-In Closets, Separate Water Closet, Shower and Tub, Walk-In Closet
- Kitchen Description:Dishwasher, Gas Range, Stove - Gas
- Living area:3,547 sq. ft.
Heating and cooling
- Cooling:Ceiling Fan(s), Central Electric
- Heating:Central/Electric
Structure and exterior
- Roof:Composition
- Year built:2012
- Building area:3,547 sq. ft.
- Lot area:16 Acres
- Lot Features:Pasture, Rectangular Lot, Wooded
- Architectural Style:Contemporary
- Construction Materials:Cement Siding
- Exterior Features:Porch
- Foundation Description:Slab
- Levels:1 Story
Schools
- High school:Mt Vernon
- Middle school:Mt Vernon
- Elementary school:Mt Vernon
Utilities
- Water:Cooperative
- Sewer:Aerobic Septic
Finances and disclosures
- Price:$625,000
- Price per sq. ft.:$176.21
- Tax amount:$5,970 (2025)
Features and amenities
- Appliances:Dishwasher, Gas Range
- Amenities:Ceiling - Vaulted, Ceiling Fan(s)
Parking
- Parking description:Garage
- Carport spaces:2
New listings near 2640 County Road 1030 Nw
- New
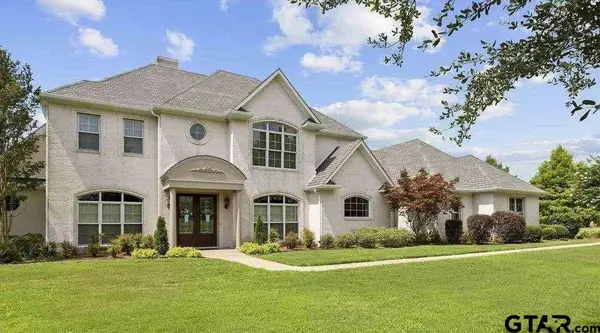 $1,450,000Active4 beds 2 baths4,330 sq. ft.
2700 Fm 21, Mt Vernon, TX 75457
MLS# 26013544Listed by: JOSEPH WALTER REALTY, LLC - New
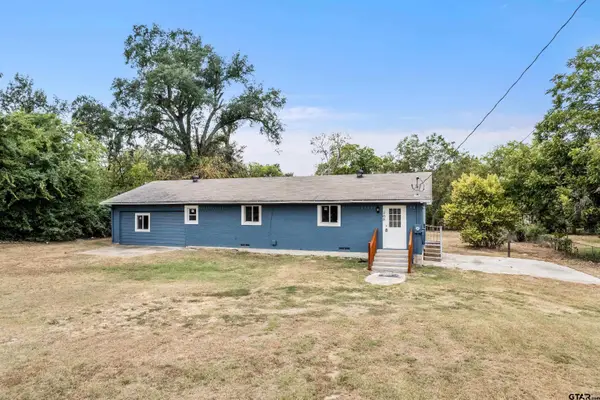
 $209,900Active3 beds 2 baths1,920 sq. ft.
208 Miller Street, Mt Vernon, TX 75457
MLS# 26013434Listed by: CENTURY 21 BUTLER REAL ESTATE - New
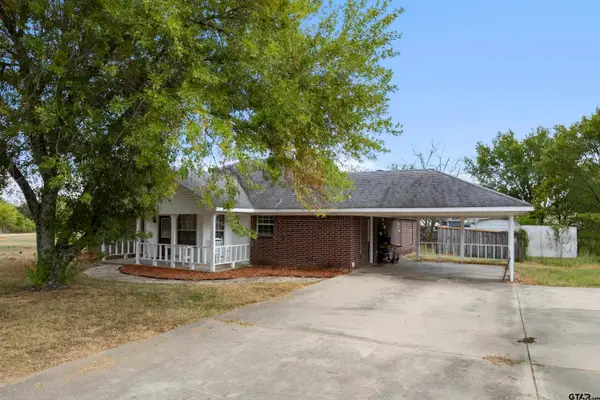 $315,000Active4 beds 2 baths2,168 sq. ft.
26 Cr 2045, Mt Vernon, TX 75457
MLS# 26013385Listed by: CENTURY 21 BUTLER REAL ESTATE - New
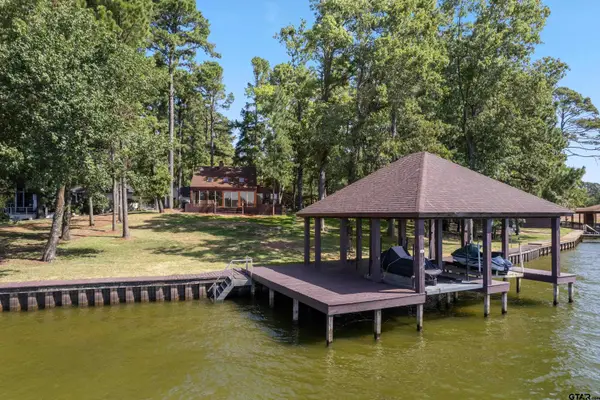 $1,200,000Active3 beds 2 baths1,291 sq. ft.
829 Wildwood Trail, Mt Vernon, TX 75457
MLS# 26013384Listed by: CENTURY 21 BUTLER REAL ESTATE - New
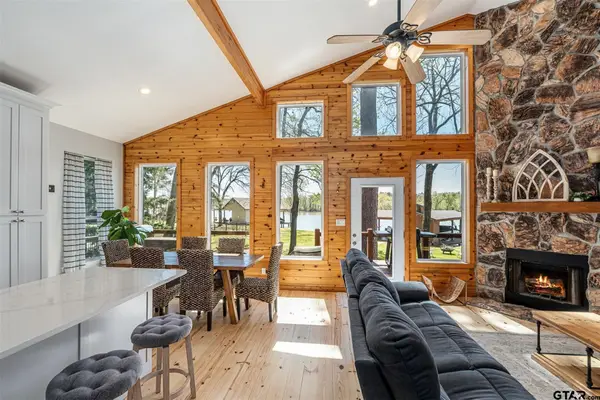 Active3 beds 2 baths
551 W Eagle Point, Mt Vernon, TX 75457
MLS# 26013323Listed by: TX LAKE & LAND REAL ESTATE 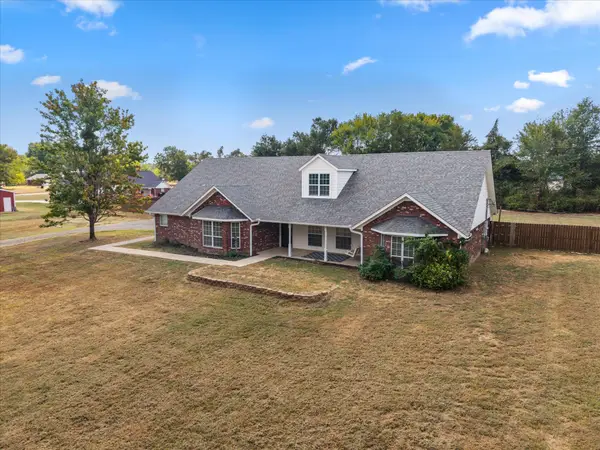 $419,000Active3 beds 3 baths2,826 sq. ft.
150 County Rd Nw 2045, Mount Vernon, TX 75457
MLS# 21393460Listed by: PATRICK REDFEARN REALTY, LLC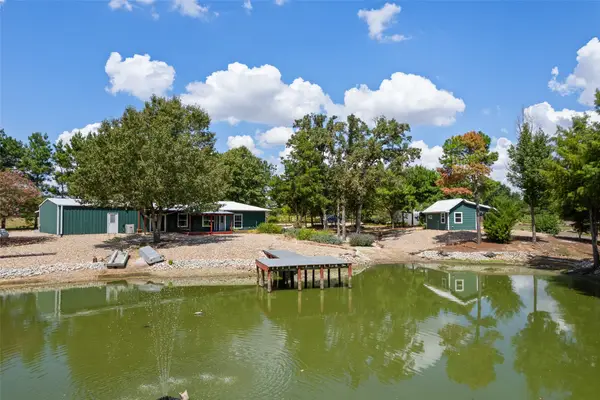 $489,000Active2 beds 2 baths1,847 sq. ft.
1562 SE County Road 4115, Mount Vernon, TX 75457
MLS# 21393191Listed by: CENTURY 21 BUTLER REAL ESTATE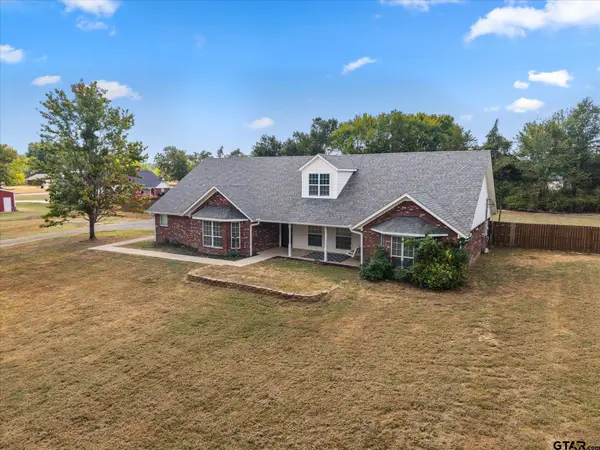 $419,000Active3 beds 3 baths2,826 sq. ft.
150 County Rd Ne 2045, Mt Vernon, TX 75457
MLS# 26013087Listed by: PATRICK REDFEARN REALTY, LLC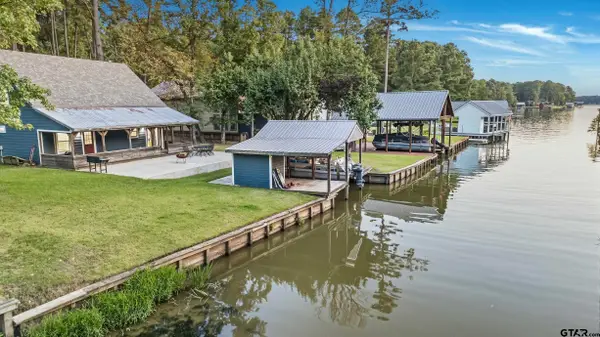 $635,000Active3 beds 2 baths1,529 sq. ft.
310 Cypress Creek Dr, Mt Vernon, TX 75457
MLS# 26013005Listed by: ANDERSON ELITE REALTY $205,000Active2 beds 1 baths1,193 sq. ft.
508 Fleming St., Mt Vernon, TX 75457
MLS# 26012816Listed by: CASTILLO REALTY


Protect your home and budget from life's surprises with an Assurant Home Warranty, backed by a partner that supports you through every step of homeownership. Explore Plans.
©2026 Century 21 Real Estate LLC. All rights reserved. CENTURY 21®, the CENTURY 21 Logo and C21® are service marks owned by Century 21 Real Estate LLC. Century 21 Real Estate LLC fully supports the principles of the Fair Housing Act and the Equal Opportunity Act. Each office is independently owned and operated. Listing information is deemed reliable but not guaranteed accurate.