400 Main St, Mount Vernon, TX 75457
Local realty services provided by:CENTURY 21 Judge Fite Company
400 Main St,Mt Vernon, TX 75457
$74,900
- 3 Beds
- 2 Baths
- 1,460 sq. ft.
- Single family
- Active
Listed by: darrell, o'briant
Office: mayben realty, llc.
MLS#:26013634
Source:TX_GTAR
Price summary
- Price:$74,900
- Price per sq. ft.:$51.3
About this home
Welcome to the Joe Arrington House, a historic Mount Vernon treasure dating to 1914! Ideally situated on a corner lot just a short walk from the downtown square, this approximately 1,460-square-foot home offers a wonderful opportunity to own a piece of local history while enjoying the convenience of being close to Mount Vernon’s charming downtown shops and restaurants. Featuring 3 bedrooms and 2 bathrooms, the home is currently livable and offers central A/C, a newer roof, and an updated kitchen. The home retains the character and charm you would expect from a property of this age, while providing a comfortable foundation for its next chapter. This is a wonderful opportunity for someone who appreciates historic homes and can see the possibilities. The property would benefit from additional TLC and updates, allowing its next owner to restore, refresh, and personalize this special home while preserving its historic character. With its corner-lot setting, walkable downtown location, updated kitchen, newer roof, and the distinction of being known as the Joe Arrington House, this property offers something truly special. Bring your vision and make this historic Mount Vernon home your own!...
Contact an agent
Home facts
- Year built:1914
- Subdivision & Development:none
- Listing ID #:26013634
- Added:1 day(s) ago
- Updated:October 07, 2026 at 03:21 PM
Rooms and interior
- Bedrooms:3
- Total bathrooms:2
- Full bathrooms:2
- Bathrooms Description:Shower Only, Tub Only
- Living area:1,460 sq. ft.
Heating and cooling
- Cooling:Central Electric
- Heating:Central/Electric
Structure and exterior
- Roof:Composition
- Year built:1914
- Building area:1,460 sq. ft.
- Architectural Style:Traditional
- Construction Materials:Frame
- Exterior Features:Porch
- Foundation Description:Pillar/Port/Pier
- Levels:1 Story
Schools
- High school:Mt Vernon
- Middle school:Mt Vernon
- Elementary school:Mt Vernon
Utilities
- Sewer:Public Sewer
Finances and disclosures
- Price:$74,900
- Price per sq. ft.:$51.3
- Tax amount:$2,321 (2026)
Features and amenities
- Amenities:Ceiling Fan(s), Paneling
New listings near 400 Main St
- New
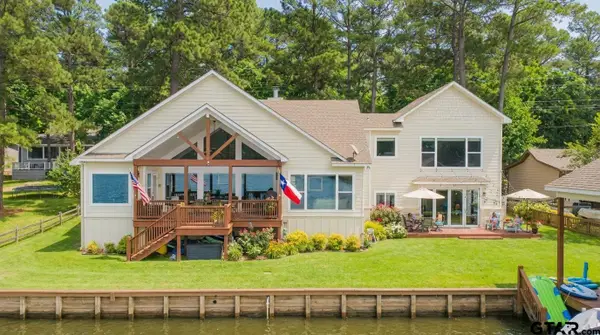 $1,899,000Active4 beds 4 baths3,336 sq. ft.
518 Whispering Pine Trail, Mt Vernon, TX 75457
MLS# 26013562Listed by: COLDWELL BANKER LAKEHAVEN, REA - New
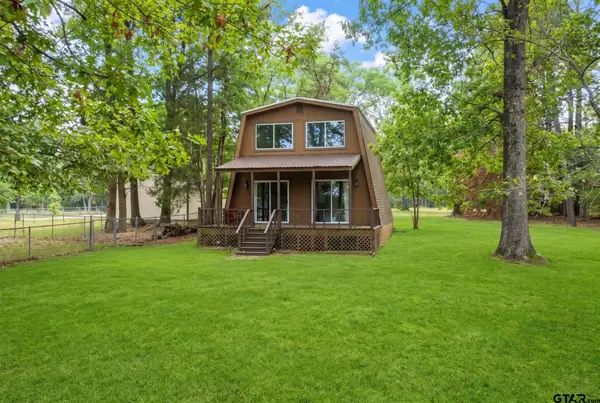 $575,000Active2 beds 2 baths1,008 sq. ft.
249 Triple S Drive, Mt Vernon, TX 75457
MLS# 26013567Listed by: COLDWELL BANKER LAKEHAVEN, REA - New
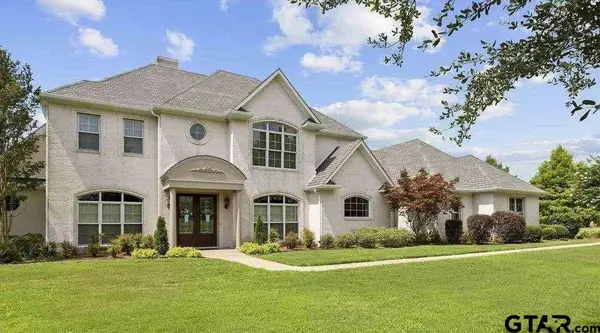 $1,450,000Active4 beds 2 baths4,330 sq. ft.
2700 Fm 21, Mt Vernon, TX 75457
MLS# 26013544Listed by: JOSEPH WALTER REALTY, LLC - New
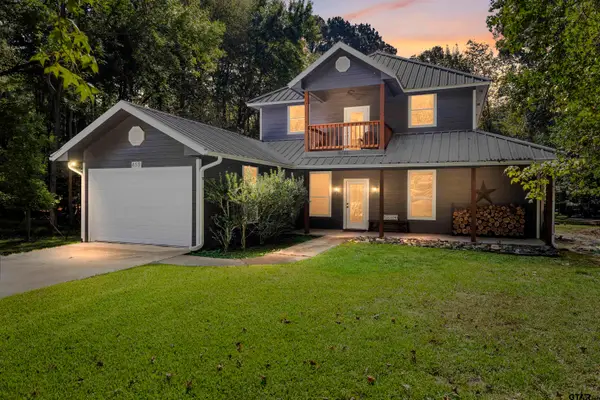 $799,000Active4 beds 3 baths2,410 sq. ft.
459 Winding Lane, Mt Vernon, TX 75457
MLS# 26013545Listed by: EBBY HALLIDAY - TYLER - New
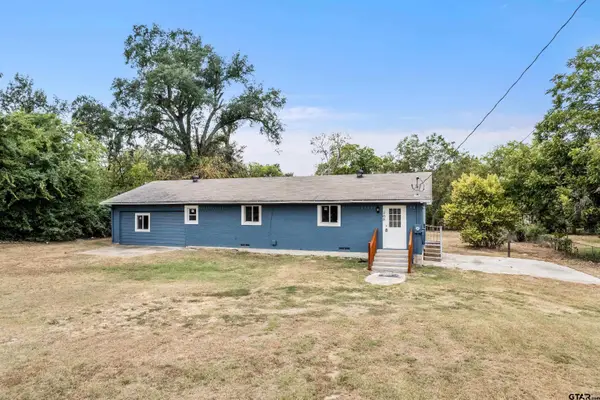
 $209,900Active3 beds 2 baths1,920 sq. ft.
208 Miller Street, Mt Vernon, TX 75457
MLS# 26013434Listed by: CENTURY 21 BUTLER REAL ESTATE - New
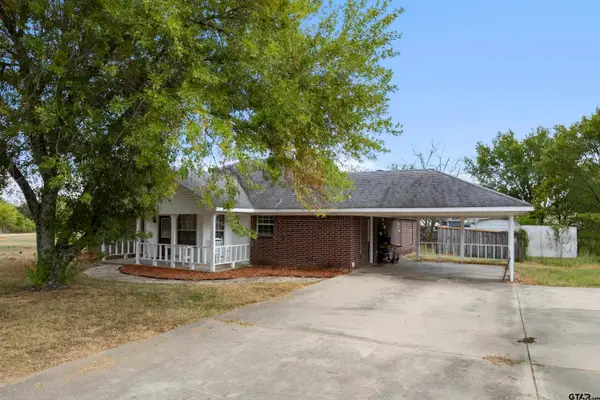 $315,000Active4 beds 2 baths2,168 sq. ft.
26 Cr 2045, Mt Vernon, TX 75457
MLS# 26013385Listed by: CENTURY 21 BUTLER REAL ESTATE - New
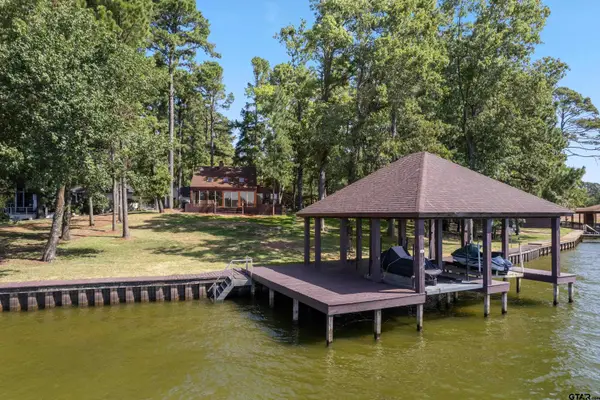 $1,200,000Active3 beds 2 baths1,291 sq. ft.
829 Wildwood Trail, Mt Vernon, TX 75457
MLS# 26013384Listed by: CENTURY 21 BUTLER REAL ESTATE - New
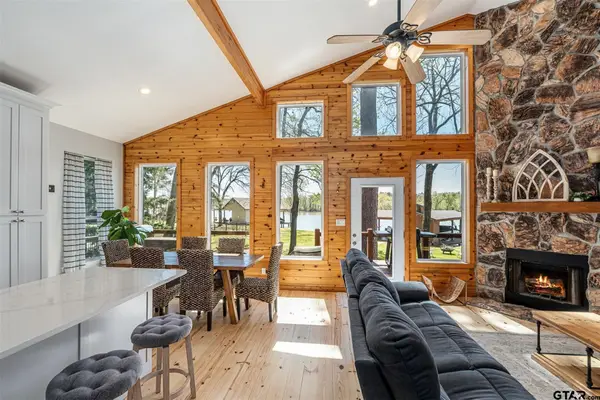 Active3 beds 2 baths
551 W Eagle Point, Mt Vernon, TX 75457
MLS# 26013323Listed by: TX LAKE & LAND REAL ESTATE 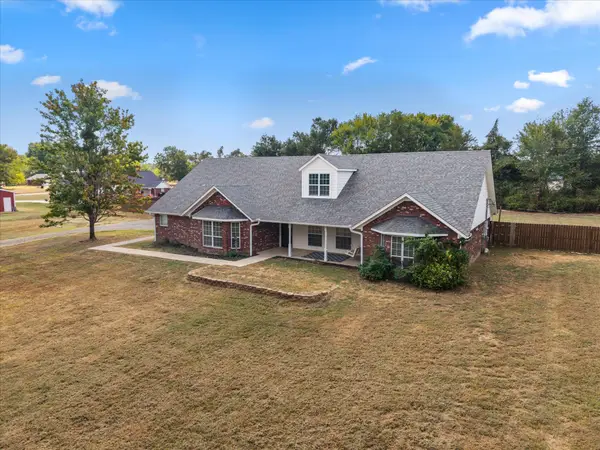 $419,000Active3 beds 3 baths2,826 sq. ft.
150 County Rd Nw 2045, Mount Vernon, TX 75457
MLS# 21393460Listed by: PATRICK REDFEARN REALTY, LLC


Protect your home and budget from life's surprises with an Assurant Home Warranty, backed by a partner that supports you through every step of homeownership. Explore Plans.
©2026 Century 21 Real Estate LLC. All rights reserved. CENTURY 21®, the CENTURY 21 Logo and C21® are service marks owned by Century 21 Real Estate LLC. Century 21 Real Estate LLC fully supports the principles of the Fair Housing Act and the Equal Opportunity Act. Each office is independently owned and operated. Listing information is deemed reliable but not guaranteed accurate.