606 Rodeo Dr, Mount Vernon, TX 75457
Local realty services provided by:CENTURY 21 Judge Fite Company
Listed by: leeann, sears
Office: sears realty group
MLS#:26014349
Source:TX_GTAR
Price summary
- Price:$275,000
- Price per sq. ft.:$176.28
About this home
3 BEDROOM, 2 BATH AND 2 CAR GARAGE IN TOWN CLOSE TO MVISD Welcome home to this charming single-story brick home situated in the highly desirable Meadow Park subdivision of Mount Vernon, TX. Featuring 3 spacious bedrooms and 2 full bathrooms, this home seamlessly combines classic comfort with modern design. Step inside to an inviting open living space highlighted with many upgrades such as high vaulted ceilings, warm wood-look flooring, custom crown molding, and a floor-to-ceiling brick hearth featuring a wood-burning fireplace and rustic mantel. The open kitchen overlooks the main living area through a raised granite breakfast bar with elegant pendant lighting, dark custom wood cabinetry, a tiled backsplash, and matching stainless-steel appliances. The primary suite offers a private retreat with vaulted ceilings, plush carpeting, and an en-suite bath finished with custom tile work and dark hardware. Enjoy the protection and convenience of an attached two-car garage, a wide paved driveway, and a manicured lawn, all located just minutes from the MVISD campus, shopping, dining, healthcare and MUCH more! Schedule your private tour today and make this beautiful property yours!...
Contact an agent
Home facts
- Year built:1988
- Subdivision & Development:MEADOW PARK
- Listing ID #:26014349
- Added:2 day(s) ago
- Updated:October 26, 2026 at 03:07 PM
Rooms and interior
- Bedrooms:3
- Total bathrooms:2
- Full bathrooms:2
- Flooring:Carpet, Vinyl, Wood
- Bathrooms Description:Shower and Tub
- Kitchen Description:Electric Range
- Living area:1,560 sq. ft.
Heating and cooling
- Cooling:Central Electric
- Heating:Central/Electric
Structure and exterior
- Roof:Composition
- Year built:1988
- Building area:1,560 sq. ft.
- Lot area:0.21 Acres
- Lot Features:Subdivision Lot
- Architectural Style:Ranch
- Construction Materials:Brick
- Exterior Features:Covered, Porch
- Foundation Description:Slab
- Levels:1 Story
Schools
- High school:Mt Vernon
- Middle school:Mt Vernon
- Elementary school:Mt Vernon
Utilities
- Water:Public
- Sewer:Public Sewer
Finances and disclosures
- Price:$275,000
- Price per sq. ft.:$176.28
Features and amenities
- Appliances:Electric Range
- Amenities:Ceiling - Vaulted, Ceiling Fan(s)
Parking
- Parking description:Garage
- Garage spaces:2
New listings near 606 Rodeo Dr
- New
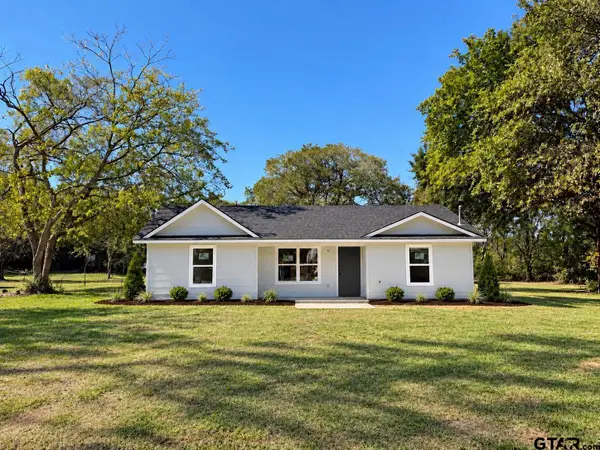 $209,900Active3 beds 2 baths1,128 sq. ft.
928 Dunlap St, Mt Vernon, TX 75457
MLS# 26014353Listed by: MAYBEN REALTY - MT. VERNON - New
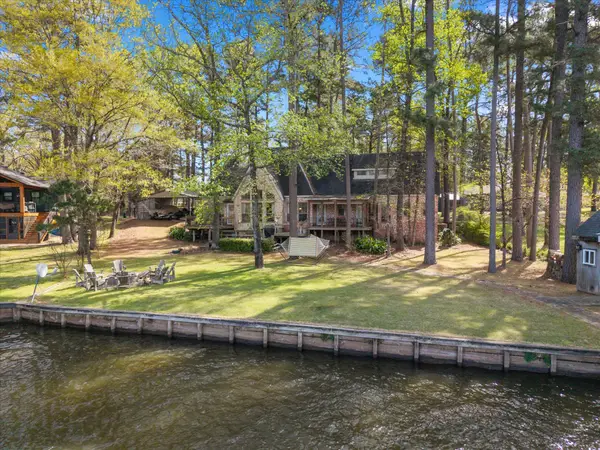 $675,000Active2 beds 3 baths2,093 sq. ft.
230 Lake Drive, Mount Vernon, TX 75457
MLS# 21416778Listed by: HUNTER DEHN REALTY - New
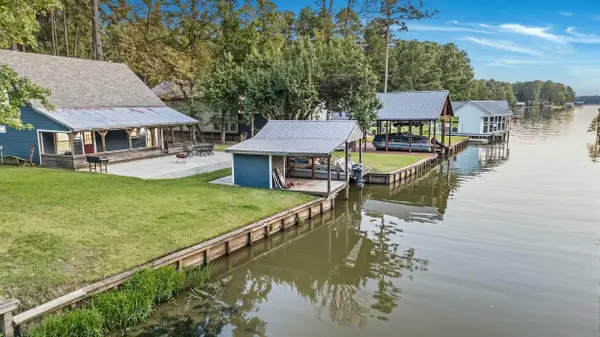 $635,000Active3 beds 2 baths1,529 sq. ft.
310 Cypress Creek Dr, Mount Vernon, TX 75457
MLS# 20267275Listed by: ANDERSON ELITE REALTY - New
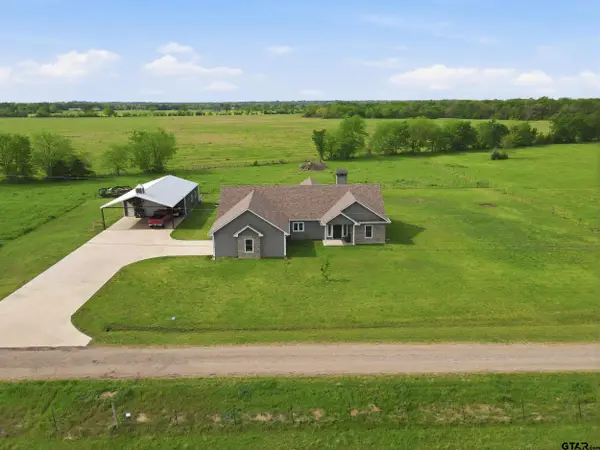 $415,000Active3 beds 2 baths1,916 sq. ft.
800 NE County Road 2150, Mt Vernon, TX 75457
MLS# 26014007Listed by: TEXAS ALLY REAL ESTATE GROUP 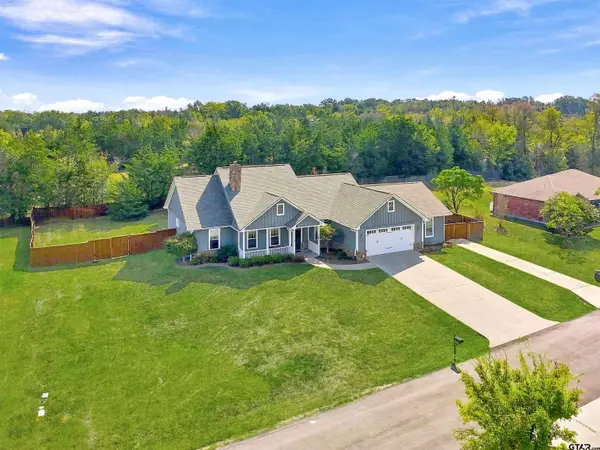 $415,000Active3 beds 3 baths2,264 sq. ft.
112 E Elmwood Dr, Mt Vernon, TX 75457
MLS# 26013930Listed by: ANDERSON ELITE REALTY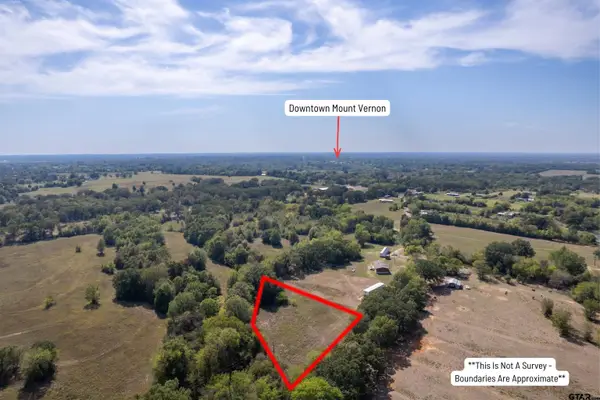
 $48,500Active-- beds -- baths
TBD NE Cr 2060, Mt Vernon, TX 75457
MLS# 26013884Listed by: CENTURY 21 BUTLER REAL ESTATE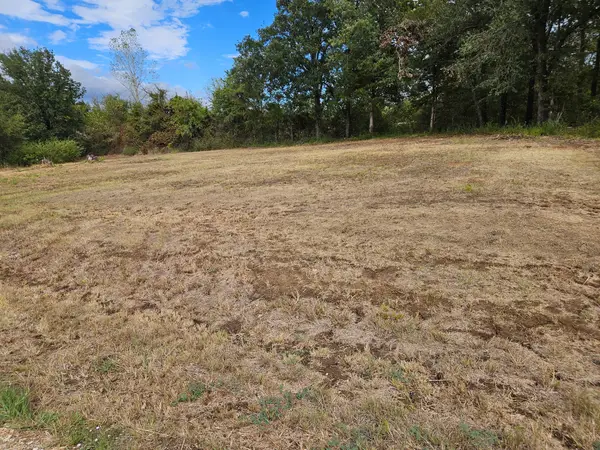 $40,000Active0.51 Acres
32 E Elmwood, Mount Vernon, TX 75044
MLS# 21408922Listed by: RE/MAX NEW HORIZON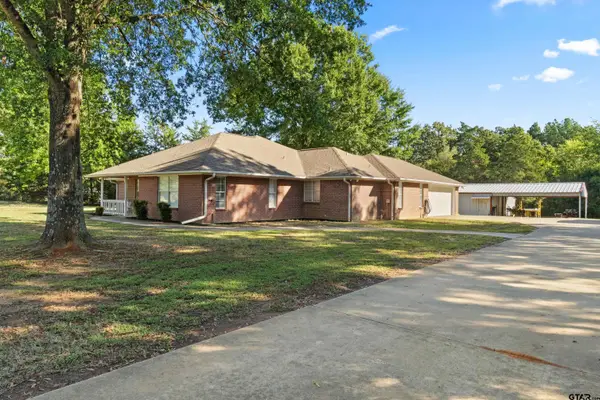 $399,900Active3 beds 2 baths2,007 sq. ft.
257 SE Cr 4280, Mt Vernon, TX 75457
MLS# 26013742Listed by: EAST TEXAS REAL ESTATE GROUP $205,000Active2 beds 1 baths1,193 sq. ft.
508 Fleming St., Mount Vernon, TX 75457
MLS# 21405106Listed by: CASTILLO REALTY


Protect your home and budget from life's surprises with an Assurant Home Warranty, backed by a partner that supports you through every step of homeownership. Explore Plans.
©2026 Century 21 Real Estate LLC. All rights reserved. CENTURY 21®, the CENTURY 21 Logo and C21® are service marks owned by Century 21 Real Estate LLC. Century 21 Real Estate LLC fully supports the principles of the Fair Housing Act and the Equal Opportunity Act. Each office is independently owned and operated. Listing information is deemed reliable but not guaranteed accurate.