829 Wildwood Trail, Mount Vernon, TX 75457
Local realty services provided by:CENTURY 21 Judge Fite Company
829 Wildwood Trail,Mt Vernon, TX 75457
$1,200,000
- 3 Beds
- 2 Baths
- 1,291 sq. ft.
- Single family
- Active
Listed by:
 Ralph Robertson(903) 588 - 5628CENTURY 21 Butler Real Estate Services
Office: century 21 butler real estate
MLS#:26013384
Source:TX_GTAR
Price summary
- Price:$1,200,000
- Price per sq. ft.:$929.51
About this home
Neat and tidy 3-bedroom cabin on a DYNAMITE main lake lot with huge trees, nice yard and over 200' of lake frontage with a vinyl retaining wall. Looking across the widest expanse of Lake Cypress Springs, this property faces southward, straight into the summer breeze and has fabulous views of the lake in every direction. The living area features a stone wood-burning fireplace, out of the way of the lake views. The lake side wall of the house is virtually solid glass, giving fantastic views from anywhere in the living area. With a new roof, new paint and newly-stained interior, it is in great condition. There is also a screened porch and a full-width deck to enhance the lake experience. A 2-stall boathouse features a full-size slip and a slip dedicated to a double jet ski lift.
Contact an agent
Home facts
- Year built:1983
- Subdivision & Development:tall Tree
- Listing ID #:26013384
- Added:4 day(s) ago
- Updated:October 05, 2026 at 03:10 PM
Rooms and interior
- Bedrooms:3
- Total bathrooms:2
- Full bathrooms:1
- Half bathrooms:1
- Bathrooms Description:Ceramic Tile, Shower/Tub
- Kitchen Description:Dishwasher, Electric Range, Refrigerator
- Living area:1,291 sq. ft.
Heating and cooling
- Cooling:Central Electric
- Heating:Central/Electric
Structure and exterior
- Roof:Composition
- Year built:1983
- Building area:1,291 sq. ft.
- Lot area:0.5 Acres
- Lot Features:Irregular Lot, Subdivision Lot, Wooded
- Architectural Style:Cottage
- Construction Materials:Cedar
- Exterior Features:Deck, Porch, Screened
- Foundation Description:Slab
- Levels:1 Story
Schools
- High school:Mt Vernon
- Middle school:Mt Vernon
- Elementary school:Mt Vernon
Utilities
- Water:Cooperative, Public
- Sewer:Aerobic Septic
Finances and disclosures
- Price:$1,200,000
- Price per sq. ft.:$929.51
- Tax amount:$14,875 (2026)
Features and amenities
- Appliances:Dishwasher, Electric Range, Refrigerator
- Amenities:Ceiling - Vaulted, Ceiling Fan(s), Common Area, Paneling, Tennis Court(S)
Parking
- Carport spaces:1
New listings near 829 Wildwood Trail
- New
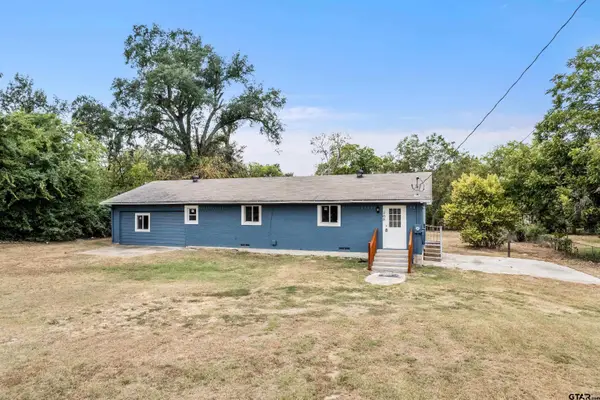
 $209,900Active3 beds 2 baths1,920 sq. ft.
208 Miller Street, Mt Vernon, TX 75457
MLS# 26013434Listed by: CENTURY 21 BUTLER REAL ESTATE - New
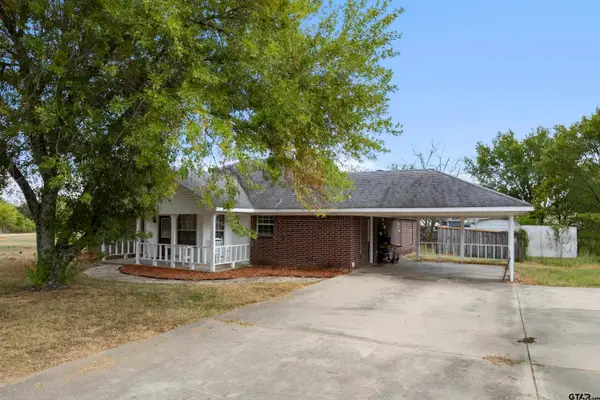 $315,000Active4 beds 2 baths2,168 sq. ft.
26 Cr 2045, Mt Vernon, TX 75457
MLS# 26013385Listed by: CENTURY 21 BUTLER REAL ESTATE - New
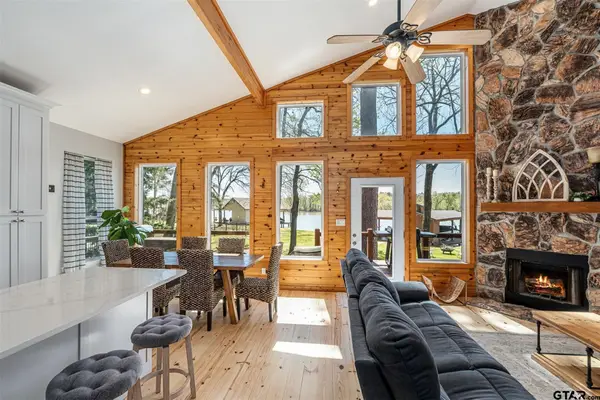 Active3 beds 2 baths
551 W Eagle Point, Mt Vernon, TX 75457
MLS# 26013323Listed by: TX LAKE & LAND REAL ESTATE 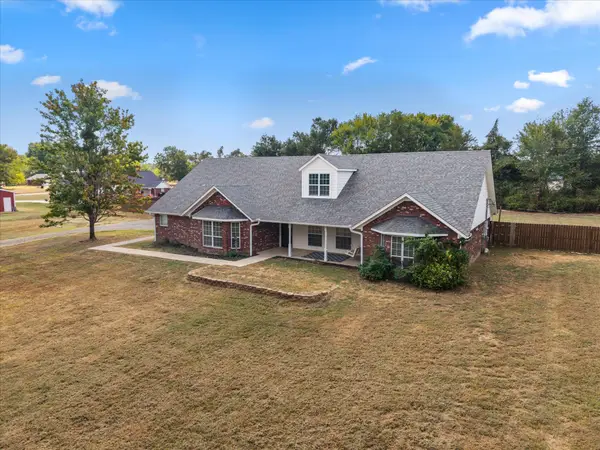 $419,000Active3 beds 3 baths2,826 sq. ft.
150 County Rd Nw 2045, Mount Vernon, TX 75457
MLS# 21393460Listed by: PATRICK REDFEARN REALTY, LLC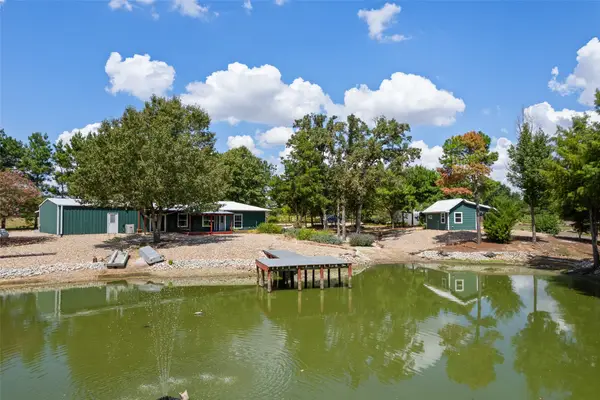 $489,000Active2 beds 2 baths1,847 sq. ft.
1562 SE County Road 4115, Mount Vernon, TX 75457
MLS# 21393191Listed by: CENTURY 21 BUTLER REAL ESTATE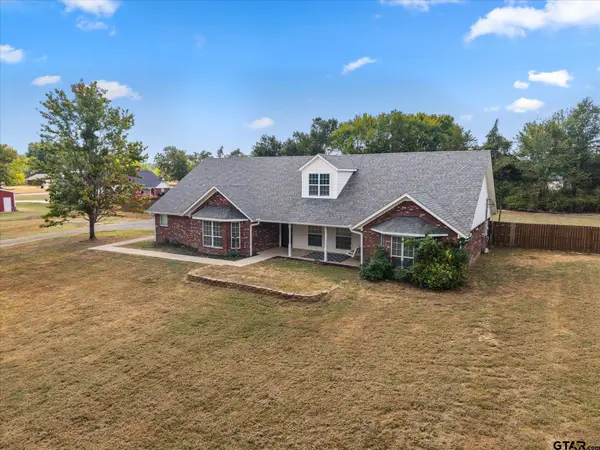 $419,000Active3 beds 3 baths2,826 sq. ft.
150 County Rd Ne 2045, Mt Vernon, TX 75457
MLS# 26013087Listed by: PATRICK REDFEARN REALTY, LLC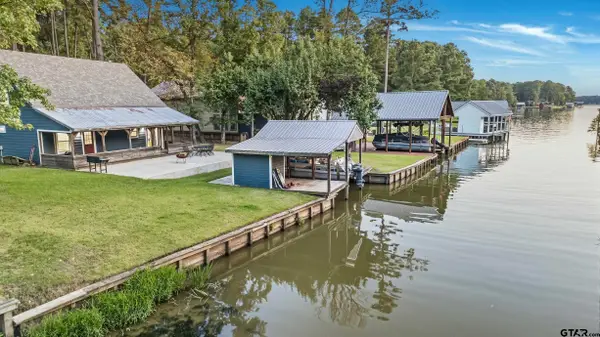 $635,000Active3 beds 2 baths1,529 sq. ft.
310 Cypress Creek Dr, Mt Vernon, TX 75457
MLS# 26013005Listed by: ANDERSON ELITE REALTY $205,000Active2 beds 1 baths1,193 sq. ft.
508 Fleming St., Mt Vernon, TX 75457
MLS# 26012816Listed by: CASTILLO REALTY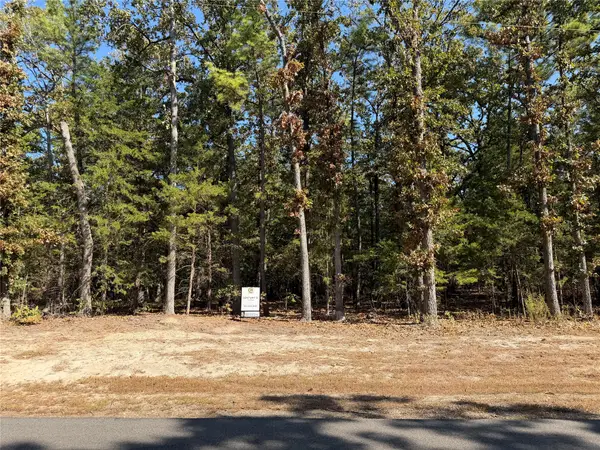 $12,000Active0.34 Acres
Lot 32 Whispering Pine Trail, Mount Vernon, TX 75457
MLS# 21387299Listed by: CENTURY 21 FIRST GROUP


Protect your home and budget from life's surprises with an Assurant Home Warranty, backed by a partner that supports you through every step of homeownership. Explore Plans.
©2026 Century 21 Real Estate LLC. All rights reserved. CENTURY 21®, the CENTURY 21 Logo and C21® are service marks owned by Century 21 Real Estate LLC. Century 21 Real Estate LLC fully supports the principles of the Fair Housing Act and the Equal Opportunity Act. Each office is independently owned and operated. Listing information is deemed reliable but not guaranteed accurate.