
460 S 11TH STREET, Munday, TX 76371
Local realty services provided by:CENTURY 21 Gold Coat Realtors
460 S 11TH STREET,Munday, TX 76371
$269,900
- 4 Beds
- 2 Baths
- 2,265 sq. ft.
- Single family
- Active
Listed by: destyn mauldin
Office: river's edge realty
MLS#:184690
Source:TX_WFAR
Price summary
- Price:$269,900
- Price per sq. ft.:$119.16
About this home
Come see this beautifully renovated 4-bed, 2-bath home that truly has it all! From the waterproof vinyl plank flooring and triple-pane storm windows to the Class 4 metal roof, every detail has been thoughtfully updated. Enjoy a 4-car carport, office/mudroom, large walk-in pantry, and a backyard made for fun with an above-ground pool, pool deck, 2 storage sheds, and dog run. Plus, so many more upgrades you have to see!
Contact an agent
Home facts
- Year built:1952
- Listing ID #:184690
- Added:3 day(s) ago
- Updated:August 24, 2026 at 03:10 PM
Rooms and interior
- Bedrooms:4
- Total bathrooms:2
- Full bathrooms:2
- Dining Description:Formal Dining
- Kitchen Description:Breakfast Bar, Built-In Range/Oven, Disposal, Electric Cooktop, Electric Oven, Microwave, Pantry, Refrigerator, Vent-A-Hood
- Living area:2,265 sq. ft.
Heating and cooling
- Cooling:Central Electric
- Heating:Central Electric, Central Gas
Structure and exterior
- Year built:1952
- Building area:2,265 sq. ft.
- Lot Features:Corner
- Exterior Features:Covered Patio, Covered Porch(es), Deck, Fenced, Outbuildings
- Levels:One Story
Schools
- High school:Other-See Remarks
- Middle school:Other-See Remarks
Utilities
- Water:Public Water
- Sewer:Public Sewer
Finances and disclosures
- Price:$269,900
- Price per sq. ft.:$119.16
Features and amenities
- Laundry features:Dryer Connection, Washer Connection
- Amenities:Separate Utility Room, Storm Doors, Storm Windows
- Pool features:Above Ground Pool
Parking
- Parking description:Carport
New listings near 460 S 11TH STREET
- New
 $222,000Active3 beds 2 baths1,812 sq. ft.
130 N L Street, Munday, TX 76371
MLS# 21363920Listed by: CITY REAL ESTATE - New
 $119,000Active4 beds 2 baths1,188 sq. ft.
621 N Birch Avenue, Munday, TX 76371
MLS# 21359850Listed by: HCR REALTY LLC  $150,000Active5 beds 3 baths2,586 sq. ft.
461 S 9th Avenue, Munday, TX 76371
MLS# 21357082Listed by: CITY REAL ESTATE $83,000Active3 beds 2 baths1,978 sq. ft.
410 N Munday Avenue, Munday, TX 76371
MLS# 21318950Listed by: CITY REAL ESTATE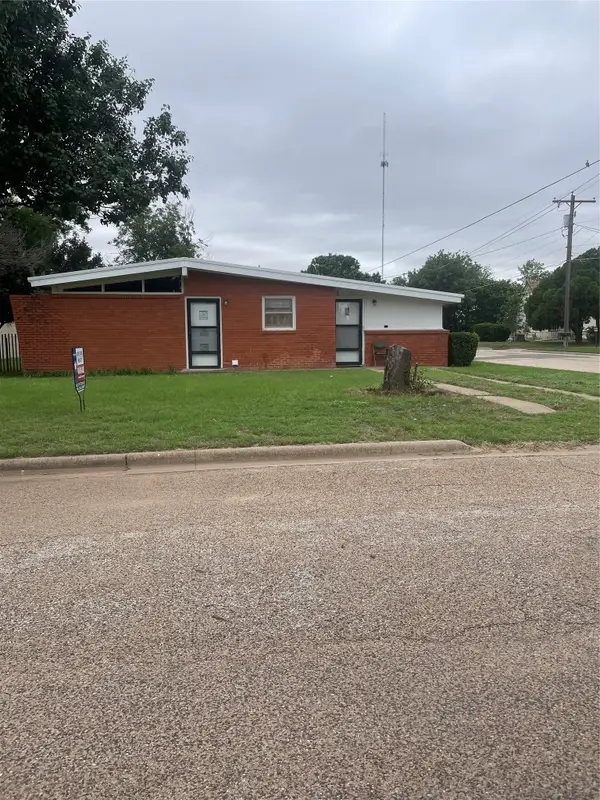 $100,000Active3 beds 2 baths1,380 sq. ft.
1140 W Forest Street, Munday, TX 76371
MLS# 21292134Listed by: LONE STAR REALTY $149,900Active3 beds 3 baths1,696 sq. ft.
661 S 11th Avenue, Munday, TX 76371
MLS# 21300587Listed by: HCR REALTY LLC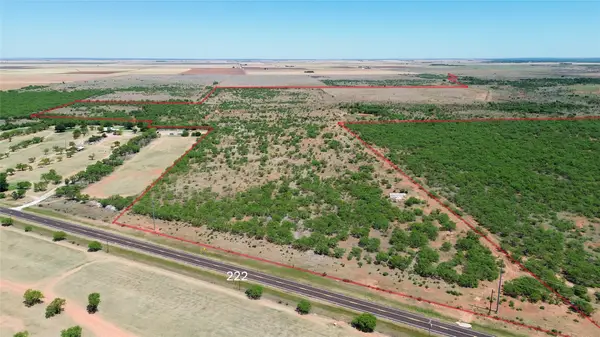 $1,180,728Pending529 Acres
15518 E State Hwy 222, Munday, TX 76371
MLS# 21267797Listed by: CITY REAL ESTATE $129,000Active3 beds 2 baths1,487 sq. ft.
810 W Eden Street, Munday, TX 76371
MLS# 21249108Listed by: CITY REAL ESTATE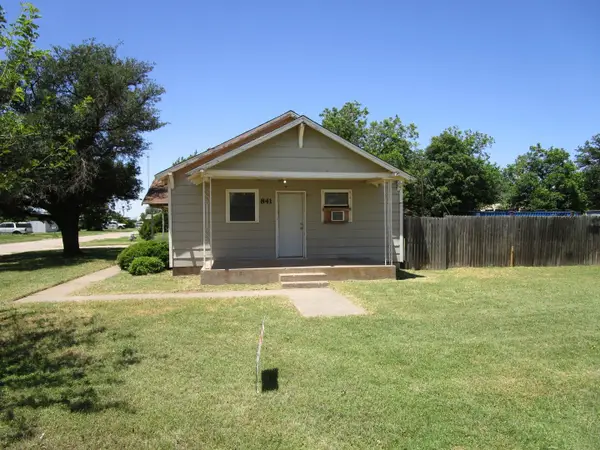 $58,000Pending3 beds 1 baths1,680 sq. ft.
841 S 5th Avenue, Munday, TX 76371
MLS# 21185240Listed by: ABODE CENTRAL, LLC


Protect your home and budget from life's surprises with an Assurant Home Warranty, backed by a partner that supports you through every step of homeownership. Explore Plans.
©2026 Century 21 Real Estate LLC. All rights reserved. CENTURY 21®, the CENTURY 21 Logo and C21® are service marks owned by Century 21 Real Estate LLC. Century 21 Real Estate LLC fully supports the principles of the Fair Housing Act and the Equal Opportunity Act. Each office is independently owned and operated. Listing information is deemed reliable but not guaranteed accurate.