
360 W Elm Street, Murchison, TX 75778
Local realty services provided by:CENTURY 21 Judge Fite Company
360 W Elm Street,Murchison, TX 75778
$144,900
- 4 Beds
- 2 Baths
- 1,720 sq. ft.
- Mobile / Manufactured
- Active
Listed by: amy, d, corley
Office: miller homes group
MLS#:26010084
Source:TX_GTAR
Price summary
- Price:$144,900
- Price per sq. ft.:$84.24
About this home
Welcome to your East Texas lake retreat! Situated on two spacious lots in the desirable Hickory Hills community, this recently updated 4-bedroom, 2-bath home with an attached one-car garage is move-in ready and offers plenty of space for full-time living, weekend escapes, or investment opportunities. Recent improvements include a new roof, new HVAC system, updated electrical service, new carpet, luxury vinyl plank flooring, fresh interior and exterior paint, updated bathrooms, and a new garage door. The spacious primary suite features a walk-in closet, and the kitchen comes complete with an electric range and refrigerator, making your move even easier. With in the community, you'll enjoy all the amenities of Callender Lake, a beautiful 365-acre spring-fed lake known for boating, fishing, jet skiing, kayaking, and swimming. Whether you're looking for peaceful mornings on the water or exciting days of lake recreation, this community offers something for everyone. Hickory Hills amenities include: Gated community, Community pool, Playground Fishing pier and swimming area, Restroom and shower facilities, Easy access to Callender Lake. Whether you're searching for a weekend getaway, short-term rental/Airbnb investment, or a full-time lakeside home, this property checks all the boxes. Don't miss your opportunity to own an affordable slice of East Texas lake living......
Contact an agent
Home facts
- Year built:1986
- Subdivision & Development:Hickory Hills
- Listing ID #:26010084
- Added:54 day(s) ago
- Updated:September 13, 2026 at 03:01 PM
Rooms and interior
- Bedrooms:4
- Total bathrooms:2
- Full bathrooms:2
- Flooring:Carpet, Vinyl
- Bathrooms Description:Shower/Tub
- Kitchen Description:Electric Range, Refrigerator
- Bedroom Description:All Bedrooms Downstairs, Master Bedroom Split, Walkin Closet
- Living area:1,720 sq. ft.
Heating and cooling
- Cooling:Central Electric
- Heating:Central/Electric
Structure and exterior
- Roof:Composition
- Year built:1986
- Building area:1,720 sq. ft.
- Lot Features:Subdivision Lot
- Construction Materials:Cement Siding
- Exterior Features:Patio
- Foundation Description:Pillar/Port/Pier
- Levels:1 Story
Schools
- High school:Brownsboro
- Middle school:Brownsboro
- Elementary school:Brownsboro
Utilities
- Water:Community
- Sewer:Conventional Septic
Finances and disclosures
- Price:$144,900
- Price per sq. ft.:$84.24
- Tax amount:$1,899 (2026)
Features and amenities
- Appliances:Electric Range, Refrigerator
- Amenities:Ceiling Fan(s), Common Area, Fishing, Playground, Walk-In Closet(s)
Parking
- Parking description:Garage, Natural Driveway
- Garage spaces:1
New listings near 360 W Elm Street
- New
 $165,500Active3 beds 2 baths2,016 sq. ft.
110 Sycamore Lane, Murchison, TX 75778
MLS# 21344313Listed by: REALTY ONE GROUP ROSE  $165,500Active3 beds 2 baths2,016 sq. ft.
110 Sycamore (hickory Hills & Sycamore), Murchison, TX 75778
MLS# 26012205Listed by: REALTY ONE GROUP ROSE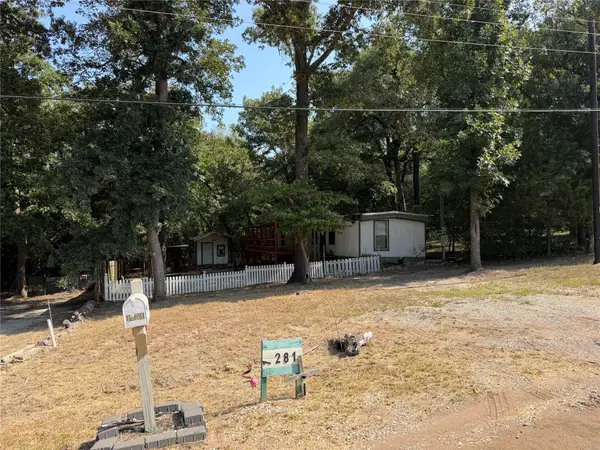 $70,000Active2 beds 1 baths728 sq. ft.
1281 Hickory Hills Drive, Murchison, TX 75778
MLS# 21365832Listed by: MARKSMAN MANAGEMENT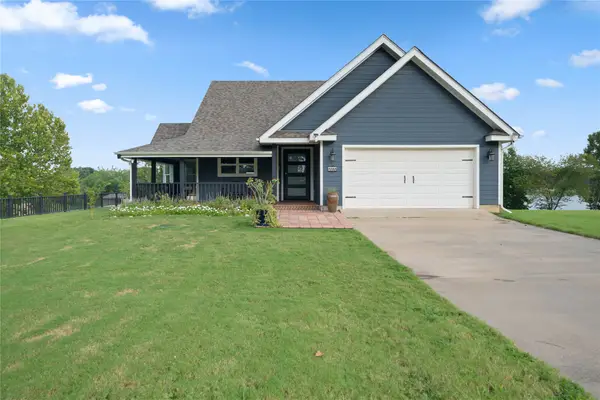 $899,000Active4 beds 2 baths2,380 sq. ft.
7581 E Lake Drive, Murchison, TX 75778
MLS# 21363898Listed by: PATH2PURCHASE REALTY, LLC $286,000Pending1 beds 1 baths1,526 sq. ft.
8418 County Road 3613, Murchison, TX 75778
MLS# 21363405Listed by: STEVE GRANT REALTY LLC $254,000Active-- beds -- baths
TBD Cr 3613, Murchison, TX 75778
MLS# 26011463Listed by: STEVE GRANT REALTY, LLC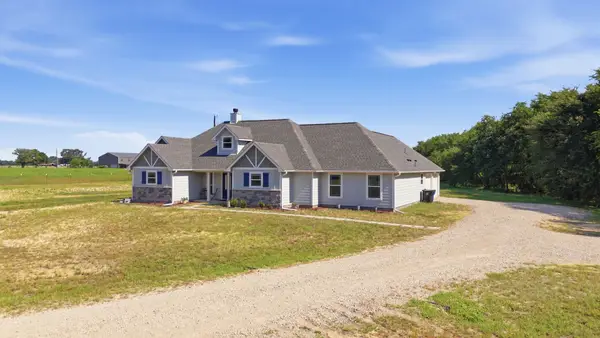 $479,900Active4 beds 2 baths2,164 sq. ft.
8520 County Road 3614, Murchison, TX 75778
MLS# 21358012Listed by: SOUTHERN CHARM REAL ESTATE $175,000Active3 beds 1 baths1,114 sq. ft.
6187 Mockingbird Lane, Murchison, TX 75778
MLS# 21355506Listed by: RE/MAX BENCHMARK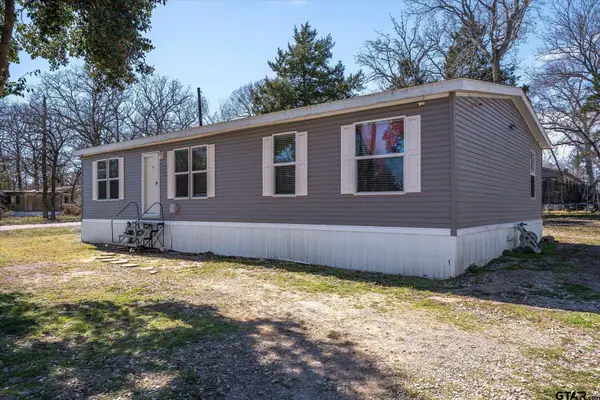 $129,000Active3 beds 2 baths1,536 sq. ft.
129 E Elm Dr, Murchison, TX 75778
MLS# 26011114Listed by: SOLD BY WOLD REALTY & ASSOCIATES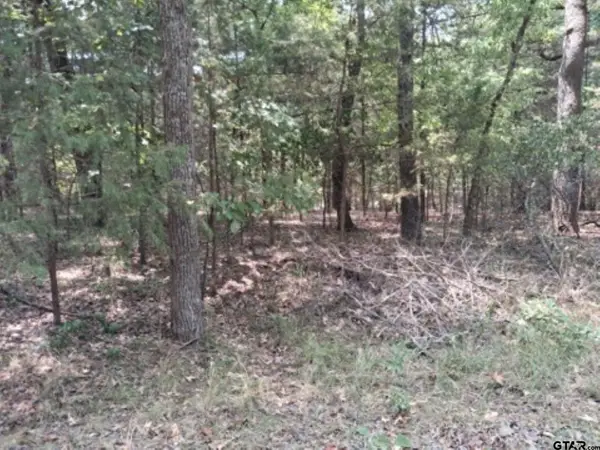 $12,000Active-- beds -- baths
tbd Sundown, Murchison, TX 75778
MLS# 26010914Listed by: TANKERSLEY REAL ESTATE


Protect your home and budget from life's surprises with an Assurant Home Warranty, backed by a partner that supports you through every step of homeownership. Explore Plans.
©2026 Century 21 Real Estate LLC. All rights reserved. CENTURY 21®, the CENTURY 21 Logo and C21® are service marks owned by Century 21 Real Estate LLC. Century 21 Real Estate LLC fully supports the principles of the Fair Housing Act and the Equal Opportunity Act. Each office is independently owned and operated. Listing information is deemed reliable but not guaranteed accurate.