
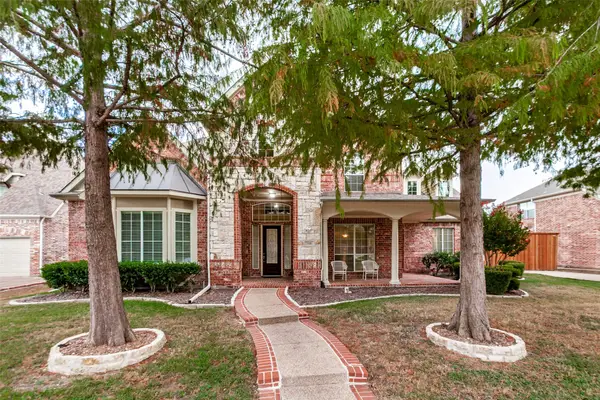
408 Cave River Drive, Murphy, TX 75094
Local realty services provided by:CENTURY 21 Crew
408 Cave River Drive,Murphy, TX 75094
$559,000
- 5 Beds
- 4 Baths
- 3,499 sq. ft.
- Single family
- Active
Listed by: karamath ali
Office: silverlake, realtors
MLS#:21312287
Source:GDAR
Price summary
- Price:$559,000
- Price per sq. ft.:$159.76
- Monthly HOA dues:$47.5
About this home
Welcome to your dream home in Maxwell Creek, located in top-rated Wylie ISD and less than a mile from the brand-new HEB coming soon. This nearly 3,500 sq. ft. two-story home features 5 bedrooms with the primary suite on the main floor, soaring ceilings, and an open-concept layout. The kitchen offers refreshed cabinetry, walk-in pantry, and recent upgrades including a new roof and new AC system.
Enjoy a covered porch, a spacious backyard with two Asian pear trees and two jujube trees, plus a custom patio perfect for entertaining. The garage is sealed and equipped with its own AC — ideal for a workshop, gym, or man cave. Community amenities include two parks, a pool, and a community center.
Contact an agent
Home facts
- Year built:2005
- Subdivision & Development:Maxwell Creek North Ph 6
- Listing ID #:21312287
- Added:64 day(s) ago
- Updated:September 14, 2026 at 09:54 PM
Rooms and interior
- Bedrooms:5
- Total bathrooms:4
- Full bathrooms:4
- Flooring:Wood
- Kitchen Description:Dishwasher, Disposal, Gas Cooktop, Gas Oven, Microwave
- Living area:3,499 sq. ft.
Heating and cooling
- Cooling:Central Air
- Heating:Central
- Central air:Yes
Structure and exterior
- Year built:2005
- Building area:3,499 sq. ft.
- Lot area:0.21 Acres
- Lot Features:Sprinkler System, Subdivision
- Architectural Style:Traditional
- Construction Materials:Brick, Concrete, Wood Siding
- Foundation Description:Slab
- Levels:2 Story
Schools
- High school:Wylie
- Middle school:Cooper
- Elementary school:Tibbals
Finances and disclosures
- Price:$559,000
- Price per sq. ft.:$159.76
- Tax amount:$10,118
Features and amenities
- Appliances:Dishwasher, Disposal, Gas Cooktop, Gas Oven, Microwave
Parking
- Garage:Yes
- Garage spaces:2
 Information provided, in part, by North Texas Real Estate Information Systems, Inc. Last Updated September 14, 2026 Listings with the NTREIS logo are listed by brokerages other than CENTURY 21 Crew. GDAR Member Broker: William Medlock
New listings near 408 Cave River Drive
- New
 $450,000Active0.23 Acres
105 Osman Drive, Murphy, TX 75094
MLS# 21386186Listed by: CITIWIDE ALLIANCE REALTY - Open Sat, 11am to 2pmNew
 $959,000Active5 beds 4 baths4,861 sq. ft.
508 Wentworth Lane, Murphy, TX 75094
MLS# 21383949Listed by: LOCAL REALTY AGENCY - New
 $779,900Active5 beds 4 baths3,776 sq. ft.
613 Maize Road, Murphy, TX 75094
MLS# 21382681Listed by: COLLEEN FROST REAL ESTATE SERV - New
 $650,000Active5 beds 4 baths3,255 sq. ft.
204 Whitewing Lane, Murphy, TX 75094
MLS# 21380972Listed by: AI GROUP REALTY - New
 $549,999Active5 beds 3 baths2,711 sq. ft.
324 Ambrose Drive, Murphy, TX 75094
MLS# 21380488Listed by: FATHOM REALTY - New
 $693,000Active4 beds 4 baths3,358 sq. ft.
412 Oriole Drive, Murphy, TX 75094
MLS# 21379824Listed by: TEXAS PREMIER REALTY - New
 $514,900Active4 beds 3 baths2,595 sq. ft.
335 Linhurst Drive, Murphy, TX 75094
MLS# 21380021Listed by: RE/MAX DFW ASSOCIATES IV - New
 $699,000Active5 beds 4 baths4,031 sq. ft.
730 Rosewood Drive, Murphy, TX 75094
MLS# 21378188Listed by: WILLIAM DAVIS REALTY - New
 $475,000Active3 beds 2 baths2,244 sq. ft.
204 Sherwood Drive, Murphy, TX 75094
MLS# 21374078Listed by: ORCHARD BROKERAGE - New
 $489,900Active4 beds 3 baths2,323 sq. ft.
501 Ambrose Drive, Murphy, TX 75094
MLS# 21376933Listed by: COLLEEN FROST REAL ESTATE SERV


Protect your home and budget from life's surprises with an Assurant Home Warranty, backed by a partner that supports you through every step of homeownership. Explore Plans.
©2026 Century 21 Real Estate LLC. All rights reserved. CENTURY 21®, the CENTURY 21 Logo and C21® are service marks owned by Century 21 Real Estate LLC. Century 21 Real Estate LLC fully supports the principles of the Fair Housing Act and the Equal Opportunity Act. Each office is independently owned and operated. Listing information is deemed reliable but not guaranteed accurate.