
444 Wildwood Drive, Murphy, TX 75094
Local realty services provided by:CENTURY 21 Middleton
444 Wildwood Drive,Murphy, TX 75094
$633,900
- 5 Beds
- 4 Baths
- 3,298 sq. ft.
- Single family
- Active
Listed by: trang nguyen
Office: seeto realty
MLS#:21316325
Source:GDAR
Price summary
- Price:$633,900
- Price per sq. ft.:$192.21
- Monthly HOA dues:$54.17
About this home
Rarely found floor plan in Murphy offering exceptional flexibility with 4 bedrooms and 3 full baths on the first floor, plus an additional bedroom, full bath, and spacious loft upstairs. With 5 bedrooms and 4 full baths total, this home is ideal for multi-generational living, extended guests, a private home office, or anyone looking for generous downstairs living space.
The heart of the home features an open kitchen with a large island, gas cooktop, double ovens, abundant cabinetry, and easy flow into the spacious living area with fireplace. High ceilings and plentiful natural light create an open, welcoming feel throughout the main living spaces.
The first-floor primary suite offers privacy and space, while the additional downstairs bedrooms and baths provide options rarely available in this price range. Upstairs, the private bedroom, full bath, and loft create a versatile second living area or guest retreat.
Outside, enjoy a covered patio and a generous lot with room to relax, entertain, or play. Located in an established Murphy community with neighborhood amenities and convenient access to shopping, dining, schools, and major routes.
If you've been searching for a home with space, flexibility, and most of the living on one level, 444 Wildwood deserves a closer look....
Contact an agent
Home facts
- Year built:2010
- Subdivision & Development:Maxwell Creek North Ph 8c
- Listing ID #:21316325
- Added:32 day(s) ago
- Updated:August 15, 2026 at 11:51 AM
Rooms and interior
- Bedrooms:5
- Total bathrooms:4
- Full bathrooms:4
- Flooring:Carpet, Tile, Vinyl, Wood
- Kitchen Description:Dishwasher, Disposal, Double Oven, Gas Cooktop, Microwave
- Living area:3,298 sq. ft.
Structure and exterior
- Year built:2010
- Building area:3,298 sq. ft.
- Lot area:0.26 Acres
- Levels:2 Story
Schools
- High school:Wylie
- Middle school:Davis,Cooper
- Elementary school:Tibbals
Finances and disclosures
- Price:$633,900
- Price per sq. ft.:$192.21
- Tax amount:$10,982
Features and amenities
- Appliances:Dishwasher, Disposal, Double Oven, Gas Cooktop, Microwave
Parking
- Garage:Yes
- Garage spaces:2
 Information provided, in part, by North Texas Real Estate Information Systems, Inc. Last Updated August 15, 2026 Listings with the NTREIS logo are listed by brokerages other than CENTURY 21 Middleton.
New listings near 444 Wildwood Drive
- Open Sat, 1 to 3pmNew
 $618,500Active4 beds 2 baths3,017 sq. ft.
510 Hawthorne Drive, Murphy, TX 75094
MLS# 21359258Listed by: MONUMENT REALTY - New
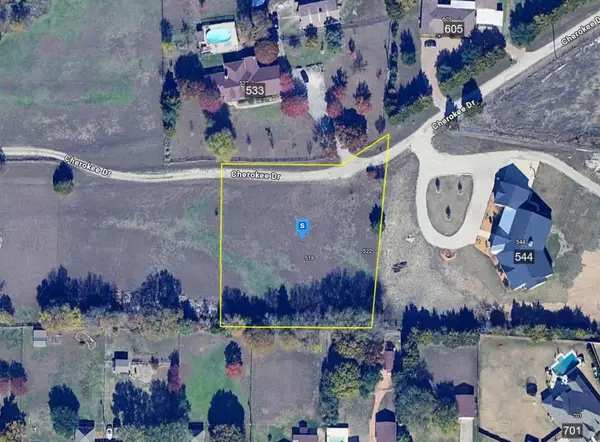 $359,999Active1.01 Acres
TBD Cherokee Drive, Murphy, TX 75094
MLS# 21359870Listed by: PLATLABS, LLC - Open Sun, 1 to 2pmNew
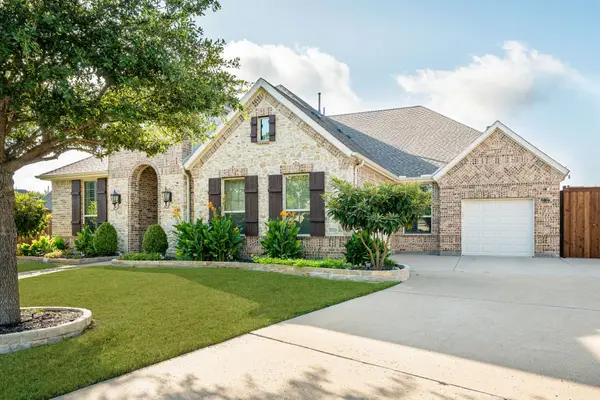 $789,000Active4 beds 3 baths2,921 sq. ft.
701 Lina Court, Murphy, TX 75094
MLS# 21357316Listed by: COLLEEN FROST REAL ESTATE SERV - Open Sat, 1 to 3pmNew
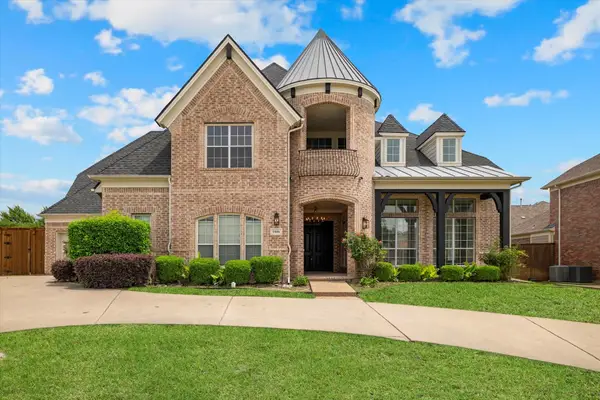 $859,000Active6 beds 5 baths5,458 sq. ft.
1006 Cardinal Court, Murphy, TX 75094
MLS# 21343977Listed by: RE/MAX FOUR CORNERS - Open Sat, 1 to 3pmNew
 $765,000Active4 beds 4 baths3,836 sq. ft.
425 Waters Edge Way, Murphy, TX 75094
MLS# 21356638Listed by: KELLER WILLIAMS LEGACY - Open Sun, 11am to 1pmNew
 $645,000Active4 beds 4 baths3,594 sq. ft.
421 Shady Oaks Drive, Murphy, TX 75094
MLS# 21274654Listed by: KELLER WILLIAMS CENTRAL - New
 $499,999Active4 beds 3 baths2,710 sq. ft.
162 Shelby Trace, Murphy, TX 75094
MLS# 21344520Listed by: DWELLINC, LLC - Open Sat, 11am to 1pmNew
 $515,000Active4 beds 2 baths2,455 sq. ft.
316 Mimosa Drive, Murphy, TX 75094
MLS# 21351474Listed by: DHS REALTY - New
 $680,000Active4 beds 4 baths4,225 sq. ft.
626 Waters Edge Way, Murphy, TX 75094
MLS# 21350609Listed by: UNITED REAL ESTATE - New
 $628,000Active4 beds 3 baths3,195 sq. ft.
710 Rosewood Drive, Murphy, TX 75094
MLS# 21349730Listed by: TEXAS SIGNATURE REALTY


Protect your home and budget from life's surprises with an Assurant Home Warranty, backed by a partner that supports you through every step of homeownership. Explore Plans.
©2026 Century 21 Real Estate LLC. All rights reserved. CENTURY 21®, the CENTURY 21 Logo and C21® are service marks owned by Century 21 Real Estate LLC. Century 21 Real Estate LLC fully supports the principles of the Fair Housing Act and the Equal Opportunity Act. Each office is independently owned and operated. Listing information is deemed reliable but not guaranteed accurate.