
730 Rosewood Drive, Murphy, TX 75094
Local realty services provided by:CENTURY 21 Crew
Listed by: madiha asif
Office: hsn realty llc.
MLS#:21328096
Source:GDAR
Price summary
- Price:$715,000
- Price per sq. ft.:$177.38
- Monthly HOA dues:$51.67
About this home
**** $10k seller concession****
Welcome to this exceptional 5-bedroom, 4-bathroom home in the highly sought-after Maxwell Creek North community, offering over 4,000 square feet of thoughtfully designed living space. Fresh interior paint and brand-new carpet give this home a bright, move-in-ready feel from the moment you walk through the door.
Designed for both comfortable living and effortless entertaining, the spacious floor plan features soaring ceilings, abundant natural light, multiple living and dining areas, and a private study. The gourmet kitchen is the heart of the home, complete with granite countertops, a gas cooktop, a large center island, ample cabinetry, and an open layout that flows seamlessly into the inviting family room.
A first-floor guest bedroom with a full bath provides the perfect setup for visitors or multi-generational living. Upstairs, you'll find generously sized secondary bedrooms, an expansive game room, and a dedicated media room, offering plenty of space for recreation, movie nights, or a home gym.
The oversized primary suite serves as a private retreat with a spa-inspired ensuite bath and a spacious walk-in closet. Outside, enjoy a large backyard, an extended driveway, and a 3-car garage, all situated on a quiet interior lot.
Located in the desirable Maxwell Creek North community within acclaimed Wylie ISD, this home is just minutes from parks, shopping, dining, and major commuter routes. With fresh updates, an ideal floor plan, and an unbeatable location, this move-in-ready home is ready to welcome its next owners....
Contact an agent
Home facts
- Year built:2007
- Subdivision & Development:Maxwell Creek North Ph 9
- Listing ID #:21328096
- Added:54 day(s) ago
- Updated:September 03, 2026 at 12:13 PM
Rooms and interior
- Bedrooms:5
- Total bathrooms:4
- Full bathrooms:4
- Kitchen Description:Dishwasher, Disposal, Gas Cooktop, Microwave
- Living area:4,031 sq. ft.
Structure and exterior
- Year built:2007
- Building area:4,031 sq. ft.
- Lot area:0.29 Acres
- Levels:2 Story
Schools
- High school:Wylie
- Middle school:Mcmillan
- Elementary school:Tibbals
Finances and disclosures
- Price:$715,000
- Price per sq. ft.:$177.38
- Tax amount:$11,669
Features and amenities
- Appliances:Dishwasher, Disposal, Gas Cooktop, Microwave
Parking
- Garage:Yes
- Garage spaces:2
 Information provided, in part, by North Texas Real Estate Information Systems, Inc. Last Updated September 3, 2026 Listings with the NTREIS logo are listed by brokerages other than CENTURY 21 Crew. GDAR Member Broker: William Medlock
New listings near 730 Rosewood Drive
- New
 $525,000Active4 beds 3 baths2,380 sq. ft.
205 Thomas Drive, Murphy, TX 75094
MLS# 21373025Listed by: RE/MAX DFW ASSOCIATES - New
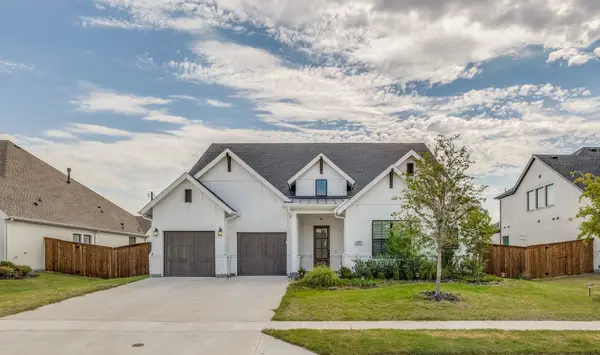 $955,000Active4 beds 4 baths3,008 sq. ft.
132 Cottonwood Court, Murphy, TX 75094
MLS# 21363927Listed by: SUNET GROUP - New
 $1,300,000Active5 beds 7 baths5,077 sq. ft.
1304 Overland Drive, Murphy, TX 75094
MLS# 21351809Listed by: REAL BROKER, LLC - New
 $550,000Active4 beds 3 baths3,103 sq. ft.
108 Windsor Drive, Murphy, TX 75094
MLS# 21370519Listed by: CARRASCO REAL ESTATE CO. - New
 $510,000Active4 beds 2 baths3,017 sq. ft.
316 Shady Timbers Lane, Murphy, TX 75094
MLS# 21369383Listed by: KELLER WILLIAMS REALTY - Open Sat, 2 to 4pm
 $715,000Active4 beds 4 baths4,045 sq. ft.
522 Oakhurst Drive, Murphy, TX 75094
MLS# 21366022Listed by: DHS REALTY 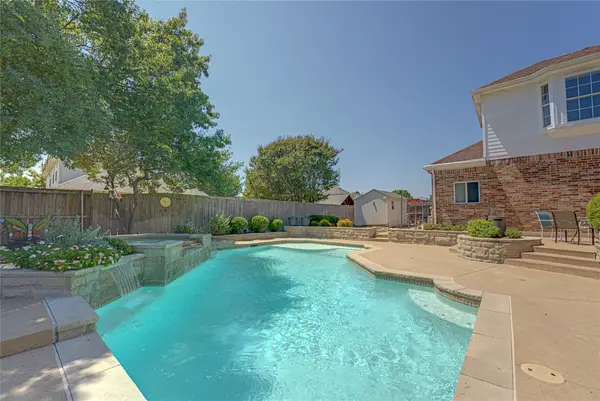 $525,000Active5 beds 5 baths3,011 sq. ft.
130 W Clubview Court, Murphy, TX 75094
MLS# 21363328Listed by: DHS REALTY- Open Thu, 9am to 7pm
 $625,000Active5 beds 4 baths4,158 sq. ft.
217 Green Acres Drive, Murphy, TX 75094
MLS# 21365241Listed by: OPENDOOR BROKERAGE, LLC 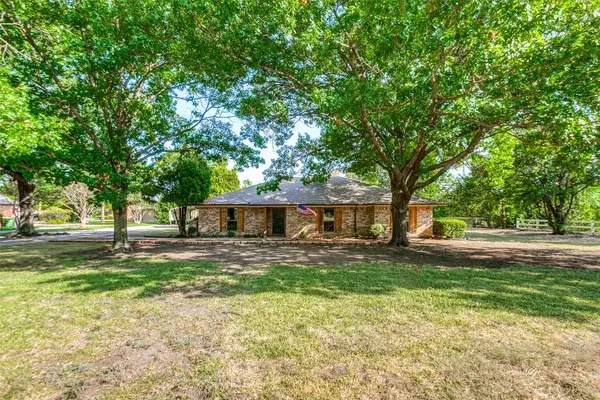 $515,000Active3 beds 2 baths2,042 sq. ft.
114 Starlite Drive, Murphy, TX 75094
MLS# 21358594Listed by: LPT REALTY, LLC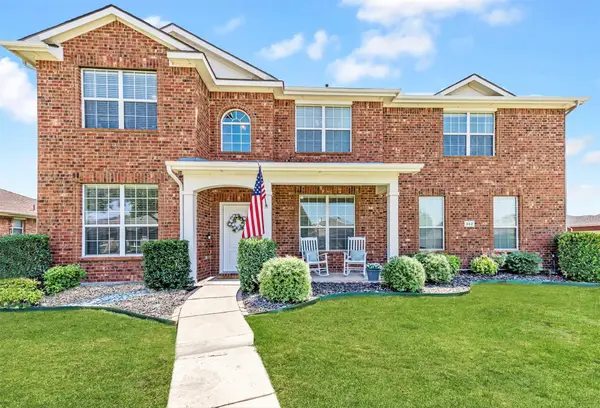 $469,000Pending4 beds 3 baths2,614 sq. ft.
352 Kansas Trail, Murphy, TX 75094
MLS# 21360536Listed by: KELLER WILLIAMS REALTY ALLEN


Protect your home and budget from life's surprises with an Assurant Home Warranty, backed by a partner that supports you through every step of homeownership. Explore Plans.
©2026 Century 21 Real Estate LLC. All rights reserved. CENTURY 21®, the CENTURY 21 Logo and C21® are service marks owned by Century 21 Real Estate LLC. Century 21 Real Estate LLC fully supports the principles of the Fair Housing Act and the Equal Opportunity Act. Each office is independently owned and operated. Listing information is deemed reliable but not guaranteed accurate.