
11913 Horseshoe Field Bnd, Mustang Ridge, TX 78610
Local realty services provided by:CENTURY 21 Judge Fite Company
Listed by: daniel wilson
Office: new home now
MLS#:1320715
Source:ACTRIS
11913 Horseshoe Field Bnd,Mustang Ridge, TX 78610
$321,520
- 4 Beds
- 2 Baths
- 1,937 sq. ft.
- Single family
- Active
Price summary
- Price:$321,520
- Price per sq. ft.:$165.99
- Monthly HOA dues:$65
About this home
Introducing 11913 Horseshoe Field Bend located in Mustang Ridge’s charming Durango community! This one-story new construction home blends warmth and practicality with modern finishes such as wood-look vinyl flooring in the main living areas and ample natural lighting. The heart of the home can be found in the kitchen which features a center island, corner pantry, Blanco Atlantico Granite countertops, white cabinets, and stainless steel appliances with a gas range. Beside the kitchen, a cozy dining area offers a bright and inviting space for casual meals and conversation. The primary suite offers the space and comfort of a large walk-in closet, linen closet, and a walk-in shower. Enjoy other amazing features such as utility access just off the pantry, 5 panel interior doors, and more!
Experience the best of Texas Hill Country living at Durango, where small-town charm meets everyday convenience. With easy access to Buda, Kyle, and Austin, residents enjoy nearby shopping, dining, entertainment, and major roadways....
Contact an agent
Home facts
- Year built:2026
- Subdivision & Development:Durango
- Listing ID #:1320715
- Updated:October 24, 2026 at 03:04 PM
Rooms and interior
- Bedrooms:4
- Total bathrooms:2
- Full bathrooms:2
- Flooring:Carpet, Vinyl
- Kitchen Description:Dishwasher, Disposal, Microwave, Oven
- Living area:1,937 sq. ft.
Heating and cooling
- Cooling:Central
- Heating:Central
- Central air:Yes
Structure and exterior
- Roof:Composition, Shingle
- Year built:2026
- Building area:1,937 sq. ft.
- Lot area:0.13 Acres
- Lot Features:Back Yard, Few Trees, Front Yard, Landscaped, Sprinkler - Automatic, Trees-Small (Under 20 Ft)
- Construction Materials:Blown-In Insulation, Frame, HardiPlank Type
- Exterior Features:Private Yard
- Foundation Description:Slab
Schools
- High school:Del Valle
- Elementary school:Creedmor
Utilities
- Water:Public
Finances and disclosures
- Price:$321,520
- Price per sq. ft.:$165.99
Features and amenities
- Appliances:Dishwasher, Disposal, Microwave, Oven
- Amenities:Pantry
Parking
- Total parking spaces:2
- Parking description:Attached, Door-Single, Driveway, Garage, Garage Faces Front
- Garage:Yes
- Garage spaces:2
New listings near 11913 Horseshoe Field Bnd
- New
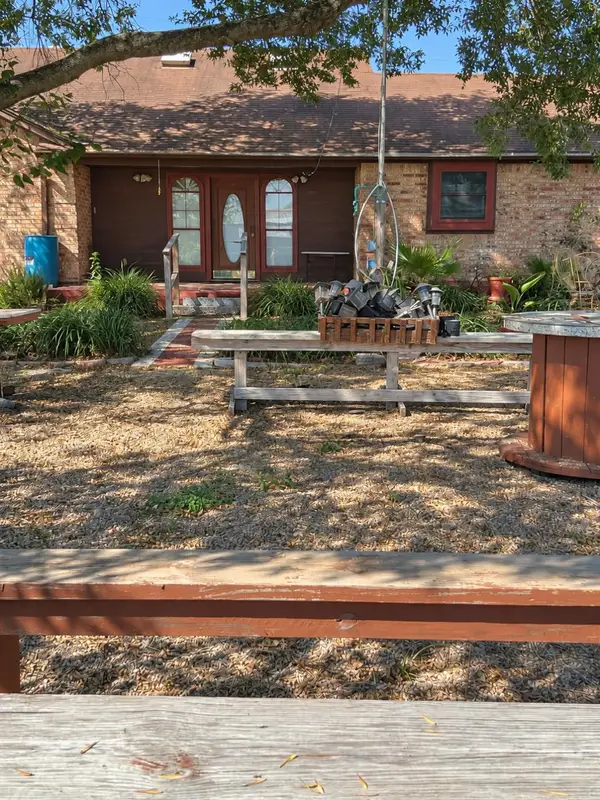 $875,000Active3 beds 2 baths2,372 sq. ft.
20277 Camino Real, Dale, TX 78616
MLS# 4801899Listed by: REAL ESTATE PERSONAL SEVICES 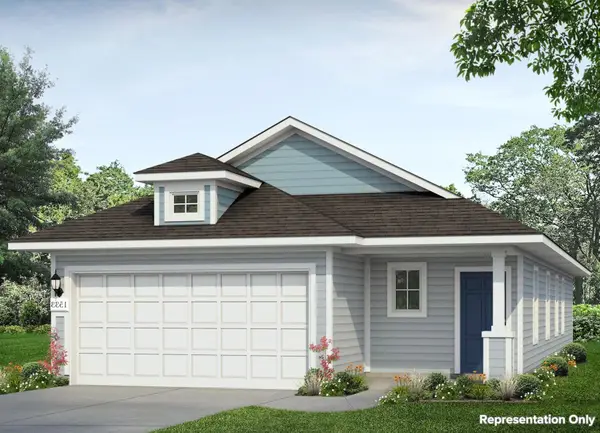 $278,245Active3 beds 2 baths1,533 sq. ft.
12108 Bulldogger Bnd, Mustang Ridge, TX 78610
MLS# 8707210Listed by: NEW HOME NOW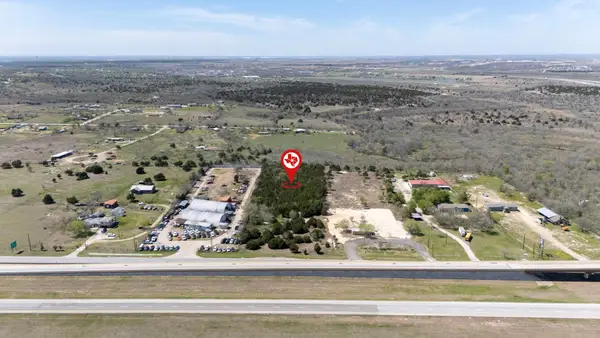 $899,000Active3.21 Acres
11624 Us 183 S Highway, Austin, TX 78759
MLS# 2551886Listed by: REALTY TEXAS LLC $318,290Active4 beds 3 baths2,110 sq. ft.
8509 Faded Denim Dr, Mustang Ridge, TX 78610
MLS# 1447388Listed by: D.R. HORTON, AMERICA'S BUILDER $323,140Active4 beds 3 baths2,110 sq. ft.
8408 Rhinestone Rd, Mustang Ridge, TX 78610
MLS# 2465763Listed by: D.R. HORTON, AMERICA'S BUILDER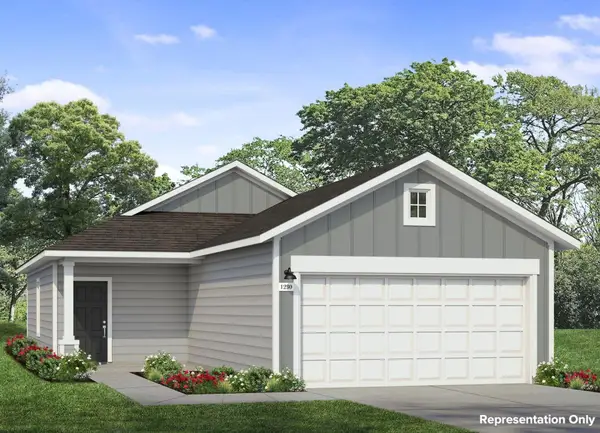 $234,260Active3 beds 2 baths1,230 sq. ft.
12120 Bulldogger Bnd, Mustang Ridge, TX 78610
MLS# 4516653Listed by: NEW HOME NOW $341,280Active5 beds 3 baths2,595 sq. ft.
12116 Bulldogger Bnd, Mustang Ridge, TX 78610
MLS# 6499331Listed by: NEW HOME NOW $293,140Active3 beds 3 baths1,813 sq. ft.
8517 Faded Denim Dr, Mustang Ridge, TX 78610
MLS# 3312990Listed by: D.R. HORTON, AMERICA'S BUILDER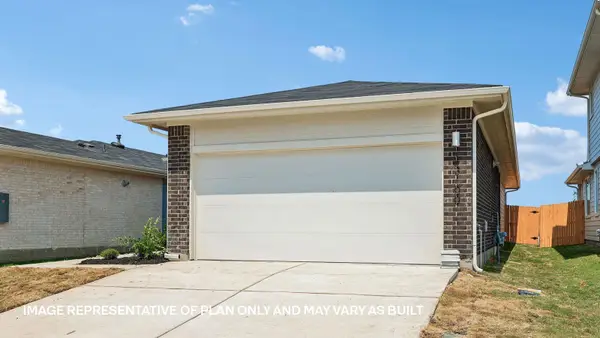 $264,990Active3 beds 2 baths1,366 sq. ft.
8519 Faded Denim Dr, Mustang Ridge, TX 78610
MLS# 5671336Listed by: D.R. HORTON, AMERICA'S BUILDER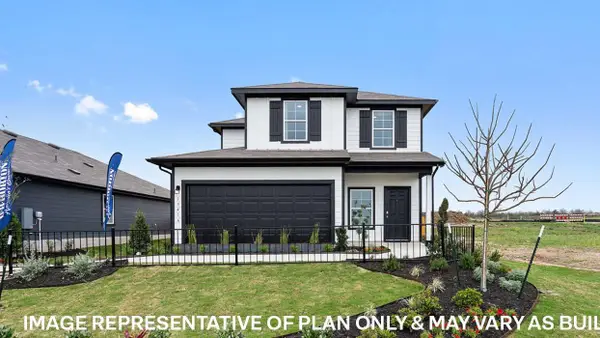 $328,990Active4 beds 3 baths2,023 sq. ft.
12001 Pike Bend, Mustang Ridge, TX 78610
MLS# 8262898Listed by: D.R. HORTON, AMERICA'S BUILDER


Protect your home and budget from life's surprises with an Assurant Home Warranty, backed by a partner that supports you through every step of homeownership. Explore Plans.
©2026 Century 21 Real Estate LLC. All rights reserved. CENTURY 21®, the CENTURY 21 Logo and C21® are service marks owned by Century 21 Real Estate LLC. Century 21 Real Estate LLC fully supports the principles of the Fair Housing Act and the Equal Opportunity Act. Each office is independently owned and operated. Listing information is deemed reliable but not guaranteed accurate.