
8508 Rhinestone Rd, Mustang Ridge, TX 78610
Local realty services provided by:CENTURY 21 Judge Fite Company
Listed by: dave clinton
Office: d.r. horton, america's builder
MLS#:5585965
Source:ACTRIS
8508 Rhinestone Rd,Mustang Ridge, TX 78610
$331,690
- 4 Beds
- 3 Baths
- 2,367 sq. ft.
- Single family
- Active
Price summary
- Price:$331,690
- Price per sq. ft.:$140.13
- Monthly HOA dues:$57
About this home
Discover comfort and style at 8508 Rhinestone Rd, a thoughtfully designed 2,367 sq. ft. home featuring 4 bedrooms, 2.5 bathrooms, and spacious living areas. A charming front porch welcomes you into an inviting foyer that leads to the heart of the home.
The open-concept kitchen overlooks the dining area and expansive family room, creating the perfect space for entertaining and everyday living. Designed with both beauty and functionality in mind, the kitchen features quartz countertops, a tile backsplash, stainless steel appliances, and a large center island ideal for gatherings.
All bedrooms are located upstairs, providing a private separation between living and sleeping spaces. The spacious primary suite offers a walk-in shower and large walk-in closet, creating a relaxing retreat at the end of the day. A versatile game room provides additional space for a media room, playroom, home office, or second living area. Three secondary bedrooms offer plenty of room for family and guests.
Homes include a professionally designed landscape package, full irrigation system, and America's Smart Home package featuring a Qolsys IQ Panel, Video Doorbell, Alarm.com app, Honeywell Thermostat, Smart Light Switch, Kwikset Smart Lock, and more. Contact us today and find your home at Frontier....
Contact an agent
Home facts
- Year built:2026
- Subdivision & Development:Frontier
- Listing ID #:5585965
- Updated:October 24, 2026 at 03:03 PM
Rooms and interior
- Bedrooms:4
- Total bathrooms:3
- Full bathrooms:2
- Half bathrooms:1
- Flooring:Carpet
- Kitchen Description:Built-In Range, Dishwasher, Disposal, Exhaust Fan, Microwave, Range, Refrigerator, Vented Exhaust Fan
- Living area:2,367 sq. ft.
Heating and cooling
- Cooling:Central
- Heating:Central, Natural Gas
- Central air:Yes
Structure and exterior
- Roof:Composition, Shingle
- Year built:2026
- Building area:2,367 sq. ft.
- Lot area:0.11 Acres
- Lot Features:Back Yard, Front Yard, Landscaped, Trees-Small (Under 20 Ft)
- Construction Materials:Brick, Radiant Barrier
- Exterior Features:Private Yard
- Foundation Description:Slab
Schools
- High school:Del Valle
- Elementary school:Creedmor
Utilities
- Water:Private
- Sewer:Private Sewer
Finances and disclosures
- Price:$331,690
- Price per sq. ft.:$140.13
Features and amenities
- Appliances:Built-In Range, Dishwasher, Disposal, Exhaust Fan, Microwave, Range, Refrigerator, Vented Exhaust Fan
- Amenities:Pantry
- Smart home:Yes
Parking
- Total parking spaces:2
- Parking description:Attached, Garage Faces Front
- Garage:Yes
- Garage spaces:2
New listings near 8508 Rhinestone Rd
- New
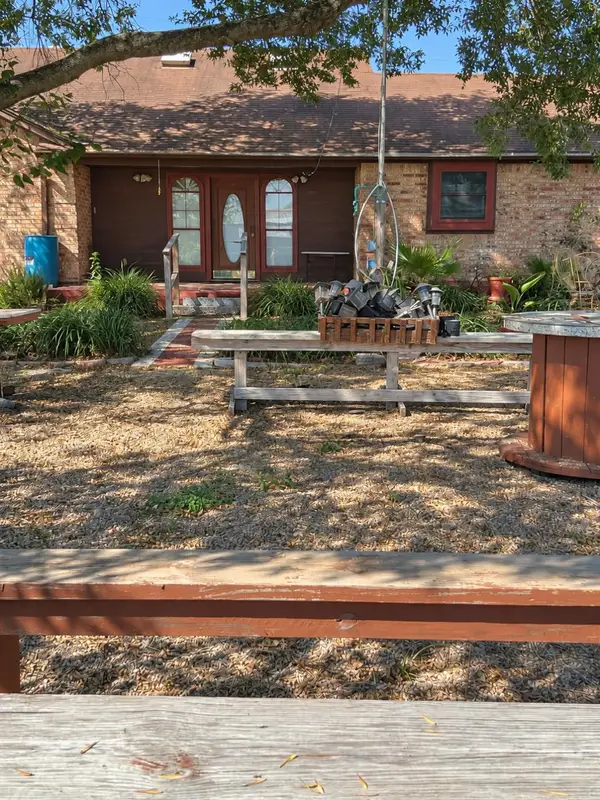 $875,000Active3 beds 2 baths2,372 sq. ft.
20277 Camino Real, Dale, TX 78616
MLS# 4801899Listed by: REAL ESTATE PERSONAL SEVICES 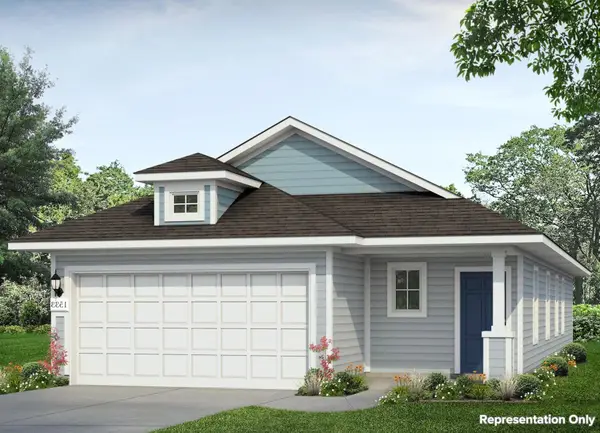 $278,245Active3 beds 2 baths1,533 sq. ft.
12108 Bulldogger Bnd, Mustang Ridge, TX 78610
MLS# 8707210Listed by: NEW HOME NOW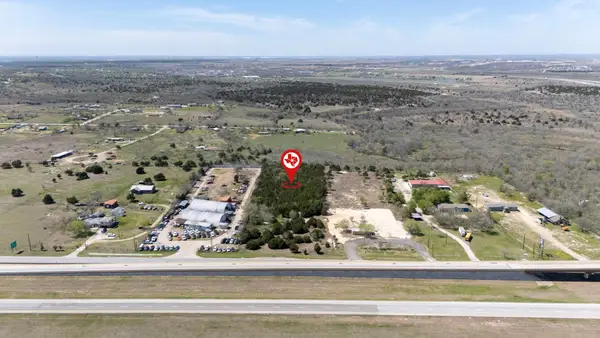 $899,000Active3.21 Acres
11624 Us 183 S Highway, Austin, TX 78759
MLS# 2551886Listed by: REALTY TEXAS LLC $318,290Active4 beds 3 baths2,110 sq. ft.
8509 Faded Denim Dr, Mustang Ridge, TX 78610
MLS# 1447388Listed by: D.R. HORTON, AMERICA'S BUILDER $323,140Active4 beds 3 baths2,110 sq. ft.
8408 Rhinestone Rd, Mustang Ridge, TX 78610
MLS# 2465763Listed by: D.R. HORTON, AMERICA'S BUILDER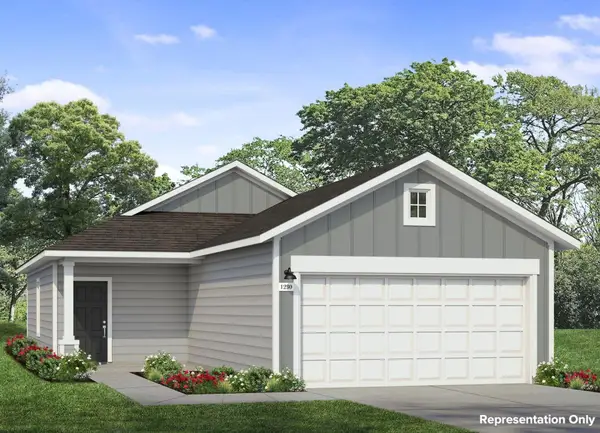 $234,260Active3 beds 2 baths1,230 sq. ft.
12120 Bulldogger Bnd, Mustang Ridge, TX 78610
MLS# 4516653Listed by: NEW HOME NOW $341,280Active5 beds 3 baths2,595 sq. ft.
12116 Bulldogger Bnd, Mustang Ridge, TX 78610
MLS# 6499331Listed by: NEW HOME NOW $293,140Active3 beds 3 baths1,813 sq. ft.
8517 Faded Denim Dr, Mustang Ridge, TX 78610
MLS# 3312990Listed by: D.R. HORTON, AMERICA'S BUILDER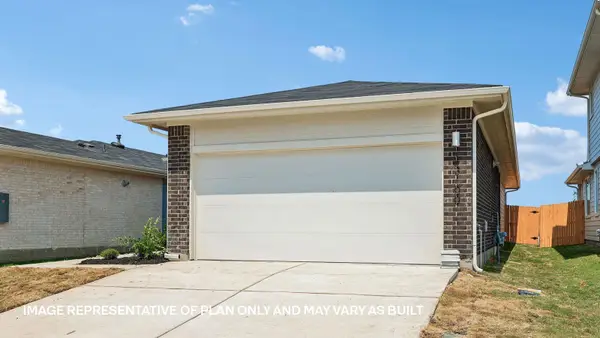 $264,990Active3 beds 2 baths1,366 sq. ft.
8519 Faded Denim Dr, Mustang Ridge, TX 78610
MLS# 5671336Listed by: D.R. HORTON, AMERICA'S BUILDER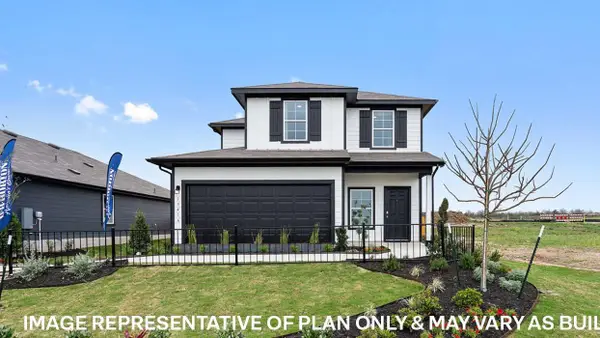 $328,990Active4 beds 3 baths2,023 sq. ft.
12001 Pike Bend, Mustang Ridge, TX 78610
MLS# 8262898Listed by: D.R. HORTON, AMERICA'S BUILDER


Protect your home and budget from life's surprises with an Assurant Home Warranty, backed by a partner that supports you through every step of homeownership. Explore Plans.
©2026 Century 21 Real Estate LLC. All rights reserved. CENTURY 21®, the CENTURY 21 Logo and C21® are service marks owned by Century 21 Real Estate LLC. Century 21 Real Estate LLC fully supports the principles of the Fair Housing Act and the Equal Opportunity Act. Each office is independently owned and operated. Listing information is deemed reliable but not guaranteed accurate.