
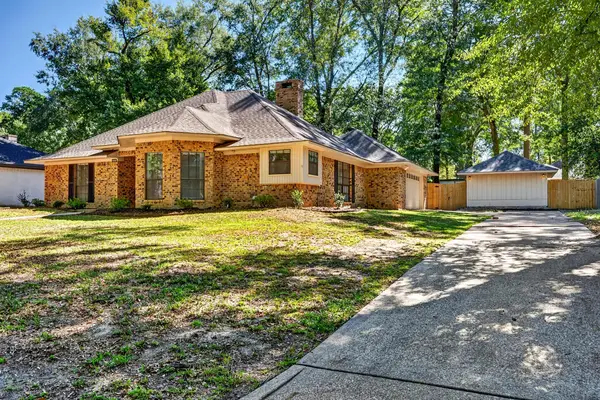
2416 Glen Hollow Drive, Nacogdoches, TX 75965
Local realty services provided by:CENTURY 21 Cota Realty
Listed by: mechele dietert
Office: 1st choice realty
MLS#:70015682
Source:TX_NMLS
Price summary
- Price:$464,500
- Price per sq. ft.:$180.04
About this home
Beautiful custom home on large corner lot. This 1.5 story brick home has a great floorplan that includes a large primary suite downstairs & a split bdrm arrangement with 2 secondary bdrms on the other side of the home. The kitchen is spacious with a long dine on bar, window over sink looking into the backyard, a gas 5-burner cooktop, & a large butler's pantry. Living Room has a WBFP w/gas starter, built-in bookcase, cathedral ceiling & low profile windows. Upstairs room can be used as media room, family room, ofc or 4th bdrm. It has large walk-in closet & full bath. Coming in from the garage is a mudroom with built-in bench for shoes/backpacks/jackets. Oversized laundry for 2nd frig/freezer. Home is Energy Efficient with Insulated windows, tankless water heater & spray foam insulation. Outside you have an extra wide arched sidewalk, additional concrete parking pad, & privacy wood fence w/brick accents around yard. Home was set up for whole house generator (not installed).
Contact an agent
Home facts
- Year built:2021
- Subdivision & Development:Creekside Estates
- Listing ID #:70015682
- Added:1 day(s) ago
- Updated:October 17, 2026 at 10:45 PM
Rooms and interior
- Bedrooms:3
- Total bathrooms:3
- Full bathrooms:3
- Flooring:Laminate, Tile
- Kitchen Description:Microwave, Refrigerator
- Living area:2,580 sq. ft.
Heating and cooling
- Cooling:Electric
- Heating:Central
Structure and exterior
- Roof:Composition
- Year built:2021
- Building area:2,580 sq. ft.
- Lot area:0.55 Acres
- Architectural Style:Traditional
- Construction Materials:Brick, HardiPlank Type
- Exterior Features:Automated Sprinkler, Fenced Yard
Schools
- Elementary school:Raguet
Utilities
- Water:Public
- Sewer:Public Sewer
Finances and disclosures
- Price:$464,500
- Price per sq. ft.:$180.04
New listings near 2416 Glen Hollow Drive
- New
 $269,900Active7 beds 4 baths2,700 sq. ft.
608 Price Street, Nacogdoches, TX 75961
MLS# 70015637Listed by: ETX REALTY LLC - New
 $275,000Active3 beds 2 baths1,421 sq. ft.
809 Scarlet Oak Street, Nacogdoches, TX 75964
MLS# 26013954Listed by: THE 3:16 TEAM, INC - New
 $319,000Active3 beds 3 baths1,600 sq. ft.
205 County Road 6101, Nacogdoches, TX 75964
MLS# 70015617Listed by: M WESLEY & ASSOCIATES - New
 $399,000Active4 beds 3 baths4,194 sq. ft.
805 Spring Valley Drive, Nacogdoches, TX 75694
MLS# 70015613Listed by: LOBLOLLY PROPERTIES, LLC - New
 $50,000Active3 beds 2 baths1,488 sq. ft.
1203 Timberlake, Nacogdoches, TX 75961
MLS# 70015597Listed by: TX FARMS & RANCHES/PARK VILLAG - New
 $575,000Active4 beds 3 baths2,612 sq. ft.
850 Spring Creek Drive, Nacogdoches, TX 75965
MLS# 70015601Listed by: LOBLOLLY PROPERTIES, LLC - New
 $292,500Active3 beds 2 baths1,810 sq. ft.
4000 Timberwood Drive, Nacogdoches, TX 75965
MLS# 70015593Listed by: RUSTIC PINES REALTY, LLC - New
 $942,230Active159.7 Acres
9795 Highway 59, Nacogdoches, TX 75964
MLS# 21409363Listed by: BRADLEY PAUL WILSON - New
 $299,000Active3 beds 2 baths2,031 sq. ft.
4822 St Hwy 21 W, Nacogdoches, TX 75964
MLS# 70015571Listed by: CHARLES POOL REAL ESTATE


Protect your home and budget from life's surprises with an Assurant Home Warranty, backed by a partner that supports you through every step of homeownership. Explore Plans.
©2026 Century 21 Real Estate LLC. All rights reserved. CENTURY 21®, the CENTURY 21 Logo and C21® are service marks owned by Century 21 Real Estate LLC. Century 21 Real Estate LLC fully supports the principles of the Fair Housing Act and the Equal Opportunity Act. Each office is independently owned and operated. Listing information is deemed reliable but not guaranteed accurate.