
4208 Raguet St, Nacogdoches, TX 75965
Local realty services provided by:CENTURY 21 Platinum Partners
4208 Raguet St,Nacogdoches, TX 75965
$485,700
- 5 Beds
- 4 Baths
- 4,338 sq. ft.
- Single family
- Active
Listed by: abby adkisson, mark coleman
Office: tx farms & ranches/park village
MLS#:20266270
Source:TX_LAAR
Price summary
- Price:$485,700
- Price per sq. ft.:$111.96
About this home
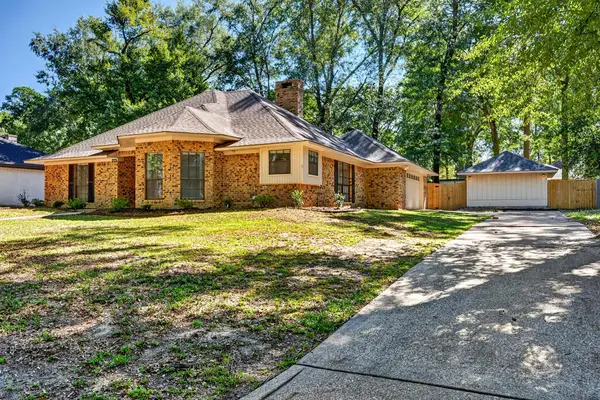
Step inside 4208 Raguet Street and discover a spacious two-story home filled with character, thoughtful updates, and room to grow. The entry is flanked by a formal dining room and flexible den that could serve as an additional bedroom or office. The oversized living room centers around a beautiful fireplace and wet bar, flowing naturally into the kitchen with a large island, breakfast nook, and gas appliances. A huge laundry room leads to the attached 3-car garage. Down the hall, you'll find a spacious bedroom with an attached bath and the primary suite featuring a stunning ensuite with a large closet, shower, and tub. Upstairs offers three generously sized rooms, a full bath, and expansive decked attic space with potential for future living area. Outside, enjoy a covered porch, circle drive, and additional driveway on the corner lot. A versatile home ideal for family living or per-room rental potential near the college.
Contact an agent
Home facts
- Year built:1967
- Listing ID #:20266270
- Added:43 day(s) ago
- Updated:October 16, 2026 at 02:58 PM
Rooms and interior
- Bedrooms:5
- Total bathrooms:4
- Full bathrooms:3
- Half bathrooms:1
- Rooms Total:14
- Basement Description:Slab
- Living area:4,338 sq. ft.
Heating and cooling
- Cooling:Central Electric
- Heating:Central Gas
Structure and exterior
- Year built:1967
- Building area:4,338 sq. ft.
- Lot area:0.78 Acres
- Lot Features:Corner
- Foundation Description:Slab
- Levels:2 Stories
Utilities
- Sewer:Public Sewer
Finances and disclosures
- Price:$485,700
- Price per sq. ft.:$111.96
- Tax amount:$13,271
Features and amenities
- Amenities:Gas Water Heater
Parking
- Parking description:Attached, Circle Drive, Concrete Driveway, Garage, Side Entry
- Garage spaces:3
New listings near 4208 Raguet St
- New
 $269,900Active7 beds 4 baths2,700 sq. ft.
608 Price Street, Nacogdoches, TX 75961
MLS# 70015637Listed by: ETX REALTY LLC - New
 $275,000Active3 beds 2 baths1,421 sq. ft.
809 Scarlet Oak Street, Nacogdoches, TX 75964
MLS# 26013954Listed by: THE 3:16 TEAM, INC - New
 $319,000Active3 beds 3 baths1,600 sq. ft.
205 County Road 6101, Nacogdoches, TX 75964
MLS# 70015617Listed by: M WESLEY & ASSOCIATES - New
 $399,000Active4 beds 3 baths4,194 sq. ft.
805 Spring Valley Drive, Nacogdoches, TX 75694
MLS# 70015613Listed by: LOBLOLLY PROPERTIES, LLC - New
 $50,000Active3 beds 2 baths1,488 sq. ft.
1203 Timberlake, Nacogdoches, TX 75961
MLS# 70015597Listed by: TX FARMS & RANCHES/PARK VILLAG - New
 $575,000Active4 beds 3 baths2,612 sq. ft.
850 Spring Creek Drive, Nacogdoches, TX 75965
MLS# 70015601Listed by: LOBLOLLY PROPERTIES, LLC - New
 $292,500Active3 beds 2 baths1,810 sq. ft.
4000 Timberwood Drive, Nacogdoches, TX 75965
MLS# 70015593Listed by: RUSTIC PINES REALTY, LLC - New
 $942,230Active159.7 Acres
9795 Highway 59, Nacogdoches, TX 75964
MLS# 21409363Listed by: BRADLEY PAUL WILSON - New
 $299,000Active3 beds 2 baths2,031 sq. ft.
4822 St Hwy 21 W, Nacogdoches, TX 75964
MLS# 70015571Listed by: CHARLES POOL REAL ESTATE - New
 $249,900Active3 beds 4 baths1,871 sq. ft.
1817 County Road 392, Nacogdoches, TX 75961
MLS# 20191693Listed by: 2011 AMERICAN REAL ESTATE CO. LLC


Protect your home and budget from life's surprises with an Assurant Home Warranty, backed by a partner that supports you through every step of homeownership. Explore Plans.
©2026 Century 21 Real Estate LLC. All rights reserved. CENTURY 21®, the CENTURY 21 Logo and C21® are service marks owned by Century 21 Real Estate LLC. Century 21 Real Estate LLC fully supports the principles of the Fair Housing Act and the Equal Opportunity Act. Each office is independently owned and operated. Listing information is deemed reliable but not guaranteed accurate.