
730 N Sanders, Nacogdoches, TX 75964
Local realty services provided by:CENTURY 21 Judge Fite Company
730 N Sanders,Nacogdoches, TX 75964
$189,900
- 3 Beds
- 2 Baths
- 1,198 sq. ft.
- Single family
- Active
Listed by:
 Micah Ruddell(903) 649 - 3147CENTURY 21 Heritage Realty
- Sandra Ruddell(903) 657 - 1577CENTURY 21 Heritage Realty
Office: century 21 heritage
MLS#:20263713
Source:TX_LAAR
Price summary
- Price:$189,900
- Price per sq. ft.:$158.51
About this home
Modern 3BR/2BA home built in 2021, ideally located across the street from Brooks Quinn Jones Elementary. This well kept property offers a functional layout, contemporary finishes, and easy everyday convenience. Less than a mile from local shopping, restaurants, and the loop, it provides quick access to town amenities while maintaining a comfortable residential feel. A great option for anyone seeking a newer home in a convent in‑town location.
Contact an agent
Home facts
- Year built:2021
- Listing ID #:20263713
- Added:156 day(s) ago
- Updated:October 16, 2026 at 02:58 PM
Rooms and interior
- Bedrooms:3
- Total bathrooms:2
- Full bathrooms:2
- Rooms Total:7
- Dining Description:Kitchen/eating Combo
- Bathrooms Description:Shower And Tub
- Kitchen Description:Dishwasher, Electric Range/Oven, Microwave, Pantry, Refrigerator
- Bedroom Description:All Bedrooms Downstairs, Walk-in Closet
- Basement Description:Slab
- Living area:1,198 sq. ft.
Heating and cooling
- Cooling:Central Electric
- Heating:Central Electric
Structure and exterior
- Roof:Composition
- Year built:2021
- Building area:1,198 sq. ft.
- Lot area:0.19 Acres
- Architectural Style:Traditional
- Construction Materials:Siding
- Exterior Features:Native Grass
- Foundation Description:Slab
- Levels:1 Story
Utilities
- Water:Public Water
- Sewer:Public Sewer
Finances and disclosures
- Price:$189,900
- Price per sq. ft.:$158.51
- Tax amount:$1,160
Features and amenities
- Laundry features:Dryer/electric, Inside Room, Washer Connection
- Amenities:Electric Water Heater
Parking
- Parking description:Concrete Driveway, Parking Pad
New listings near 730 N Sanders
- New
 $260,000Active2 beds 2 baths1,647 sq. ft.
713 St. James Place, Nacogdoches, TX 75961
MLS# 70015771Listed by: LOBLOLLY PROPERTIES, LLC - New
 $299,000Active4 beds 3 baths2,074 sq. ft.
1360 Cr 122 E, Nacogdoches, TX 75965
MLS# 70015762Listed by: CHARLES POOL REAL ESTATE - New
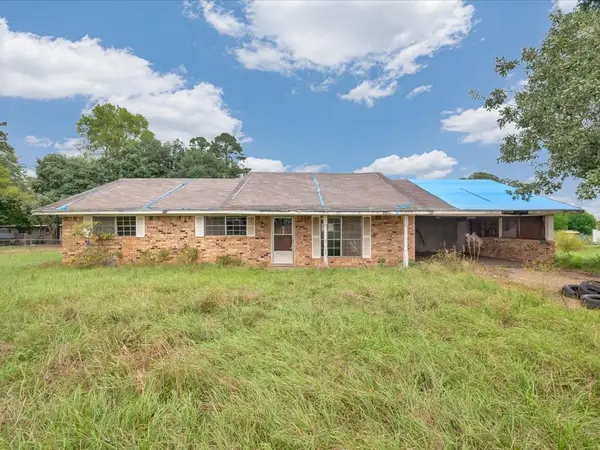 $119,000Active3 beds 2 baths1,488 sq. ft.
362 Fm 3314, Nacogdoches, TX 75964
MLS# 21411004Listed by: PANTHER CITY REAL ESTATE - New
 $60,000Active3.34 Acres
PID 1000016781 Cr 751, Nacogdoches, TX 75964
MLS# 70015751Listed by: CHARLES POOL REAL ESTATE - New
 $229,900Active2 beds 2 baths1,707 sq. ft.
3626 Ashbury Lane, Nacogdoches, TX 75965
MLS# 70015724Listed by: CHARLES POOL REAL ESTATE - New
 $559,000Active3 beds 3 baths1,922 sq. ft.
2701 Cr 751, Nacogdoches, TX 75964
MLS# 70015726Listed by: CHARLES POOL REAL ESTATE - New
 $130,000Active2 beds 2 baths1,300 sq. ft.
456 Cr 301, Nacogdoches, TX 75961
MLS# 70015735Listed by: KNOX REALTY ADVISORS, LLC - New
 $130,000Active3 beds 2 baths1,140 sq. ft.
450 Cr 301, Nacogdoches, TX 75961
MLS# 70015737Listed by: KNOX REALTY ADVISORS, LLC - New
 $260,000Active5 beds 3 baths2,440 sq. ft.
450-456 Cr 301, Nacogdoches, TX 75961
MLS# 70015738Listed by: KNOX REALTY ADVISORS, LLC - New
 $2,699,900Active159.83 Acres
455 Cr 915, Nacogdoches, TX 75965
MLS# 70015722Listed by: ETX REALTY LLC


Protect your home and budget from life's surprises with an Assurant Home Warranty, backed by a partner that supports you through every step of homeownership. Explore Plans.
©2026 Century 21 Real Estate LLC. All rights reserved. CENTURY 21®, the CENTURY 21 Logo and C21® are service marks owned by Century 21 Real Estate LLC. Century 21 Real Estate LLC fully supports the principles of the Fair Housing Act and the Equal Opportunity Act. Each office is independently owned and operated. Listing information is deemed reliable but not guaranteed accurate.