
810 Georgia Oak St., Nacogdoches, TX 75964
Local realty services provided by:CENTURY 21 Platinum Partners
810 Georgia Oak St.,Nacogdoches, TX 75964
$177,000
- 3 Beds
- 2 Baths
- 1,143 sq. ft.
- Single family
- Active
Listed by:
 Cecilia Koch(903) 657 - 1577CENTURY 21 Heritage Realty
- Lois Kendall(832) 877 - 9660CENTURY 21 Heritage Realty
Office: century 21 heritage
MLS#:20267507
Source:TX_LAAR
Price summary
- Price:$177,000
- Price per sq. ft.:$154.86
About this home
Step into your new home! With three bedrooms and two baths, a comfortable kitchen, laundry, and garage, this house has everything you need, and nothing that you don't. With tile floors throughout, this house is ready for anything. Enjoy the landscaping in the front, and a view of mature trees from your patio in the backyard. The neighborhood is established, and the survey is on file. Call today to schedule your showing!!
Contact an agent
Home facts
- Year built:1985
- Subdivision & Development:Arbor Oaks
- Listing ID #:20267507
- Added:2 day(s) ago
- Updated:October 29, 2026 at 03:23 PM
Rooms and interior
- Bedrooms:3
- Total bathrooms:2
- Full bathrooms:2
- Rooms Total:7
- Dining Description:Kitchen/eating Combo
- Bathrooms Description:Shower/tub
- Kitchen Description:Dishwasher, Electric Range/Oven, Free Standing, Oven-electric, Refrigerator
- Basement Description:Slab
- Living area:1,143 sq. ft.
Heating and cooling
- Cooling:Central Electric
- Heating:Central Electric
Structure and exterior
- Roof:Composition
- Year built:1985
- Building area:1,143 sq. ft.
- Lot area:0.3 Acres
- Lot Features:Landscaped
- Architectural Style:Traditional
- Construction Materials:Brick
- Exterior Features:Improved Grass, Patio Open
- Foundation Description:Slab
- Levels:1 Story
Utilities
- Water:Public Water
- Sewer:Public Sewer
Finances and disclosures
- Price:$177,000
- Price per sq. ft.:$154.86
- Tax amount:$3,574
Features and amenities
- Laundry features:Inside Room
- Amenities:Electric Water Heater, Gutter(s)
Parking
- Parking description:Attached, Concrete Driveway, Front Entry, Garage
- Garage spaces:2
New listings near 810 Georgia Oak St.
- New
 $169,000Active3 beds 2 baths1,248 sq. ft.
410 Arbor Oak Drive, Nacogdoches, TX 75964
MLS# 70015854Listed by: LOBLOLLY PROPERTIES, LLC - New
 $189,900Active3 beds 2 baths1,356 sq. ft.
320 Mackechney, Nacogdoches, TX 75965
MLS# 70015857Listed by: CHARLES POOL REAL ESTATE - New
 $159,999Active3 beds 2 baths1,680 sq. ft.
799 Old Runway Drive, Nacogdoches, TX 75964
MLS# 70015850Listed by: KELLER WILLIAMS REALTY-TYLER - New
 $674,000Active3 beds 3 baths
753 County Road 753, Nacogdoches, TX 75964
MLS# 14309806Listed by: 2011 AMERICAN REAL ESTATE CO. LLC - New
 $447,500Active3 beds 2 baths1,974 sq. ft.
180 County Road 826, Nacogdoches, TX 75964
MLS# 70015817Listed by: ETX REALTY LLC - New
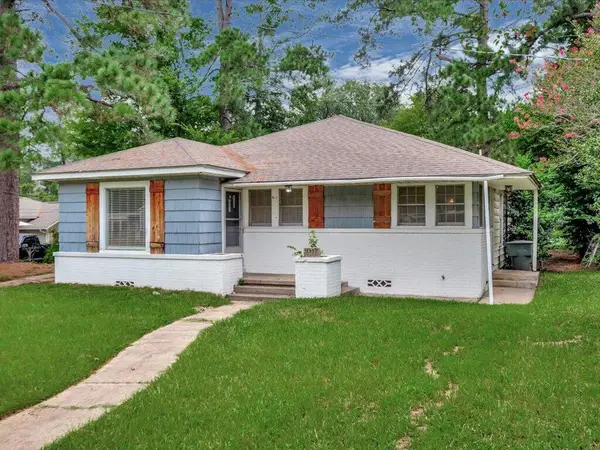 $225,000Active3 beds 2 baths2,060 sq. ft.
1017 Linda Lane, Nacogdoches, TX 75964
MLS# 70015804Listed by: ETX REALTY LLC  $359,900Pending3 beds 2 baths1,714 sq. ft.
529 Cr 5021, Nacogdoches, TX 75964
MLS# 70014965Listed by: CHARLES POOL REAL ESTATE- New
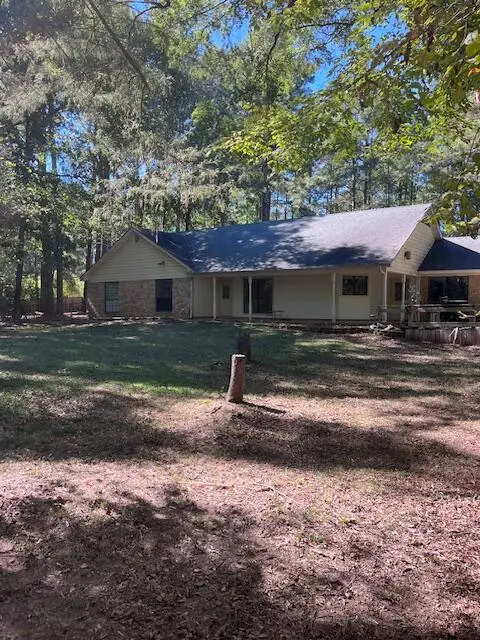 $399,000Active4 beds 3 baths2,724 sq. ft.
9097 Fm 2609, Nacogdoches, TX 75965
MLS# 70015788Listed by: RICHARD HUMPHREYS REALTY - New
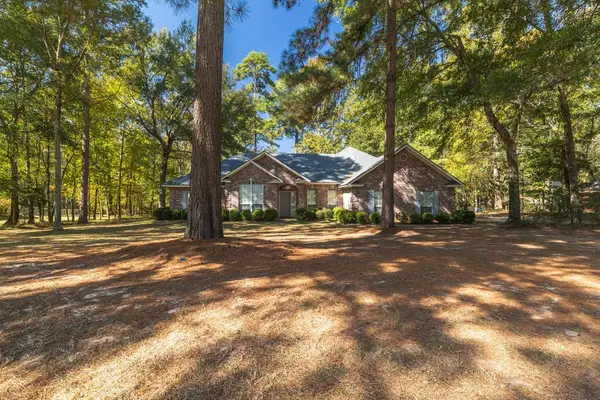 $355,000Active4 beds 3 baths2,006 sq. ft.
243 Cr 2152, Nacogdoches, TX 75965
MLS# 70015789Listed by: CHARLES POOL REAL ESTATE


Protect your home and budget from life's surprises with an Assurant Home Warranty, backed by a partner that supports you through every step of homeownership. Explore Plans.
©2026 Century 21 Real Estate LLC. All rights reserved. CENTURY 21®, the CENTURY 21 Logo and C21® are service marks owned by Century 21 Real Estate LLC. Century 21 Real Estate LLC fully supports the principles of the Fair Housing Act and the Equal Opportunity Act. Each office is independently owned and operated. Listing information is deemed reliable but not guaranteed accurate.