
102 Westwood Parkway, Naples, TX 75568
Local realty services provided by:CENTURY 21 Judge Fite Company
102 Westwood Parkway,Naples, TX 75568
$209,900
- 3 Beds
- 2 Baths
- 1,764 sq. ft.
- Single family
- Active
Listed by: jordan, kridler
Office: patrick redfearn realty, llc.
MLS#:26010668
Source:TX_GTAR
Price summary
- Price:$209,900
- Price per sq. ft.:$118.99
About this home
Welcome home to this spacious 3-bedroom, 2-bath home offering 1,764 square feet on a generous 0.45-acre lot in an established neighborhood. Inside, you'll find a functional layout with an oversized living area centered around a beautiful fireplace, a large kitchen with abundant cabinet and counter space, and a roomy primary suite with an expansive vanity and plenty of storage. The seller has already taken care of one of the big-ticket items with a new HVAC unit, gutters, grading, toilets, and is also offering $5,000 toward a flooring allowance, giving buyers the opportunity to personalize the home to their own style. Outside, enjoy the large backyard with mature shade trees and multiple storage buildings/workshops—perfect for hobbies, lawn equipment, or extra storage. A covered carport and plenty of outdoor space complete the package. Whether you're looking for your first home, room to grow, or a property you can make your own, 102 Westwood Parkway offers solid bones, great space, and valuable incentives to help you get started. Schedule your private showing today!...
Contact an agent
Home facts
- Year built:1979
- Subdivision & Development:Westwood Park
- Listing ID #:26010668
- Added:44 day(s) ago
- Updated:September 14, 2026 at 03:17 PM
Rooms and interior
- Bedrooms:3
- Total bathrooms:2
- Full bathrooms:2
- Flooring:Carpet, Tile
- Bathrooms Description:Shower Only, Shower/Tub, Tile
- Kitchen Description:Dishwasher, Electric Range, Microwave
- Living area:1,764 sq. ft.
Heating and cooling
- Cooling:Ceiling Fan(s), Central Electric
- Heating:Central/Gas, Fireplace
Structure and exterior
- Roof:Composition
- Year built:1979
- Building area:1,764 sq. ft.
- Lot area:0.45 Acres
- Lot Features:Rectangular Lot, Subdivision Lot
- Architectural Style:Ranch, Traditional
- Construction Materials:Brick
- Foundation Description:Slab
- Levels:1 Story
Schools
- High school:Pewitt
- Middle school:Pewitt
- Elementary school:Pewitt
Utilities
- Water:Public
- Sewer:Public Sewer
Finances and disclosures
- Price:$209,900
- Price per sq. ft.:$118.99
- Tax amount:$1,282 (2025)
Features and amenities
- Appliances:Dishwasher, Electric Range, Microwave
- Amenities:Ceiling Fan(s), Paneling
Parking
- Parking description:Inside Entrance
- Carport spaces:2
New listings near 102 Westwood Parkway
 $314,900Active4 beds 2 baths1,812 sq. ft.
111 Walker Drive, Naples, TX 75568
MLS# 21370281Listed by: MAYBEN REALTY, LLC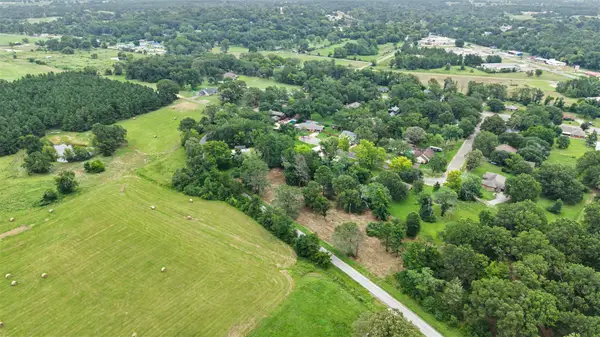 $35,000Active1.7 Acres
TBD Hazelwood Dr, Naples, TX 75568
MLS# 21362775Listed by: TEXAS REAL ESTATE EXECUTIVES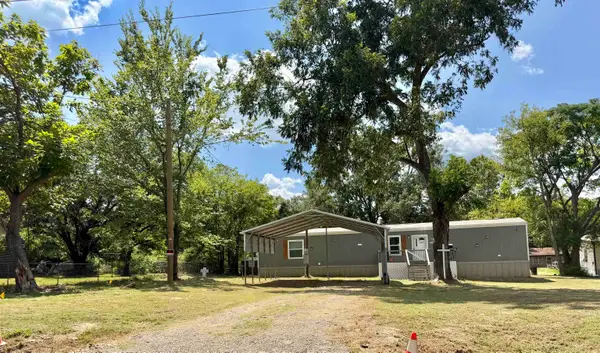 $132,500Active3 beds 2 baths924 sq. ft.
207 Heard street, Naples, TX 75568
MLS# 20265587Listed by: TEXAS REAL ESTATE EXECUTIVES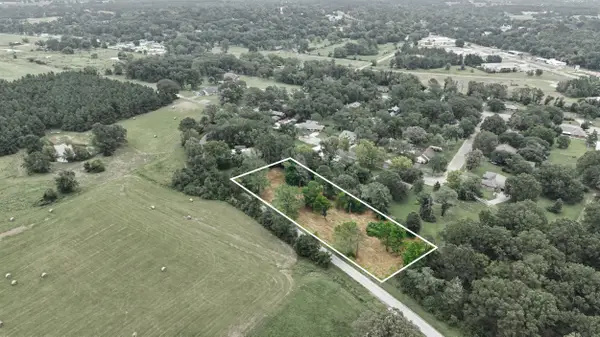 $35,000Active1.74 Acres
TBD HAZELWOOD ST, Naples, TX 75568
MLS# 20265330Listed by: TEXAS REAL ESTATE EXECUTIVES $99,900Active4 beds 4 baths1,934 sq. ft.
100 Smith Street, Naples, TX 75568
MLS# 21333705Listed by: RE/MAX NEW HORIZON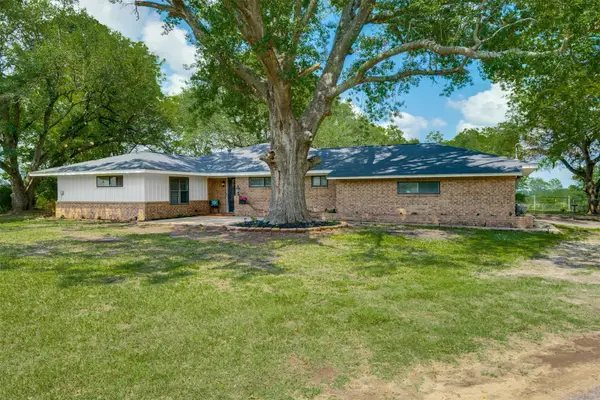 $289,900Active4 beds 3 baths1,962 sq. ft.
307 Daingerfield Street, Naples, TX 75568
MLS# 21331313Listed by: UNITED REAL ESTATE DFW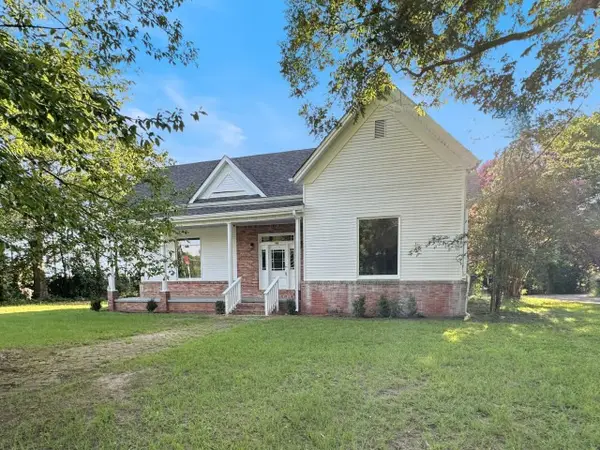 $153,900Active2 beds 2 baths2,166 sq. ft.
101 Baker Street, Naples, TX 75568
MLS# 21326186Listed by: GRAHAM & CO REALTY GROUP $99,900Active3 beds 2 baths1,557 sq. ft.
304 Daingerfield St, Naples, TX 75568
MLS# 20264713Listed by: TEXAS REAL ESTATE EXECUTIVES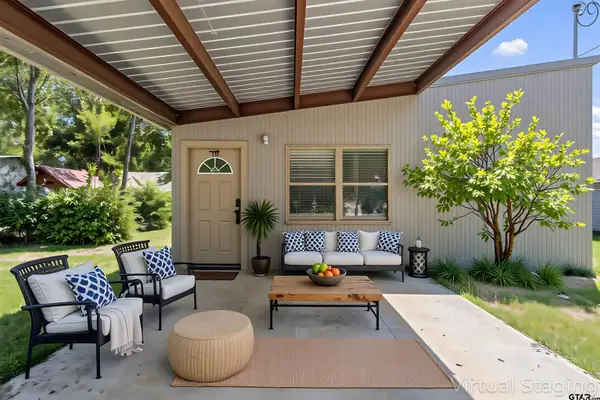 $99,950Active2 beds 1 baths864 sq. ft.
104 Truitt, Naples, TX 75568
MLS# 26008852Listed by: BOLD REAL ESTATE GROUP


Protect your home and budget from life's surprises with an Assurant Home Warranty, backed by a partner that supports you through every step of homeownership. Explore Plans.
©2026 Century 21 Real Estate LLC. All rights reserved. CENTURY 21®, the CENTURY 21 Logo and C21® are service marks owned by Century 21 Real Estate LLC. Century 21 Real Estate LLC fully supports the principles of the Fair Housing Act and the Equal Opportunity Act. Each office is independently owned and operated. Listing information is deemed reliable but not guaranteed accurate.