
1709 San Sebastian Lane #1709, Nassau Bay, TX 77058
Local realty services provided by:CENTURY 21 Lucky Money Real Estate
Listed by: brandy liss
Office: liss realty group281-925-9881
MLS#:64683386
Source:HARMLS
Price summary
- Price:$229,500
- Price per sq. ft.:$162.54
- Monthly HOA dues:$600
About this home
The best kind of luxury makes you feel instantly at home. At 1709 San Sebastian Lane, more than $70,000 in upgrades have transformed this fully renovated Nassau Bay condo into a place you’ll look forward to returning to. Imagine quiet mornings with coffee on the patio, your favorite music drifting through the living space, and dinner with friends that turns into hours of conversation. Thoughtful finishes elevate the everyday, while the inviting atmosphere makes it easy to kick off your shoes and settle in. Both bedrooms are downstairs, offering comfortable retreats, and the impressive closet gives your wardrobe room to breathe. Two-and-a-half baths make welcoming guests easy. Beyond your door, Nassau Bay offers waterfront outings and nearby NASA attractions; at home, your cozy patio awaits one last glass of wine before bed. Come experience the details, explore the spaces, and find your favorite corner. Schedule your private showing—and imagine how good coming home could feel.
Contact an agent
Home facts
- Year built:1975
- Subdivision & Development:Heritage T/H Condo
- Listing ID #:64683386
- Updated:October 29, 2026 at 08:48 AM
Rooms and interior
- Bedrooms:2
- Total bathrooms:3
- Full bathrooms:2
- Half bathrooms:1
- Rooms Total:5
- Kitchen Description:Dishwasher, Disposal, Electric Cooktop, Electric Oven, Microwave
- Living area:1,412 sq. ft.
Heating and cooling
- Cooling:Central Air, Electric
- Heating:Central, Electric
- Central air:Yes
Structure and exterior
- Roof:Composition
- Year built:1975
- Building area:1,412 sq. ft.
- Architectural Style:Traditional
- Construction Materials:Brick
- Exterior Features:Patio
- Foundation Description:Slab
- Levels:2 Stories
Schools
- High school:CLEAR CREEK HIGH SCHOOL
- Middle school:SPACE CENTER INTERMEDIATE SCHOOL
- Elementary school:ROBINSON ELEMENTARY SCHOOL (CLEAR CREEK)
Utilities
- Sewer:Public Sewer
Finances and disclosures
- Price:$229,500
- Price per sq. ft.:$162.54
- Tax amount:$3,514 (2025)
Features and amenities
- Appliances:Dishwasher, Disposal, Electric Cooktop, Electric Oven, Microwave
- Amenities:Balcony
Parking
- Parking description:Assigned, Attached Carport, Carport
- Carport spaces:2
New listings near 1709 San Sebastian Lane #1709
- New
 $345,000Active4 beds 3 baths2,719 sq. ft.
2607 Sailboat Drive, Houston, TX 77058
MLS# 84336191Listed by: EXP REALTY LLC - New
 $799,000Active3 beds 4 baths3,346 sq. ft.
15 Harbour Drive, Nassau Bay, TX 77058
MLS# 92270272Listed by: REAL BROKER, LLC - New
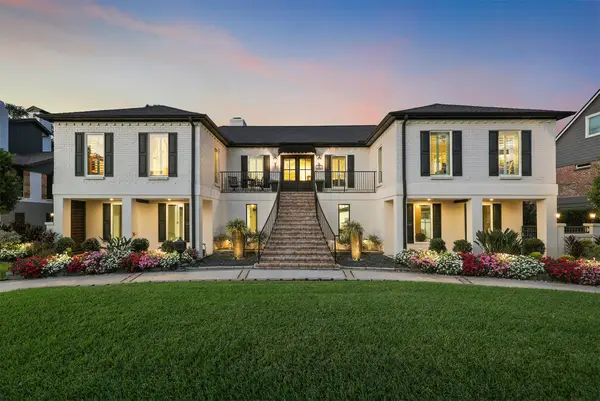 $1,295,000Active4 beds 5 baths4,188 sq. ft.
18607 Point Lookout Drive, Nassau Bay, TX 77058
MLS# 94509313Listed by: COLDWELL BANKER REALTY - HOUSTON BAY AREA - Open Sat, 12 to 3pmNew
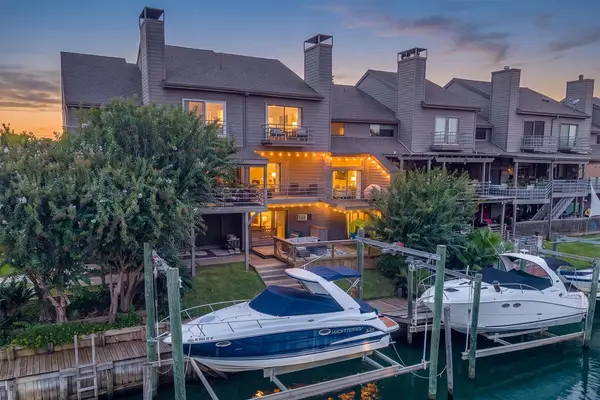 $549,000Active3 beds 4 baths3,699 sq. ft.
18217 Sandy Cove, Houston, TX 77058
MLS# 98174794Listed by: KELLER WILLIAMS MEMORIAL - New
 $309,000Active4 beds 3 baths1,748 sq. ft.
18222 Point Lookout Drive, Nassau Bay, TX 77058
MLS# 57614338Listed by: KELLER WILLIAMS HOUSTON CENTRAL - Open Sat, 12 to 2pm
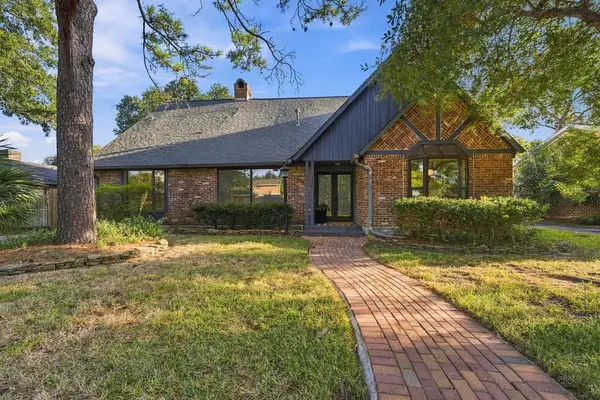 $499,900Active4 beds 3 baths2,633 sq. ft.
1326 Saxony Lane, Houston, TX 77058
MLS# 21897510Listed by: REAL ESTATE CONNECTION INT  $379,900Pending3 beds 3 baths2,932 sq. ft.
18214 Bal Harbour Drive, Nassau Bay, TX 77058
MLS# 22950209Listed by: STANFIELD PROPERTIES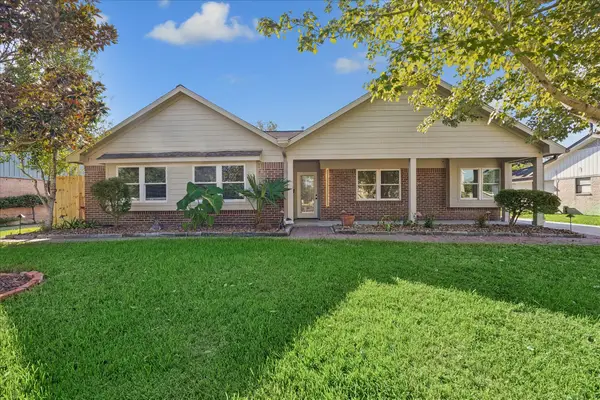 $420,000Active4 beds 2 baths2,632 sq. ft.
1802 San Sebastian Lane, Houston, TX 77058
MLS# 77910544Listed by: BETTER HOMES AND GARDENS REAL ESTATE GARY GREENE - BAY AREA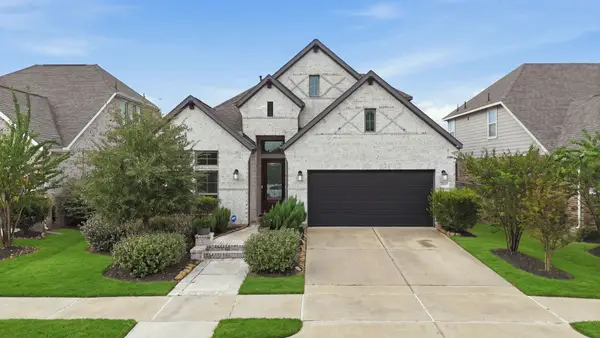 $569,000Active5 beds 4 baths2,786 sq. ft.
15107 Red Buckeye Drive, Cypress, TX 77433
MLS# 55663169Listed by: HOMESMART $1,799,000Active5 beds 6 baths5,582 sq. ft.
18718 Martinique Drive, Houston, TX 77058
MLS# 79073563Listed by: CAMM GROUP, INC.


Protect your home and budget from life's surprises with an Assurant Home Warranty, backed by a partner that supports you through every step of homeownership. Explore Plans.
©2026 Century 21 Real Estate LLC. All rights reserved. CENTURY 21®, the CENTURY 21 Logo and C21® are service marks owned by Century 21 Real Estate LLC. Century 21 Real Estate LLC fully supports the principles of the Fair Housing Act and the Equal Opportunity Act. Each office is independently owned and operated. Listing information is deemed reliable but not guaranteed accurate.