
2403 Divot Lane, Navasota, TX 77868
Local realty services provided by:CENTURY 21 North East
2403 Divot Lane,Navasota, TX 77868
$318,000
- 4 Beds
- 2 Baths
- 2,089 sq. ft.
- Single family
- Active
Listed by: ginger hurley
Office: bhgre gary greene
MLS#:26010693
Source:TX_BCSR
Price summary
- Price:$318,000
- Price per sq. ft.:$152.23
- Monthly HOA dues:$16.67
About this home
Welcome to this charming Kingston Plan home in Pecan Lakes! This one-story property offers 4 bedrooms, 2 baths, and a 2 car garage. The 3-way split floor plan ensures privacy, with the primary suite tucked away for added seclusion. The kitchen features ample cabinetry and a spacious island, perfect for entertaining. Enjoy the covered patio and beautiful landscaping in the backyard. Residents can also take advantage of the 18-hole Public Championship Golf Course in the area. With easy access to historic downtown Navasota, this is a fantastic opportunity to join a thriving community. Don't miss out on this desirable neighborhood!
Contact an agent
Home facts
- Year built:2022
- Subdivision & Development:Pecan Lakes Estates
- Listing ID #:26010693
- Added:48 day(s) ago
- Updated:October 15, 2026 at 03:08 PM
Rooms and interior
- Bedrooms:4
- Total bathrooms:2
- Full bathrooms:2
- Flooring:Carpet, Tile
- Kitchen Description:Dishwasher, Gas Range, Kitchen Exhaust Fan, Microwave
- Living area:2,089 sq. ft.
Heating and cooling
- Cooling:Central Air, Electric
- Heating:Central, Gas
- Central air:Yes
Structure and exterior
- Roof:Composition
- Year built:2022
- Building area:2,089 sq. ft.
- Lot area:0.14 Acres
- Lot Features:Trees
- Architectural Style:Traditional
- Construction Materials:Brick
- Exterior Features:Covered
- Foundation Description:Slab
- Levels:1 Story
Utilities
- Water:Public, Water Available
- Sewer:Public Sewer, Sewer Available
Finances and disclosures
- Price:$318,000
- Price per sq. ft.:$152.23
- Tax amount:$5,571
Features and amenities
- Appliances:Dishwasher, Gas Range, Gas Water Heater, Microwave, Water Heater
- Laundry features:Washer Hookup
- Amenities:Ceiling Fans, Granite Counters, Low Emissivity Windows, Maintenance Grounds, Programmable Thermostat
Parking
- Parking description:Attached, Garage
- Garage:Yes
- Garage spaces:2
New listings near 2403 Divot Lane
- New
 $175,000Active2 beds 2 baths896 sq. ft.
9998 County Road 413, Navasota, TX 77868
MLS# 54913888Listed by: COLDWELL BANKER APEX, REALTORS LLC - New
 $989,000Active3 beds 3 baths2,563 sq. ft.
13549 Reagans Way, Navasota, TX 77868
MLS# 79739394Listed by: BERKSHIRE HATHAWAY HOME SERVICES CALIBER REALTY - New
 $23,000Active0.11 Acres
1610 Carver Street, Navasota, TX 77868
MLS# 75196188Listed by: GREAT WALL REALTY LLC  $71,500Pending2 beds 1 baths1,630 sq. ft.
421 S La Salle, Navasota, TX 77868
MLS# 9986223Listed by: PRYOR PROPERTIES- New
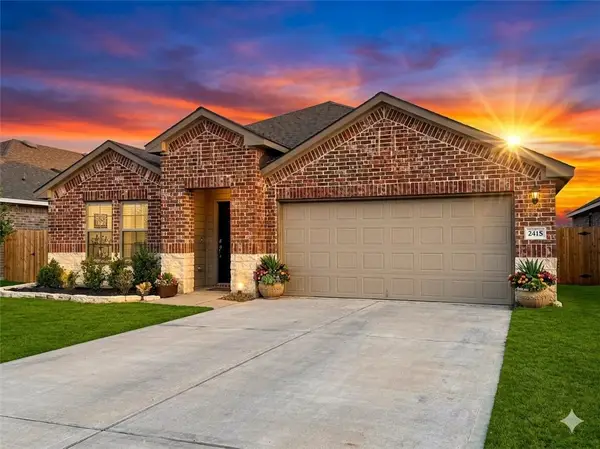 $265,000Active4 beds 2 baths1,656 sq. ft.
2415 Divot Lane, Navasota, TX 77868
MLS# 26011995Listed by: REALTY TEXAS LLC - New
 $254,000Active3 beds 2 baths1,509 sq. ft.
2004 Birdie Court, Navasota, TX 77868
MLS# 53326304Listed by: FULTZ REALTY, LLC - New
 $245,000Active3 beds 2 baths1,297 sq. ft.
905A W Virginia Street, Navasota, TX 77868
MLS# 26011913Listed by: JNB PLATINUM PROPERTIES - New
 $215,000Active4 beds 3 baths2,152 sq. ft.
5436 Bluebonnet Drive, Navasota, TX 77868
MLS# 76282493Listed by: ORCHARD BROKERAGE  $395,000Active8 Acres
TBD Fm-2988, Navasota, TX 77868
MLS# 1097794Listed by: UNITED REAL ESTATE $1,065,000Active21 Acres
4604 Highway 105 E, Navasota, TX 77868
MLS# 62199049Listed by: JACOBS PROPERTIES


Protect your home and budget from life's surprises with an Assurant Home Warranty, backed by a partner that supports you through every step of homeownership. Explore Plans.
©2026 Century 21 Real Estate LLC. All rights reserved. CENTURY 21®, the CENTURY 21 Logo and C21® are service marks owned by Century 21 Real Estate LLC. Century 21 Real Estate LLC fully supports the principles of the Fair Housing Act and the Equal Opportunity Act. Each office is independently owned and operated. Listing information is deemed reliable but not guaranteed accurate.