
2427 Three Wood Way, Navasota, TX 77868
Local realty services provided by:CENTURY 21 Judge Fite Company
2427 Three Wood Way,Navasota, TX 77868
$325,999
- 3 Beds
- 2 Baths
- 1,830 sq. ft.
- Single family
- Active
Listed by: katherine allen
Office: affinity real estate
MLS#:26012464
Source:TX_BCSR
Price summary
- Price:$325,999
- Price per sq. ft.:$178.14
- Monthly HOA dues:$16.67
About this home
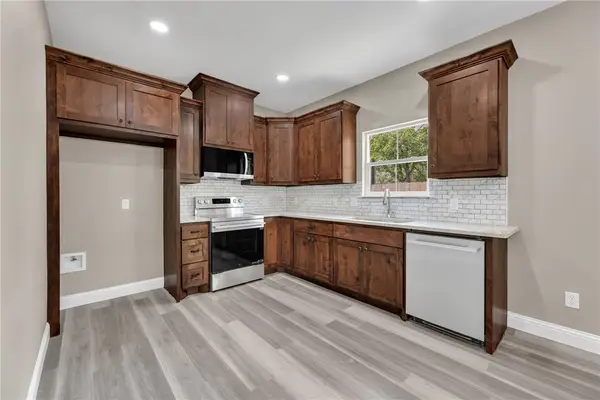
Discover your little piece of Texas! Overlooking the golf course, this inviting 3-bedroom, 2-bath home combines peaceful views with a spacious, versatile layout. An extra room offers flexibility for a study or playroom, with the potential to enclose it for a fourth bedroom. The open kitchen features a large island overlooking the living and dining areas, creating a wonderful gathering space for entertaining and everyday living. A gas stove, corner pantry, and built-in desk area with extra storage add convenience and functionality. The primary suite offers a walk-in tiled shower, garden tub, and an exceptionally large closet. An oversized laundry room with abundant cabinet space and a three-car garage provide even more room to stay organized. Enjoy golf course views and space to make yourself at home!
Contact an agent
Home facts
- Year built:2022
- Subdivision & Development:Pecan Lakes Estates
- Listing ID #:26012464
- Added:1 day(s) ago
- Updated:October 20, 2026 at 01:57 PM
Rooms and interior
- Bedrooms:3
- Total bathrooms:2
- Full bathrooms:2
- Living area:1,830 sq. ft.
Heating and cooling
- Cooling:Ceiling Fans, Central Air, Electric
- Heating:Central, Electric
- Central air:Yes
Structure and exterior
- Year built:2022
- Building area:1,830 sq. ft.
- Lot area:0.26 Acres
- Foundation Description:Slab
- Levels:1 Story
Utilities
- Water:Public, Water Available
- Sewer:Public Sewer, Sewer Available
Finances and disclosures
- Price:$325,999
- Price per sq. ft.:$178.14
Features and amenities
- Amenities:Ceiling Fans, Maintenance Grounds
Parking
- Parking description:Attached, Garage
- Garage:Yes
- Garage spaces:3
New listings near 2427 Three Wood Way
- New
 $349,000Active3 beds 3 baths3,006 sq. ft.
414 Mcnair Street, Navasota, TX 77868
MLS# 11291815Listed by: PRESCOTT PROPERTIES LLC PRESCOTT PROPERTIES LLC - New
 $47,000Active0.23 Acres
1340 Sauls Street, Navasota, TX 77868
MLS# 68766091Listed by: WALZEL PROPERTIES - CORPORATE OFFICE - New
 $624,900Active3 beds 2 baths4,635 sq. ft.
706 Universal Street, Navasota, TX 77868
MLS# 62678601Listed by: TURNER MANGUM,LLC - New
 $339,000Active3 beds 2 baths1,989 sq. ft.
1701 Stone Ridge Drive, Navasota, TX 77868
MLS# 26012405Listed by: FULTZ REALTY, LLC - New
 $245,000Active3 beds 2 baths1,297 sq. ft.
905B W Virginia Street, Navasota, TX 77868
MLS# 26011983Listed by: JNB PLATINUM PROPERTIES - New
 $175,000Active2 beds 2 baths896 sq. ft.
9998 County Road 413, Navasota, TX 77868
MLS# 54913888Listed by: COLDWELL BANKER APEX, REALTORS LLC - New
 $989,000Active3 beds 3 baths2,563 sq. ft.
13549 Reagans Way, Navasota, TX 77868
MLS# 79739394Listed by: BERKSHIRE HATHAWAY HOME SERVICES CALIBER REALTY - New
 $23,000Active0.11 Acres
1610 Carver Street, Navasota, TX 77868
MLS# 75196188Listed by: GREAT WALL REALTY LLC  $71,500Pending2 beds 1 baths1,630 sq. ft.
421 S La Salle, Navasota, TX 77868
MLS# 9986223Listed by: PRYOR PROPERTIES


Protect your home and budget from life's surprises with an Assurant Home Warranty, backed by a partner that supports you through every step of homeownership. Explore Plans.
©2026 Century 21 Real Estate LLC. All rights reserved. CENTURY 21®, the CENTURY 21 Logo and C21® are service marks owned by Century 21 Real Estate LLC. Century 21 Real Estate LLC fully supports the principles of the Fair Housing Act and the Equal Opportunity Act. Each office is independently owned and operated. Listing information is deemed reliable but not guaranteed accurate.