
2403 Rosebud Street, Nederland, TX 77627
Local realty services provided by:CENTURY 21 Tevas
2403 Rosebud Street,Nederland, TX 77627
$379,900
- 4 Beds
- 5 Baths
- 2,398 sq. ft.
- Single family
- Active
Listed by: brittany roca
Office: real broker, llc.855-450-0442
MLS#:30607839
Source:HARMLS
Price summary
- Price:$379,900
- Price per sq. ft.:$158.42
About this home
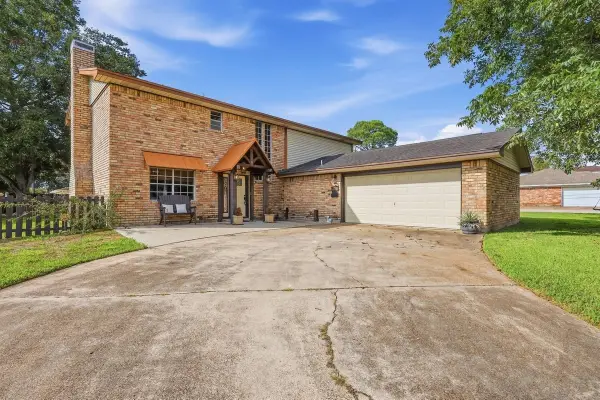
Welcome home to this spacious 2,398 sq. ft. two-story beauty offering room for everyone! Featuring 4 oversized bedrooms, 3.5 baths, and fresh interior paint, this home is move-in ready. Gather in the massive living room or host unforgettable dinners in the expansive dining area, all centered around a cozy wood-burning fireplace. The true showstopper is the approximately 800 sq. ft. garage apartment above the detached 2-car garage, complete with its own bedroom, living room, kitchen, and full bath. Whether you envision a private home office, guest retreat, mother-in-law suite, or an income-producing rental, the possibilities are endless. Homes with this much flexibility and space are rare—don't miss your opportunity to make this incredible property yours!
Contact an agent
Home facts
- Year built:1977
- Subdivision & Development:Del Monte
- Listing ID #:30607839
- Updated:September 19, 2026 at 11:54 AM
Rooms and interior
- Bedrooms:4
- Total bathrooms:5
- Full bathrooms:4
- Half bathrooms:1
- Rooms Total:8
- Flooring:Carpet, Tile
- Dining Description:Kitchen Dining Combo
- Bathrooms Description:Tub Shower
- Kitchen Description:Dishwasher, Kitchen Dining Combo
- Living area:2,398 sq. ft.
Heating and cooling
- Cooling:Central Air, Electric
- Heating:Central, Electric
- Central air:Yes
Structure and exterior
- Roof:Composition
- Year built:1977
- Building area:2,398 sq. ft.
- Lot area:0.18 Acres
- Lot Features:Corner Lot
- Architectural Style:Traditional
- Construction Materials:Brick, Wood Siding
- Exterior Features:Patio
- Foundation Description:Slab
- Levels:2 Stories
Schools
- High school:NEDERLAND HIGH SCHOOL
- Middle school:WILSON MIDDLE SCHOOL (NEDERLAND)
- Elementary school:HELENA PARK ELEMENTARY SCHOOL
Utilities
- Sewer:Public Sewer
Finances and disclosures
- Price:$379,900
- Price per sq. ft.:$158.42
- Tax amount:$5,077 (2025)
Features and amenities
- Appliances:Dishwasher
- Amenities:Ceiling Fans
Parking
- Parking description:Garage
- Garage:Yes
- Garage spaces:2
New listings near 2403 Rosebud Street
- New
 $389,500Active5 beds 4 baths3,014 sq. ft.
2704 Memphis Avenue, Nederland, TX 77627
MLS# 2904421Listed by: ADVANTAGE REAL ESTATE  $379,000Pending4 beds 2 baths2,299 sq. ft.
8310 Lake Tahoe Dr Drive, Nederland, TX 77627
MLS# 76798056Listed by: COLDWELL BANKER REALTY - THE WOODLANDS $199,500Pending3 beds 2 baths1,400 sq. ft.
2509 Avenue D, Nederland, TX 77627
MLS# 96015859Listed by: RE/MAX ONE- New
 $159,900Active3 beds 1 baths1,044 sq. ft.
3104 Central Boulevard, Nederland, TX 77627
MLS# 49270912Listed by: KELLER WILLIAMS PREFERRED  $135,000Pending2 beds 1 baths768 sq. ft.
2215 Avenue B, Nederland, TX 77627
MLS# 88046480Listed by: CONNECT REALTY.COM $269,900Active3 beds 2 baths1,696 sq. ft.
3215 Callaway Drive, Nederland, TX 77627
MLS# 80064026Listed by: JLA REALTY- Open Sun, 1 to 4pm
 $289,000Active3 beds 2 baths1,627 sq. ft.
3211 Avenue G, Nederland, TX 77627
MLS# 30935174Listed by: FULLER GROUP  $325,000Active3 beds 2 baths2,052 sq. ft.
716 N 31st Street, Nederland, TX 77627
MLS# 15745264Listed by: KELLER WILLIAMS ELITE $235,000Active3 beds 2 baths1,586 sq. ft.
711 S 6th Street, Nederland, TX 77627
MLS# 42061633Listed by: LANGE REALTY GROUP $389,900Pending5 beds 3 baths3,017 sq. ft.
2707 Memphis Avenue, Nederland, TX 77627
MLS# 69495583Listed by: JLA REALTY


Protect your home and budget from life's surprises with an Assurant Home Warranty, backed by a partner that supports you through every step of homeownership. Explore Plans.
©2026 Century 21 Real Estate LLC. All rights reserved. CENTURY 21®, the CENTURY 21 Logo and C21® are service marks owned by Century 21 Real Estate LLC. Century 21 Real Estate LLC fully supports the principles of the Fair Housing Act and the Equal Opportunity Act. Each office is independently owned and operated. Listing information is deemed reliable but not guaranteed accurate.