
11206 Aaron Way, Needville, TX 77461
Local realty services provided by:CENTURY 21 Judge Fite Company
11206 Aaron Way,Needville, TX 77461
$399,000
- 4 Beds
- 3 Baths
- 2,328 sq. ft.
- Single family
- Active
Listed by: lindsay lacy
Office: jla realty713-489-8130
MLS#:23509479
Source:HARMLS
Price summary
- Price:$399,000
- Price per sq. ft.:$171.39
- Monthly HOA dues:$31.25
About this home
Endless Potential on over half an acre with a Pool!
Situated on a spacious lot, this 4-bedroom, 2.5-bath home offers the perfect combination of space, functionality, and privacy. The well-designed floor plan features generous living areas, spacious bedrooms, and plenty of room to make it your own. Step outside to enjoy the private backyard with an in-ground pool and ample green space for entertaining, gardening, or simply relaxing! Thoughtfully priced below current market value, this home presents an outstanding opportunity for buyers to get into to a great home in a highly desired neighborhood with instant equity. If you’ve been searching for a home with good bones, a fantastic lot, and room to create your vision, this is one you won’t want to miss.
Schedule your private showing today and imagine the possibilities!
Contact an agent
Home facts
- Year built:2006
- Subdivision & Development:Rosemeadow
- Listing ID #:23509479
- Updated:September 15, 2026 at 11:57 AM
Rooms and interior
- Bedrooms:4
- Total bathrooms:3
- Full bathrooms:2
- Half bathrooms:1
- Rooms Total:6
- Flooring:Carpet, Laminate, Tile
- Kitchen Description:Dishwasher, Disposal, Gas Cooktop, Microwave
- Living area:2,328 sq. ft.
Heating and cooling
- Cooling:Central Air, Electric
- Heating:Propane
- Central air:Yes
Structure and exterior
- Roof:Composition
- Year built:2006
- Building area:2,328 sq. ft.
- Lot area:0.59 Acres
- Lot Features:Subdivision
- Architectural Style:Traditional
- Construction Materials:Brick
- Foundation Description:Slab
- Levels:2 Stories
Schools
- High school:NEEDVILLE HIGH SCHOOL
- Middle school:NEEDVILLE JUNIOR HIGH SCHOOL
- Elementary school:NEEDVILLE ELEMENTARY SCHOOL
Utilities
- Sewer:Public Sewer
Finances and disclosures
- Price:$399,000
- Price per sq. ft.:$171.39
- Tax amount:$8,474 (2025)
Features and amenities
- Appliances:Dishwasher, Disposal, Gas Cooktop, Microwave
- Pool features:Gunite, In Ground
Parking
- Parking description:Driveway, Garage
- Garage:Yes
- Garage spaces:2
New listings near 11206 Aaron Way
- New
 $350,000Active4.83 Acres
10234 Oberrender Road, Needville, TX 77461
MLS# 15503792Listed by: TEXAS PREMIER REALTY - New
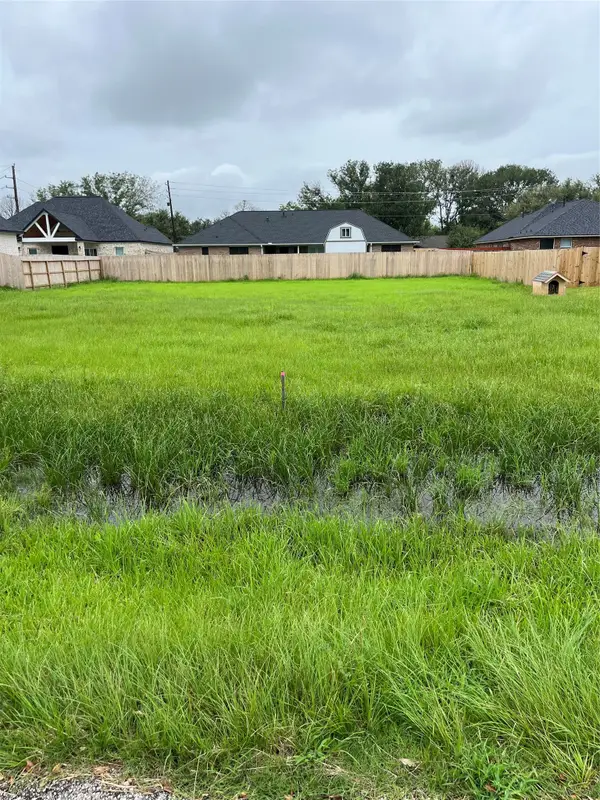 $74,000Active0.24 Acres
3814 Doveswood Circle, Needville, TX 77461
MLS# 65790244Listed by: UTR TEXAS, REALTORS - New
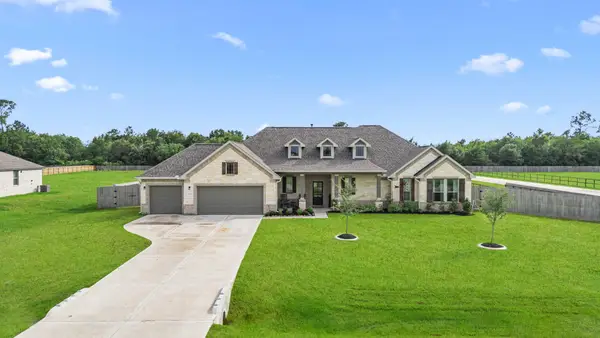 $550,000Active3 beds 3 baths2,193 sq. ft.
9602 Sweet Tea Lane, Needville, TX 77461
MLS# 40764315Listed by: KELLER WILLIAMS PREMIER REALTY - New
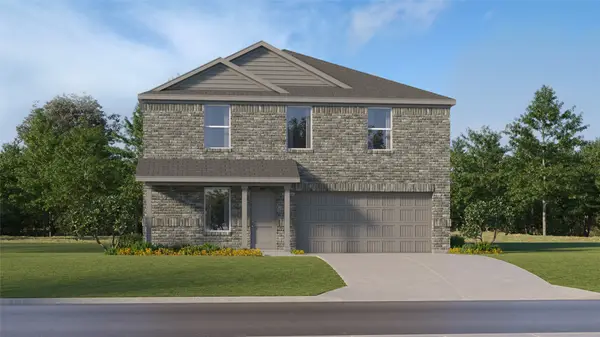 $237,990Active4 beds 3 baths1,968 sq. ft.
6903 Sleepy Orange Court, Needville, TX 77461
MLS# 14115924Listed by: KELLER WILLIAMS CITY VIEW 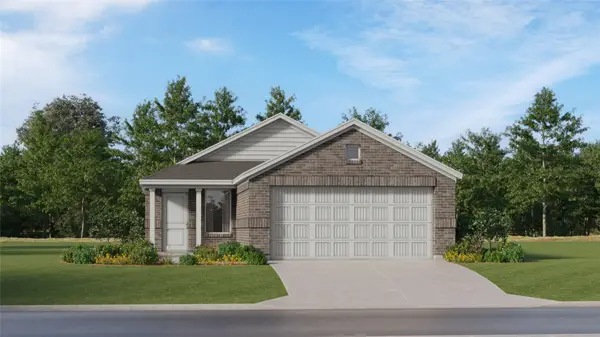 $194,990Pending3 beds 2 baths1,311 sq. ft.
4915 Palamedes Swallowtail Lane, Needville, TX 77461
MLS# 27763728Listed by: KELLER WILLIAMS CITY VIEW- New
 $701,500Active4 beds 4 baths2,763 sq. ft.
8519 August Lane, Needville, TX 77461
MLS# 35616915Listed by: BSR PROPERTIES - New
 $651,500Active3 beds 3 baths2,391 sq. ft.
8719 August Lane, Needville, TX 77461
MLS# 51741591Listed by: BSR PROPERTIES - New
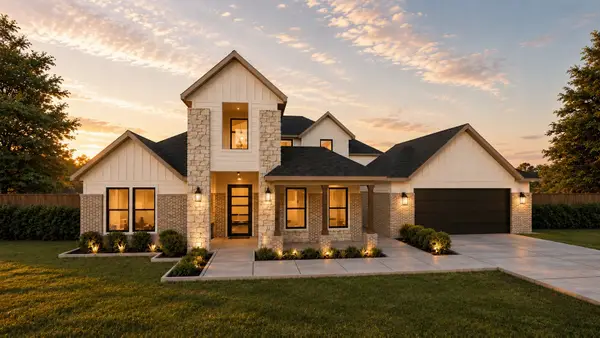 $761,500Active4 beds 4 baths3,115 sq. ft.
8611 Needmore Road, Needville, TX 77461
MLS# 53010117Listed by: BSR PROPERTIES - New
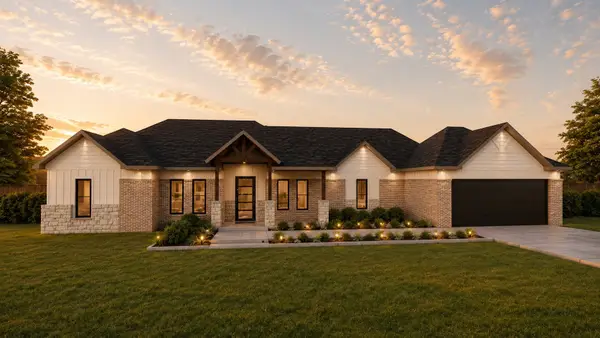 $626,500Active3 beds 3 baths2,251 sq. ft.
8511 August, Needville, TX 77461
MLS# 72842938Listed by: BSR PROPERTIES - New
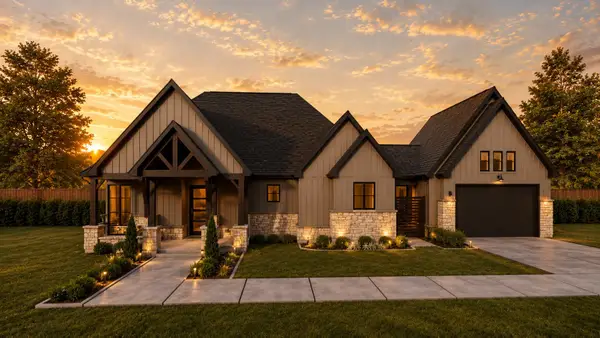 $667,500Active3 beds 3 baths2,521 sq. ft.
8711 August Lane, Needville, TX 77461
MLS# 89582777Listed by: BSR PROPERTIES


Protect your home and budget from life's surprises with an Assurant Home Warranty, backed by a partner that supports you through every step of homeownership. Explore Plans.
©2026 Century 21 Real Estate LLC. All rights reserved. CENTURY 21®, the CENTURY 21 Logo and C21® are service marks owned by Century 21 Real Estate LLC. Century 21 Real Estate LLC fully supports the principles of the Fair Housing Act and the Equal Opportunity Act. Each office is independently owned and operated. Listing information is deemed reliable but not guaranteed accurate.