
11834 Bisonte Street, Needville, TX 77461
Local realty services provided by:CENTURY 21 Lucky Money Real Estate
11834 Bisonte Street,Needville, TX 77461
$710,000
- 4 Beds
- 3 Baths
- 3,576 sq. ft.
- Single family
- Active
Listed by: thomas johnson
Office: re/max go281-886-7777
MLS#:41959680
Source:HARMLS
Price summary
- Price:$710,000
- Price per sq. ft.:$198.55
- Monthly HOA dues:$16.67
About this home
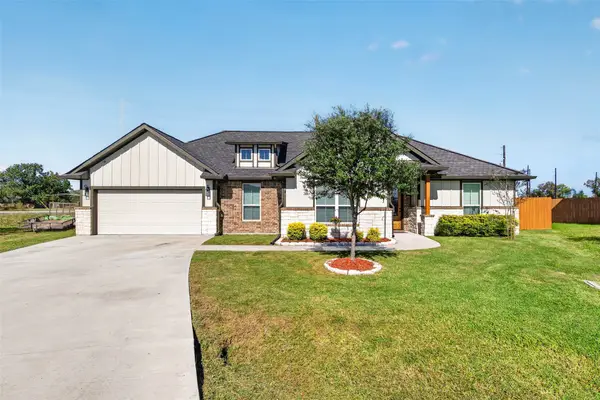
Welcome to your dream home in the country located on a large Cul-de-sac lot in highly rated Needville ISD. Exquisite custom home featuring an oversized pool and 1500 sqft. shop offering the perfect blend of luxury, style and tranquility. Walls of windows, soaring ceilings, granite and rich wood look tile floors add to the level of sophistication. Impressive gourmet island kitchen with breakfast bar opens to the expansive great room and dining area for entertaining ease. Primary suite with sitting area boasts a luxurious en-suite bath with soaking tub, super sized shower and custom closet. Additional guest suite downstairs. Upstairs you will find 2 generously sized bedrooms, a large game/media room and study. Expansive covered back patio overlooks your backyard oasis. Whole Home EcoFlow Battery Power Backup System. RV parking. This home is not just a residence, it is a lifestyle. Low taxes. Do not miss the opportunity to make this incredible country home yours
Contact an agent
Home facts
- Year built:2015
- Subdivision & Development:Deer Creek Estates
- Listing ID #:41959680
- Updated:November 13, 2026 at 01:47 PM
Rooms and interior
- Bedrooms:4
- Total bathrooms:3
- Full bathrooms:3
- Rooms Total:10
- Flooring:Carpet, Tile
- Dining Description:Kitchen Dining Combo
- Bathrooms Description:Separate Shower, Soaking Tub
- Kitchen Description:Breakfast Bar, Dishwasher, Disposal, Electric Oven, Electric Range, Granite Counters, Ice Maker, Kitchen Dining Combo, Kitchen Family Room Combo, Microwave
- Living area:3,576 sq. ft.
Heating and cooling
- Cooling:Central Air, Electric
- Heating:Central, Electric
- Central air:Yes
Structure and exterior
- Roof:Composition
- Year built:2015
- Building area:3,576 sq. ft.
- Lot area:0.8 Acres
- Lot Features:Cleared, Cul De Sac, Side Yard, Subdivision
- Architectural Style:Traditional
- Construction Materials:Brick, Wood Siding
- Exterior Features:Fence, Patio, Porch, Private Yard, Storage
- Foundation Description:Slab
- Levels:2 Stories
Schools
- High school:NEEDVILLE HIGH SCHOOL
- Middle school:NEEDVILLE JUNIOR HIGH SCHOOL
- Elementary school:NEEDVILLE ELEMENTARY SCHOOL
Utilities
- Water:Well
- Sewer:Aerobic Septic
Finances and disclosures
- Price:$710,000
- Price per sq. ft.:$198.55
- Tax amount:$12,290 (2026)
Features and amenities
- Appliances:Dishwasher, Disposal, Electric Oven, Electric Range, Ice Maker, Microwave
- Amenities:Ceiling Fans, Crown Molding, Entrance Foyer, High Ceilings, Low Emissivity Windows, Programmable Thermostat, Security System - Leased, Vaulted Ceilings, Window Coverings
- Pool features:Gunite, In Ground
Parking
- Parking description:Additional Parking, Garage, Garage Door Opener
- Garage:Yes
- Garage spaces:2
New listings near 11834 Bisonte Street
- New
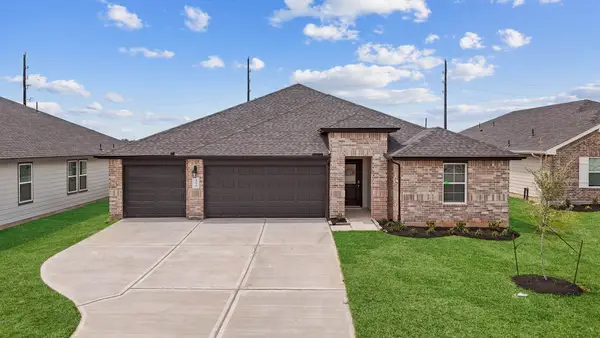 $339,990Active5 beds 3 baths2,439 sq. ft.
12843 Sunny Fields Lane, Needville, TX 77461
MLS# 34847472Listed by: D.R. HORTON-TEXAS, LTD - New
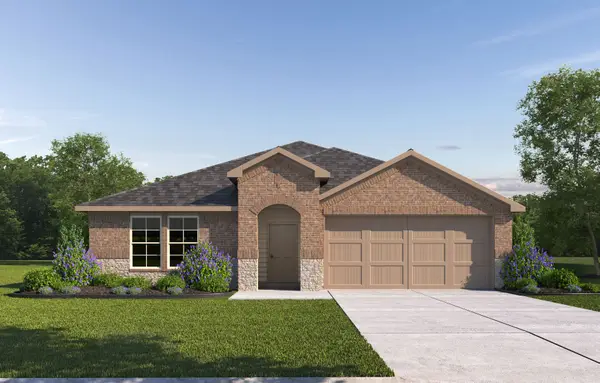 $304,990Active4 beds 2 baths2,031 sq. ft.
12627 Sunny Fields Lane, Needville, TX 77461
MLS# 55875794Listed by: D.R. HORTON-TEXAS, LTD - New
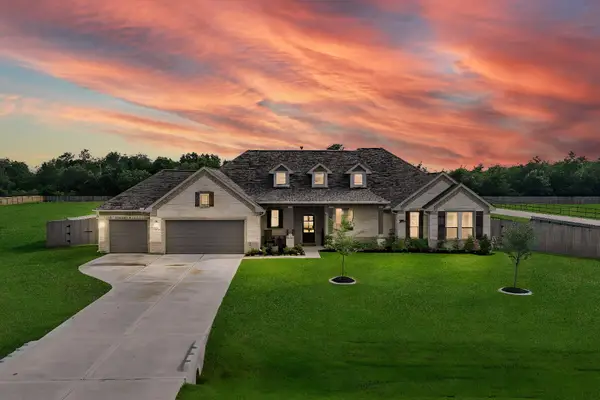 $525,000Active3 beds 3 baths2,193 sq. ft.
9602 Sweet Tea Lane, Needville, TX 77461
MLS# 65604511Listed by: KELLER WILLIAMS PREMIER REALTY - New
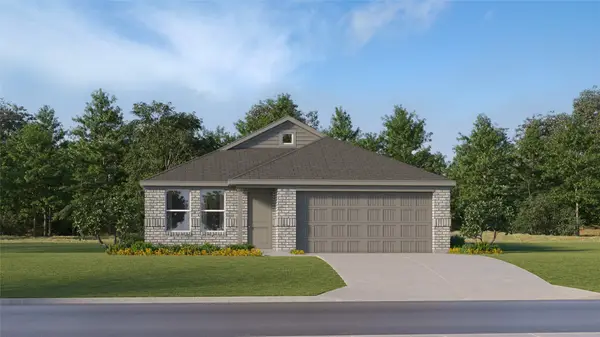 $211,990Active3 beds 2 baths1,522 sq. ft.
6826 Sleepy Orange Court, Needville, TX 77461
MLS# 3746163Listed by: KELLER WILLIAMS CITY VIEW - New
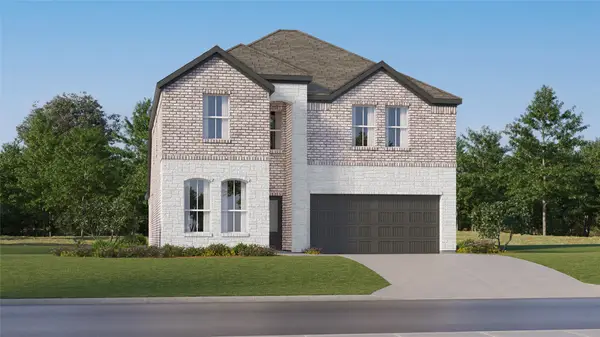 $298,990Active5 beds 3 baths2,649 sq. ft.
6723 Sleepy Orange Court, Needville, TX 77461
MLS# 88506752Listed by: KELLER WILLIAMS CITY VIEW - New
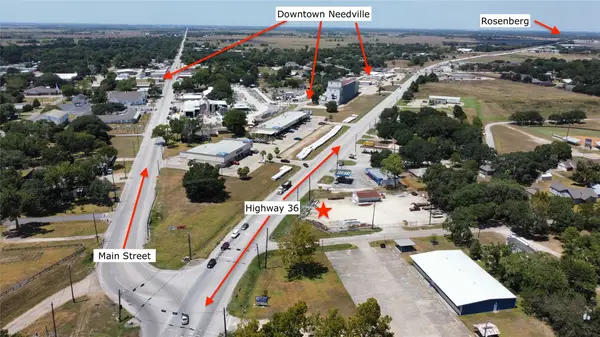 $700,000Active1.29 Acres
3118 Violet Street, Needville, TX 77461
MLS# 28958563Listed by: RE/MAX OPPORTUNITIES - New
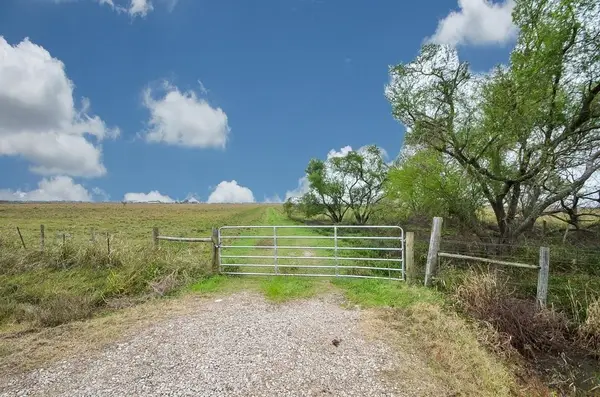 $786,000Active3 beds 2 baths
16510 Brumbelow Road, Needville, TX 77461
MLS# 95540502Listed by: 5TH STREAM REALTY - Open Sat, 10am to 12pmNew
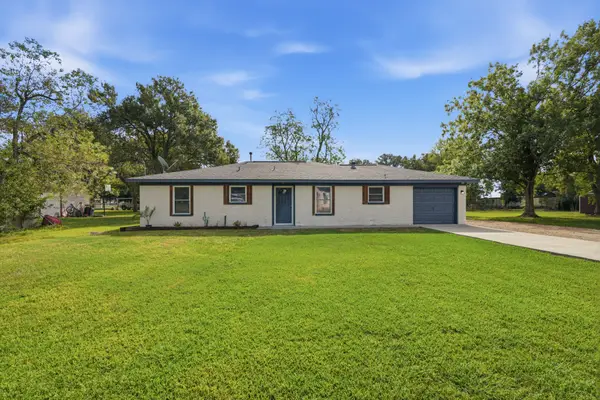 $280,000Active3 beds 2 baths1,335 sq. ft.
13911 W Richmond Street, Needville, TX 77461
MLS# 15725002Listed by: RE/MAX POINTE - New
 $335,000Active3 beds 2 baths2,030 sq. ft.
9103 Anna Street, Needville, TX 77461
MLS# 35496315Listed by: NAN & COMPANY PROPERTIES - CORPORATE OFFICE (HEIGHTS)


Protect your home and budget from life's surprises with an Assurant Home Warranty, backed by a partner that supports you through every step of homeownership. Explore Plans.
©2026 Century 21 Real Estate LLC. All rights reserved. CENTURY 21®, the CENTURY 21 Logo and C21® are service marks owned by Century 21 Real Estate LLC. Century 21 Real Estate LLC fully supports the principles of the Fair Housing Act and the Equal Opportunity Act. Each office is independently owned and operated. Listing information is deemed reliable but not guaranteed accurate.