
8047 George Crest Lane, Needville, TX 77461
Local realty services provided by:CENTURY 21 Lucky Money Real Estate
8047 George Crest Lane,Needville, TX 77461
$262,990
- 3 Beds
- 2 Baths
- 1,535 sq. ft.
- Single family
- Active
Listed by: jonathan woodruff
Office: d.r. horton-texas, ltd281-819-1747
MLS#:74346734
Source:HARMLS
Price summary
- Price:$262,990
- Price per sq. ft.:$171.33
- Monthly HOA dues:$147.92
About this home
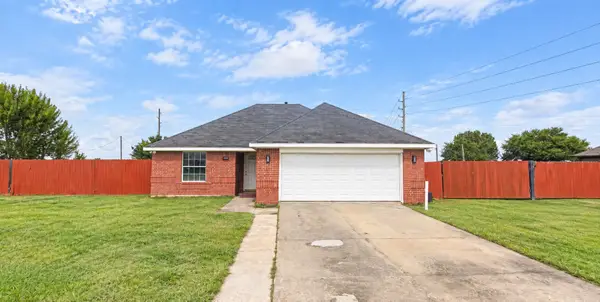
ESTIMATED COMPLETION DATE DECEMBER 2026. The Diana plan is a spacious 1,535 sq ft single-story home featuring a front porch that leads into a welcoming foyer and a centrally located family room that flows into the open dining area and spacious kitchen, center island, and ample counter space. This layout includes three bedrooms, with Bedroom 1 offering a private retreat complete with a large walk-in closet and an adjoining bath with dual sinks. Bedrooms 2 and 3 are positioned near the second full bath for added convenience. A dedicated utility room is conveniently located near the garage entry, while a covered patio at the rear of the home provides the perfect space for outdoor relaxation.
Contact an agent
Home facts
- Subdivision & Development:August Trails
- Listing ID #:74346734
- Updated:September 17, 2026 at 03:26 AM
Rooms and interior
- Bedrooms:3
- Total bathrooms:2
- Full bathrooms:2
- Rooms Total:3
- Dining Description:Kitchen Dining Combo
- Kitchen Description:Kitchen Dining Combo, Kitchen Family Room Combo, Walk In Pantry
- Living area:1,535 sq. ft.
Heating and cooling
- Cooling:Central Air, Electric
- Heating:Central, Electric
- Central air:Yes
Structure and exterior
- Roof:Composition
- Building area:1,535 sq. ft.
- Lot Features:Subdivision
- Architectural Style:Traditional
- Construction Materials:Brick
- Foundation Description:Slab
- Levels:1 Story
Schools
- High school:NEEDVILLE HIGH SCHOOL
- Middle school:NEEDVILLE JUNIOR HIGH SCHOOL
- Elementary school:NEEDVILLE ELEMENTARY SCHOOL
Finances and disclosures
- Price:$262,990
- Price per sq. ft.:$171.33
Parking
- Parking description:Garage
- Garage:Yes
- Garage spaces:2
New listings near 8047 George Crest Lane
- New
 $264,990Active3 beds 2 baths1,535 sq. ft.
8063 George Crest Lane, Needville, TX 77461
MLS# 25392590Listed by: D.R. HORTON-TEXAS, LTD - New
 $339,990Active4 beds 3 baths2,199 sq. ft.
11139 Caddo Maple Way, Needville, TX 77461
MLS# 36555655Listed by: D.R. HORTON-TEXAS, LTD - New
 $278,990Active3 beds 2 baths1,541 sq. ft.
8059 George Crest Lane, Needville, TX 77461
MLS# 16576767Listed by: D.R. HORTON-TEXAS, LTD - New
 $270,990Active3 beds 2 baths1,617 sq. ft.
8055 George Crest Lane, Needville, TX 77461
MLS# 59286103Listed by: D.R. HORTON-TEXAS, LTD - New
 $285,000Active3 beds 2 baths1,474 sq. ft.
10803 Alex Drive, Needville, TX 77461
MLS# 58667908Listed by: JOSEPH WALTER REALTY, LLC - New
 $276,990Active4 beds 3 baths2,233 sq. ft.
6906 Papillon Lane, Needville, TX 77461
MLS# 39547255Listed by: KELLER WILLIAMS CITY VIEW - New
 $232,990Active4 beds 2 baths1,720 sq. ft.
6902 Sleepy Orange Court, Needville, TX 77461
MLS# 65168130Listed by: KELLER WILLIAMS CITY VIEW - New
 $269,990Active4 beds 3 baths1,868 sq. ft.
6911 Papillon Lane, Needville, TX 77461
MLS# 66018292Listed by: KELLER WILLIAMS CITY VIEW - New
 $286,990Active4 beds 3 baths2,393 sq. ft.
6902 Papillon Lane, Needville, TX 77461
MLS# 83904991Listed by: KELLER WILLIAMS CITY VIEW


Protect your home and budget from life's surprises with an Assurant Home Warranty, backed by a partner that supports you through every step of homeownership. Explore Plans.
©2026 Century 21 Real Estate LLC. All rights reserved. CENTURY 21®, the CENTURY 21 Logo and C21® are service marks owned by Century 21 Real Estate LLC. Century 21 Real Estate LLC fully supports the principles of the Fair Housing Act and the Equal Opportunity Act. Each office is independently owned and operated. Listing information is deemed reliable but not guaranteed accurate.