
18723 Sims Lane, Nevada, TX 75173
Local realty services provided by:CENTURY 21 Crew
18723 Sims Lane,Nevada, TX 75173
$374,999Last list price
- 2 Beds
- 3 Baths
- - sq. ft.
- Single family
- Sold
Listed by: michael wilson
Office: kmw real estate & associates
MLS#:21341343
Source:GDAR
Sorry, we are unable to map this address
Price summary
- Price:$374,999
About this home
NEW AC, ROOF, EXTERIOR PAINT, INTERIOR PAINT, AND FLOORS
Welcome to a place where life slows down without sacrificing convenience. Nestled on approximately 1.63 acres in the peaceful countryside of Nevada, Texas, 18723 Sims Ln offers the opportunity to enjoy wide-open spaces, quiet mornings, and unforgettable Texas sunsets—all just a short drive from the conveniences of the Metroplex. The property includes a 3-bedroom, 2-bath home built in 2008 with approximately 1,600 square feet of living space.
This isn't just a home—it's a lifestyle. Imagine sipping coffee on your porch as the sun rises over your acreage, letting the kids and pets roam freely, starting a garden, parking your boat or RV without HOA restrictions, or ending the day around a backyard fire pit under a sky full of stars. Here, you'll trade traffic and noise for fresh air, privacy, and room to breathe.
Whether you're dreaming of a hobby farm, space for outdoor entertaining, or simply a place where you can escape the pace of city life, this property provides the flexibility to make it your own. Located in the growing Nevada community, you'll enjoy the charm of country living while remaining close to shopping, dining, schools, and major commuting routes.
If you've been searching for more land, more freedom, and a home that lets you truly enjoy the Texas lifestyle, 18723 Sims Ln is ready to welcome you home....
Contact an agent
Home facts
- Year built:2008
- Subdivision & Development:Abs A0554 John Mcminn Surv She
- Listing ID #:21341343
- Added:98 day(s) ago
- Updated:November 01, 2026 at 09:31 AM
Rooms and interior
- Bedrooms:2
- Total bathrooms:3
- Full bathrooms:2
- Half bathrooms:1
- Flooring:Laminate, Tile
- Kitchen Description:Dishwasher, Disposal, Gas Cooktop, Gas Oven, Gas Range, Microwave
Heating and cooling
- Cooling:Ceiling Fans, Central Air
- Central air:Yes
Structure and exterior
- Roof:Composition
- Year built:2008
- Lot Features:Acreage
- Construction Materials:Brick
- Foundation Description:Slab
- Levels:1 Story
Schools
- High school:Community
- Middle school:Community Trails
- Elementary school:John & Barbara Roderick
Finances and disclosures
- Price:$374,999
- Tax amount:$459
Features and amenities
- Appliances:Dishwasher, Disposal, Gas Cooktop, Gas Oven, Gas Range, Microwave
Parking
- Garage:Yes
- Garage spaces:2
 Information provided, in part, by North Texas Real Estate Information Systems, Inc. Last Updated November 1, 2026 Listings with the NTREIS logo are listed by brokerages other than CENTURY 21 Crew. GDAR Member Broker: William Medlock
New listings near 18723 Sims Lane
- New
 $415,000Active3 beds 2 baths1,917 sq. ft.
1004 Harmony Circle, Nevada, TX 75173
MLS# 21424304Listed by: KELLER WILLIAMS ROCKWALL - New
 $304,500Active4 beds 3 baths2,271 sq. ft.
1201 Burlap Lane, Nevada, TX 75173
MLS# 21423178Listed by: LAFFERTY REAL ESTATE CO - New
 $350,000Active4 beds 2 baths2,039 sq. ft.
208 Shady Bank Way, Nevada, TX 75173
MLS# 21419975Listed by: COLDWELL BANKER APEX, REALTORS - New
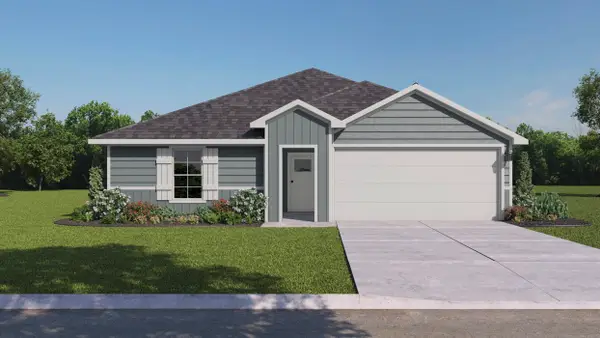 $303,515Active3 beds 2 baths1,404 sq. ft.
204 Saddle Blanket Drive, Nevada, TX 75173
MLS# 21421882Listed by: D.R. HORTON-TEXAS, LTD - New
 $1,825,000Active4 beds 3 baths2,142 sq. ft.
304 Canales Road, Nevada, TX 75173
MLS# 21421221Listed by: CARRASCO REAL ESTATE CO. - New
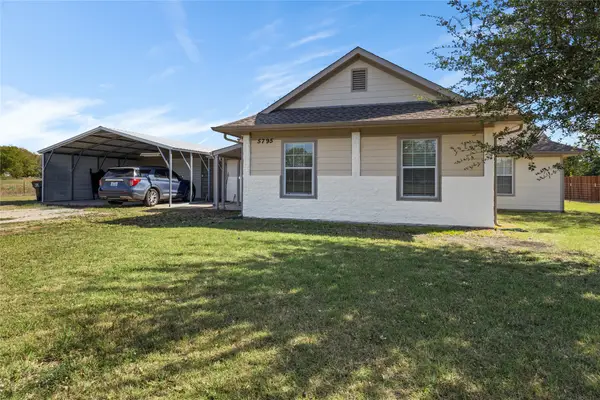 $400,000Active3 beds 2 baths2,379 sq. ft.
5795 Spillane Street, Nevada, TX 75173
MLS# 21414625Listed by: ALL CITY REAL ESTATE 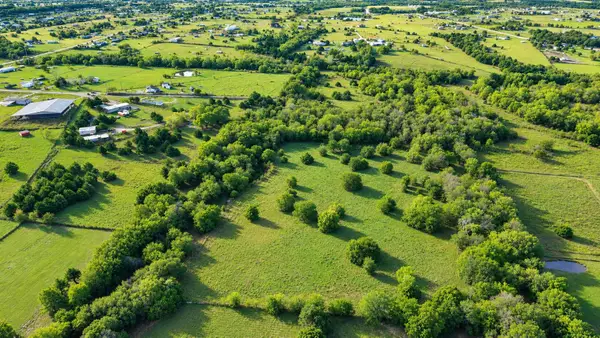 $310,000Active10.25 Acres
TBD Soman, Nevada, TX 75173
MLS# 21416181Listed by: THE AGENCY ROCKWALL- New
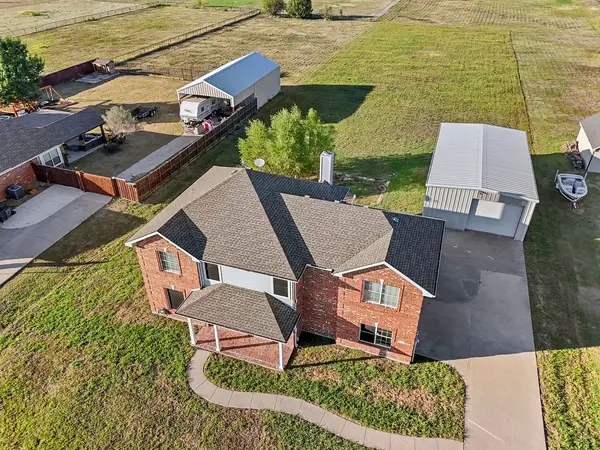 $450,000Active4 beds 3 baths2,331 sq. ft.
1436 Meadowbrook Lane, Nevada, TX 75173
MLS# 21410930Listed by: EXP REALTY, LLC - New
 $396,785Active4 beds 3 baths2,136 sq. ft.
301 Saddletree Drive, Nevada, TX 75173
MLS# 21419197Listed by: EXP REALTY LLC - New
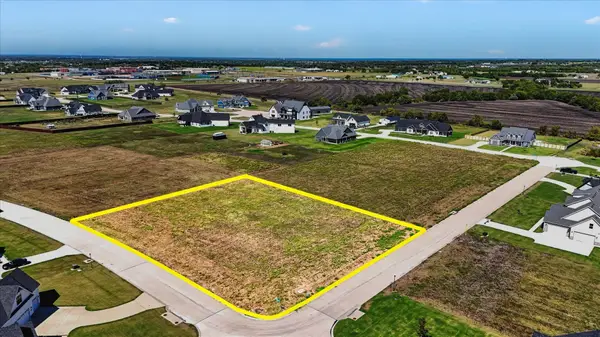 $172,000Active1.09 Acres
707 Freedom Lane, Nevada, TX 75173
MLS# 21413577Listed by: RJ WILLIAMS & COMPANY RE LLC


Protect your home and budget from life's surprises with an Assurant Home Warranty, backed by a partner that supports you through every step of homeownership. Explore Plans.
©2026 Century 21 Real Estate LLC. All rights reserved. CENTURY 21®, the CENTURY 21 Logo and C21® are service marks owned by Century 21 Real Estate LLC. Century 21 Real Estate LLC fully supports the principles of the Fair Housing Act and the Equal Opportunity Act. Each office is independently owned and operated. Listing information is deemed reliable but not guaranteed accurate.