
2614 County Road 596, Nevada, TX 75173
Local realty services provided by:CENTURY 21 Elite
Listed by: stacy massar
Office: truhome real estate
MLS#:21344134
Source:GDAR
Price summary
- Price:$649,900
- Price per sq. ft.:$250.64
About this home
Welcome to your own private retreat on 3.5 beautiful acres, where peaceful country living meets everyday convenience! This one-owner custom home has been lovingly maintained and offers the perfect combination of space, comfort, and privacy.
Designed with easy living in mind, the home features a bright, open layout filled with abundant natural light, creating warm and inviting living spaces throughout. The spacious floor plan offers flexibility for both everyday life and entertaining. This is a single story floor plan with just 1 large bonus room and a half bath for convenience upstairs. Perfect space upstairs for hobbies, home gym, home office, home school or a media room.
Outside, you'll find plenty of room to enjoy your hobbies and the outdoors. A large workshop 40x50 which is 2,000 sqft provides endless possibilities for projects, storage, or business use, while the charming potting shed is perfect for gardening enthusiasts. Long driveway leads you to the garage where you'll find 2 additional parking spots as well for guests or extra vehicles. Surrounded by mature trees and open space, the property offers a quiet, secluded setting while remaining just minutes from Community ISD schools and nearby conveniences.
Whether you're looking for room to spread out, a place to work on your passions, or simply a peaceful place to call home, this exceptional custom property is a rare opportunity you won't want to miss!...
Contact an agent
Home facts
- Year built:1998
- Subdivision & Development:Community Corners
- Listing ID #:21344134
- Added:48 day(s) ago
- Updated:September 17, 2026 at 11:55 AM
Rooms and interior
- Bedrooms:3
- Total bathrooms:4
- Full bathrooms:2
- Half bathrooms:2
- Flooring:Carpet, Ceramic Tile, Wood
- Kitchen Description:Dishwasher, Disposal
- Living area:2,593 sq. ft.
Heating and cooling
- Cooling:Ceiling Fans, Central Air, Electric
- Heating:Electric
- Central air:Yes
Structure and exterior
- Roof:Composition
- Year built:1998
- Building area:2,593 sq. ft.
- Lot area:3.55 Acres
- Lot Features:Acreage
- Architectural Style:Traditional
- Construction Materials:Brick
- Foundation Description:Slab
Schools
- High school:Community
- Middle school:Leland Edge
- Elementary school:Mcclendon
Finances and disclosures
- Price:$649,900
- Price per sq. ft.:$250.64
- Tax amount:$7,541
Features and amenities
- Appliances:Dishwasher, Disposal
Parking
- Garage:Yes
- Garage spaces:2
 Information provided, in part, by North Texas Real Estate Information Systems, Inc. Last Updated September 17, 2026 Listings with the NTREIS logo are listed by brokerages other than CENTURY 21 Elite. GDAR Member Broker: Mike Salter
New listings near 2614 County Road 596
- New
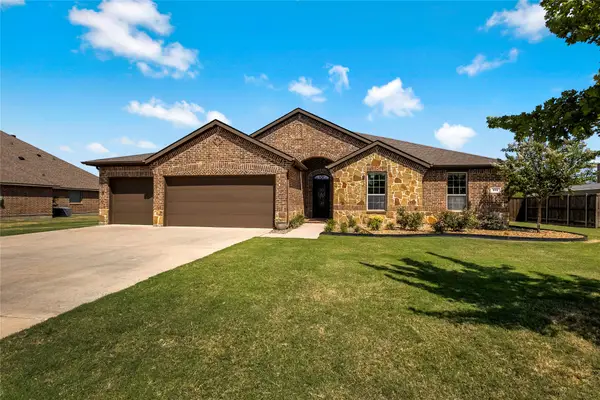 $489,900Active4 beds 3 baths2,655 sq. ft.
341 Amber Lane, Nevada, TX 75173
MLS# 21388219Listed by: RE/MAX DFW ASSOCIATES - New
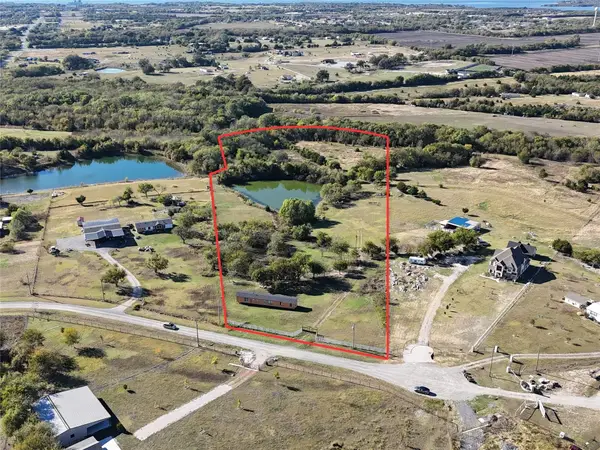 $525,000Active11.31 Acres
TBD Lake Hills Drive, Nevada, TX 75173
MLS# 21387956Listed by: ONDEMAND REALTY - New
 $189,900Active1.5 Acres
Lot 10 County Road 590, Nevada, TX 75173
MLS# 21387018Listed by: KELLER WILLIAMS REALTY - New
 $405,940Active4 beds 3 baths2,200 sq. ft.
212 Saddletree Drive, Nevada, TX 75173
MLS# 21385933Listed by: EXP REALTY LLC - New
 $398,140Active4 beds 3 baths2,036 sq. ft.
221 Saddletree Drive, Nevada, TX 75173
MLS# 21385969Listed by: EXP REALTY LLC - New
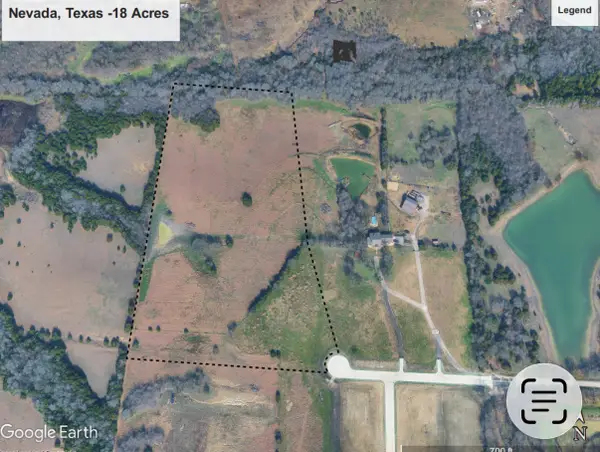 $1,080,000Active18 Acres
TBD Lone Tree Street, Nevada, TX 75173
MLS# 21382908Listed by: THREE TREES REALTY - New
 $799,000Active16.72 Acres
000 County Road 487, Nevada, TX 75173
MLS# 21383299Listed by: JPAR - New
 $600,000Active3 beds 3 baths2,550 sq. ft.
940 Declaration Drive, Nevada, TX 75173
MLS# 21373707Listed by: KELLER WILLIAMS REALTY ALLEN - Open Fri, 11am to 5pmNew
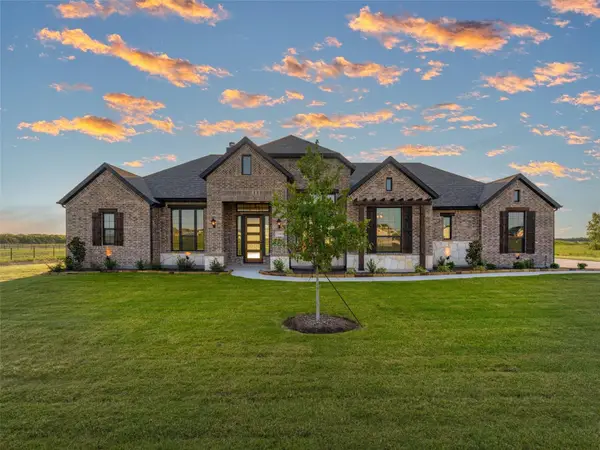 $654,900Active4 beds 3 baths2,792 sq. ft.
2108 Charters Circle, Nevada, TX 75173
MLS# 21382018Listed by: MC REALTY  $72,000Active0.15 Acres
0 County Road 930, Nevada, TX 75173
MLS# 21352264Listed by: LIVV REAL ESTATE, LLC


Protect your home and budget from life's surprises with an Assurant Home Warranty, backed by a partner that supports you through every step of homeownership. Explore Plans.
©2026 Century 21 Real Estate LLC. All rights reserved. CENTURY 21®, the CENTURY 21 Logo and C21® are service marks owned by Century 21 Real Estate LLC. Century 21 Real Estate LLC fully supports the principles of the Fair Housing Act and the Equal Opportunity Act. Each office is independently owned and operated. Listing information is deemed reliable but not guaranteed accurate.