
341 Amber Lane, Nevada, TX 75173
Local realty services provided by:CENTURY 21 Judge Fite Company
341 Amber Lane,Nevada, TX 75173
$489,900Last list price
- 4 Beds
- 3 Baths
- - sq. ft.
- Single family
- Sold
Listed by: jeanne slay
Office: re/max dfw associates
MLS#:21388219
Source:GDAR
Sorry, we are unable to map this address
Price summary
- Price:$489,900
- Monthly HOA dues:$16.33
About this home
Experience peaceful country-style living on more than half an acre, just minutes from Lake Lavon, Wylie, and Rockwall in Collin County. With a low 1.9% tax rate and no MUD or PID, this light-filled home offers an inviting open floor plan designed for everyday comfort and easy entertaining. The impressive kitchen serves as the heart of the home, featuring granite countertops, custom-painted cabinetry, abundant storage, and a large island perfect for gathering, casual dining, or morning coffee. The kitchen flows seamlessly into the spacious living and breakfast areas, while the living room showcases a beautifully updated fireplace surround and cozy wood-burning fireplace. The private primary suite overlooks the backyard and is split from the three secondary bedrooms for added privacy. The ensuite bath includes dual sinks, a soaking tub, separate shower, and a large walk-in closet with convenient access to the utility room. Each secondary bedroom offers generous space and a large walk-in closet, and a built-in hallway office provides a convenient spot for work, study, or hobbies. Outside, enjoy an oversized covered patio, mature trees, a privacy fence, and a dog run with doggie-door access from the primary suite. The expansive backyard offers room for a garden, play area, outdoor entertaining, or even a future 30x40 shop. There is nothing but space and trees along the back of this property! A three-car garage with additional attached cabinets and exterior yard access to the private backyard. Recent updates include a custom iron front door, a double oven, dishwasher, custom interior and exterior paint in modern colors, hardwood floors throughout, and no carpet. Seller has invested more than $70k with upgrades. Refer to agent for list of items. Refrigerator conveys with the property....
Contact an agent
Home facts
- Year built:2016
- Subdivision & Development:Williams Estates
- Listing ID #:21388219
- Added:45 day(s) ago
- Updated:November 01, 2026 at 09:31 AM
Rooms and interior
- Bedrooms:4
- Total bathrooms:3
- Full bathrooms:3
- Flooring:Tile, Wood
- Kitchen Description:Dishwasher, Disposal, Double Oven, Electric Cooktop, Electric Oven, Microwave, Refrigerator, Vented Exhaust Fan
Heating and cooling
- Cooling:Ceiling Fans, Central Air, Electric
- Heating:Central, Electric, Heat Pump
- Central air:Yes
Structure and exterior
- Roof:Composition
- Year built:2016
- Lot Features:Few Trees, Interior Lot, Landscaped, Lawn, Sprinkler System, Subdivision
- Architectural Style:Traditional
- Construction Materials:Brick, Fiber Cement, Stone
- Foundation Description:Slab
- Levels:1 Story
Schools
- High school:Community
- Middle school:Leland Edge
- Elementary school:Mcclendon
Finances and disclosures
- Price:$489,900
- Tax amount:$8,133
Features and amenities
- Appliances:Dishwasher, Disposal, Double Oven, Electric Cooktop, Electric Oven, Microwave, Refrigerator, Vented Exhaust Fan
- Amenities:Prewired, Smoke Detectors, Window Coverings
Parking
- Garage:Yes
- Garage spaces:3
 Information provided, in part, by North Texas Real Estate Information Systems, Inc. Last Updated November 1, 2026 Listings with the NTREIS logo are listed by brokerages other than CENTURY 21 Judge Fite Company. GDAR Member Broker: Ashley Conlon
New listings near 341 Amber Lane
- New
 $415,000Active3 beds 2 baths1,917 sq. ft.
1004 Harmony Circle, Nevada, TX 75173
MLS# 21424304Listed by: KELLER WILLIAMS ROCKWALL - New
 $304,500Active4 beds 3 baths2,271 sq. ft.
1201 Burlap Lane, Nevada, TX 75173
MLS# 21423178Listed by: LAFFERTY REAL ESTATE CO - New
 $350,000Active4 beds 2 baths2,039 sq. ft.
208 Shady Bank Way, Nevada, TX 75173
MLS# 21419975Listed by: COLDWELL BANKER APEX, REALTORS - New
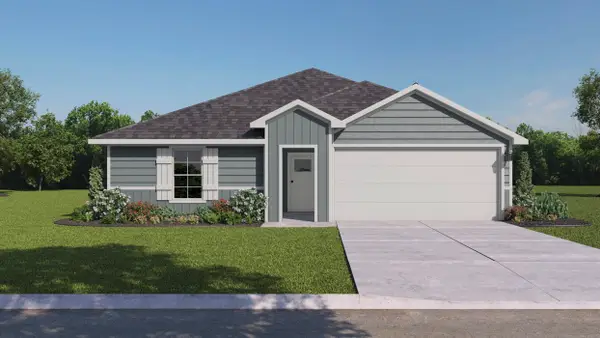 $303,515Active3 beds 2 baths1,404 sq. ft.
204 Saddle Blanket Drive, Nevada, TX 75173
MLS# 21421882Listed by: D.R. HORTON-TEXAS, LTD - New
 $1,825,000Active4 beds 3 baths2,142 sq. ft.
304 Canales Road, Nevada, TX 75173
MLS# 21421221Listed by: CARRASCO REAL ESTATE CO. - New
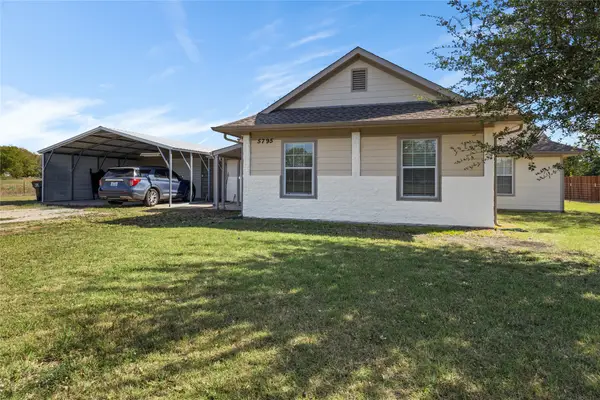 $400,000Active3 beds 2 baths2,379 sq. ft.
5795 Spillane Street, Nevada, TX 75173
MLS# 21414625Listed by: ALL CITY REAL ESTATE 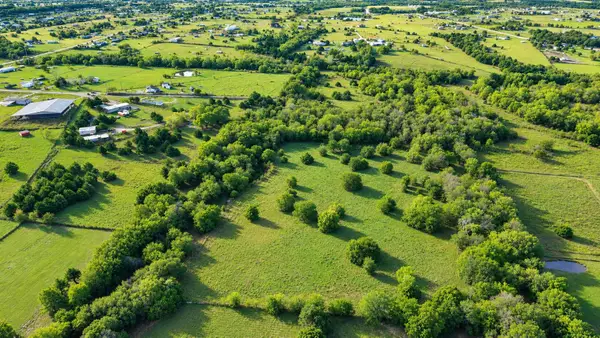 $310,000Active10.25 Acres
TBD Soman, Nevada, TX 75173
MLS# 21416181Listed by: THE AGENCY ROCKWALL- New
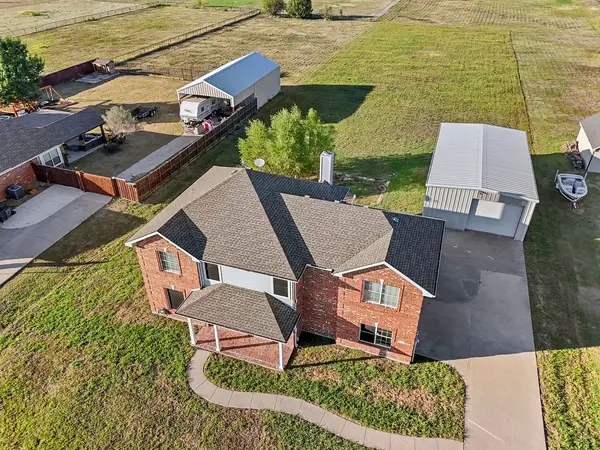 $450,000Active4 beds 3 baths2,331 sq. ft.
1436 Meadowbrook Lane, Nevada, TX 75173
MLS# 21410930Listed by: EXP REALTY, LLC - New
 $396,785Active4 beds 3 baths2,136 sq. ft.
301 Saddletree Drive, Nevada, TX 75173
MLS# 21419197Listed by: EXP REALTY LLC - New
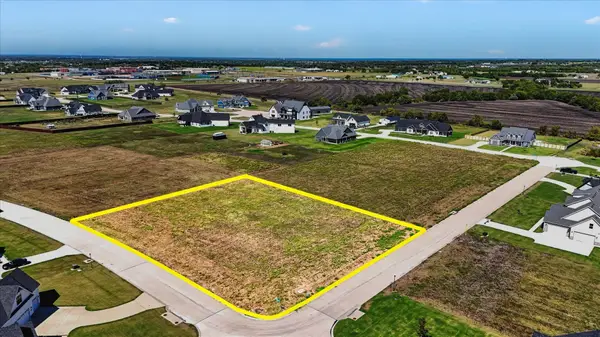 $172,000Active1.09 Acres
707 Freedom Lane, Nevada, TX 75173
MLS# 21413577Listed by: RJ WILLIAMS & COMPANY RE LLC


Protect your home and budget from life's surprises with an Assurant Home Warranty, backed by a partner that supports you through every step of homeownership. Explore Plans.
©2026 Century 21 Real Estate LLC. All rights reserved. CENTURY 21®, the CENTURY 21 Logo and C21® are service marks owned by Century 21 Real Estate LLC. Century 21 Real Estate LLC fully supports the principles of the Fair Housing Act and the Equal Opportunity Act. Each office is independently owned and operated. Listing information is deemed reliable but not guaranteed accurate.