
410 Water Fall Lane, Nevada, TX 75173
Local realty services provided by:CENTURY 21 Judge Fite Company
Listed by: eric luneborg, eric luneborg
Office: cal re group llc.
MLS#:21370105
Source:GDAR
Price summary
- Price:$629,000
- Price per sq. ft.:$317.36
About this home
Stunning ranch-style estate seamlessly blends rustic southwestern charm with premium modern amenities, offering a living experience both inside and out. The stone-and-brick facade is set against a sprawling, manicured green lawn on a an acre of land. Dramatic vaulted ceilings , floor-to-ceiling white stone fireplace. Rich, dark hardwood floors flow beautifully throughout, reflecting the natural light. A culinary enthusiast's dream, the kitchen boasts extensive custom oak cabinetry topped with premium granite countertops. A massive breakfast bar island serves as the central gathering point, complete with an under-mount double stainless steel sink and high-end stainless appliances. A massive primary bedroom showcasing dark wood floors, a decorative ceiling fan, and plenty of space for substantial furnishings. The suite connects to a luxurious spa-like bathroom featuring expansive double vanities with granite counters and an oversized, fully-tiled walk-in shower with built-in seating. Step outside to a sparkling, custom-shaped inground swimming pool wrapped in a pristine concrete patio. The property opens up to a vast, open green field at the rear with an additional 752 sq ft building garage suitable for multi ATVs or RV. All appliances stay with the property pus two flat screen TVs stay with the property. No HOA no MUD....
Contact an agent
Home facts
- Year built:2016
- Subdivision & Development:Nevada Lakes Ph II
- Listing ID #:21370105
- Added:65 day(s) ago
- Updated:October 31, 2026 at 04:46 PM
Rooms and interior
- Bedrooms:3
- Total bathrooms:2
- Full bathrooms:2
- Flooring:Hardwood, Tile
- Kitchen Description:Dishwasher, Disposal, Electric Cooktop, Electric Oven, Ice Maker, Microwave, Refrigerator
- Living area:1,982 sq. ft.
Heating and cooling
- Cooling:Central Air, Electric
- Heating:Central, Electric
- Central air:Yes
Structure and exterior
- Roof:Composition
- Year built:2016
- Building area:1,982 sq. ft.
- Lot area:1 Acres
- Lot Features:Acreage, Landscaped, Level
- Architectural Style:Traditional
- Construction Materials:Brick, Frame, Stone
- Levels:1 Story
Schools
- High school:Community
- Middle school:Community Trails
- Elementary school:John & Barbara Roderick
Finances and disclosures
- Price:$629,000
- Price per sq. ft.:$317.36
Features and amenities
- Appliances:Dishwasher, Disposal, Dryer, Electric Cooktop, Electric Oven, Electric Water Heater, Ice Maker, Microwave, Refrigerator, Washer
- Laundry features:Dryer, Washer
- Amenities:Window Coverings
Parking
- Garage:Yes
- Garage spaces:2
 Information provided, in part, by North Texas Real Estate Information Systems, Inc. Last Updated October 31, 2026 Listings with the NTREIS logo are listed by brokerages other than CENTURY 21 Judge Fite Company. GDAR Member Broker: Ashley Conlon
New listings near 410 Water Fall Lane
- New
 $415,000Active3 beds 2 baths1,917 sq. ft.
1004 Harmony Circle, Nevada, TX 75173
MLS# 21424304Listed by: KELLER WILLIAMS ROCKWALL - New
 $304,500Active4 beds 3 baths2,271 sq. ft.
1201 Burlap Lane, Nevada, TX 75173
MLS# 21423178Listed by: LAFFERTY REAL ESTATE CO - Open Sat, 1 to 3pmNew
 $350,000Active4 beds 2 baths2,039 sq. ft.
208 Shady Bank Way, Nevada, TX 75173
MLS# 21419975Listed by: COLDWELL BANKER APEX, REALTORS - New
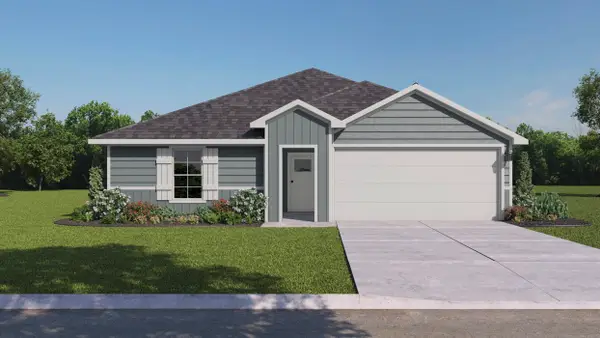 $303,515Active3 beds 2 baths1,404 sq. ft.
204 Saddle Blanket Drive, Nevada, TX 75173
MLS# 21421882Listed by: D.R. HORTON-TEXAS, LTD - New
 $1,825,000Active4 beds 3 baths2,142 sq. ft.
304 Canales Road, Nevada, TX 75173
MLS# 21421221Listed by: CARRASCO REAL ESTATE CO. - New
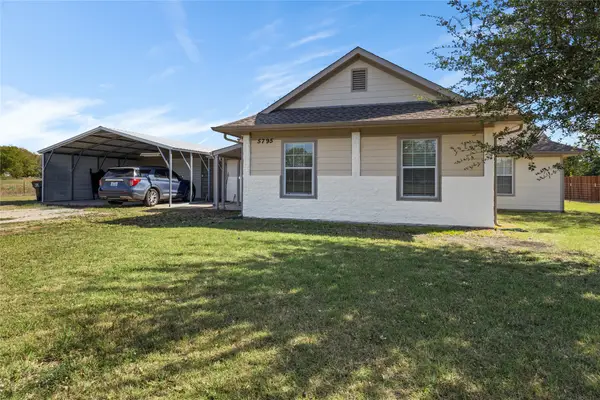 $400,000Active3 beds 2 baths2,379 sq. ft.
5795 Spillane Street, Nevada, TX 75173
MLS# 21414625Listed by: ALL CITY 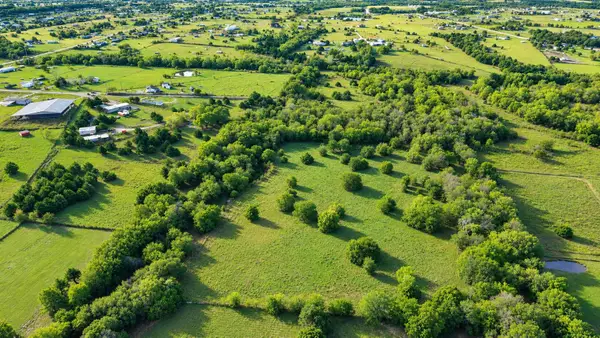 $310,000Active10.25 Acres
TBD Soman, Nevada, TX 75173
MLS# 21416181Listed by: THE AGENCY ROCKWALL- New
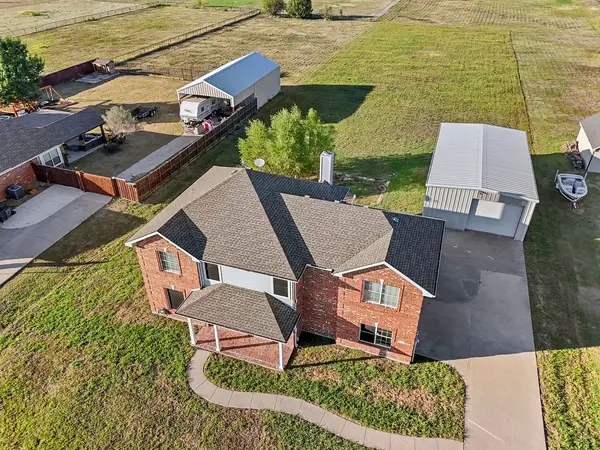 $450,000Active4 beds 3 baths2,331 sq. ft.
1436 Meadowbrook Lane, Nevada, TX 75173
MLS# 21410930Listed by: EXP REALTY, LLC - New
 $396,785Active4 beds 3 baths2,136 sq. ft.
301 Saddletree Drive, Nevada, TX 75173
MLS# 21419197Listed by: EXP REALTY LLC - New
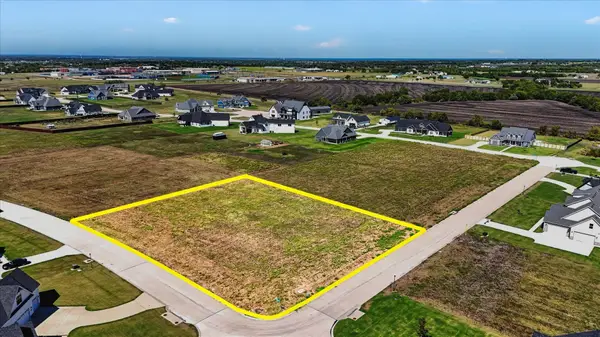 $172,000Active1.09 Acres
707 Freedom Lane, Nevada, TX 75173
MLS# 21413577Listed by: RJ WILLIAMS & COMPANY RE LLC


Protect your home and budget from life's surprises with an Assurant Home Warranty, backed by a partner that supports you through every step of homeownership. Explore Plans.
©2026 Century 21 Real Estate LLC. All rights reserved. CENTURY 21®, the CENTURY 21 Logo and C21® are service marks owned by Century 21 Real Estate LLC. Century 21 Real Estate LLC fully supports the principles of the Fair Housing Act and the Equal Opportunity Act. Each office is independently owned and operated. Listing information is deemed reliable but not guaranteed accurate.