
5986 County Road 593, Nevada, TX 75173
Local realty services provided by:CENTURY 21 Middleton
Listed by: darice bolden
Office: real broker, llc.
MLS#:21411191
Source:GDAR
Price summary
- Price:$270,000
- Price per sq. ft.:$141.81
About this home
Country living meets everyday convenience on 2 cleared acres in Nevada, TX, in Community ISD! This 3-bedroom, 2-bath home offers a little over 1,900 sq ft of comfortable living space with an eat-in kitchen, a dedicated laundry room, and a flexible office space that is ideal for working from home. The eat-in kitchen makes daily meals and casual gatherings easy, while the dedicated laundry room keeps household chores simple and out of the way. Three bedrooms provide flexibility for guests, hobbies, or extra storage, and two bathrooms keep busy mornings running smoothly. Step outside to a wide-open, cleared lot with room to garden, entertain, or add a workshop, barn, or pool. Whether you want space for hobbies, outdoor projects, or simply a little more breathing room, this acreage gives you the freedom to make it your own. A storage shed provides extra room for tools, lawn equipment, and outdoor gear, keeping everything organized and close at hand. The property is served by city water and a private septic system, offering practical utilities for rural living. Enjoy the peace and privacy of life on acreage while staying connected to Collin County shopping, dining, and commuter routes. Buyers searching for a home on acreage, a cleared lot, or a work-from-home setup in Nevada, TX will appreciate the space and flexibility this property offers. Schedule your showing today and see everything this Community ISD home on 2 acres has to offer!...
Contact an agent
Home facts
- Year built:1996
- Subdivision & Development:Evergreen Park
- Listing ID #:21411191
- Added:11 day(s) ago
- Updated:October 28, 2026 at 12:57 PM
Rooms and interior
- Bedrooms:3
- Total bathrooms:2
- Full bathrooms:2
- Flooring:Laminate, Linoleum
- Kitchen Description:Dishwasher, Electric Range
- Living area:1,904 sq. ft.
Heating and cooling
- Cooling:Central Air
- Heating:Central, Electric
- Central air:Yes
Structure and exterior
- Roof:Composition
- Year built:1996
- Building area:1,904 sq. ft.
- Lot area:2.01 Acres
- Lot Features:Acreage
- Foundation Description:Pillar Post Pier
- Levels:1 Story
Schools
- High school:Community
- Middle school:Community Trails
- Elementary school:Mcclendon
Finances and disclosures
- Price:$270,000
- Price per sq. ft.:$141.81
- Tax amount:$3,691
Features and amenities
- Appliances:Dishwasher, Electric Range, Electric Water Heater
 Information provided, in part, by North Texas Real Estate Information Systems, Inc. Last Updated October 28, 2026 Listings with the NTREIS logo are listed by brokerages other than CENTURY 21 Middleton.
New listings near 5986 County Road 593
- New
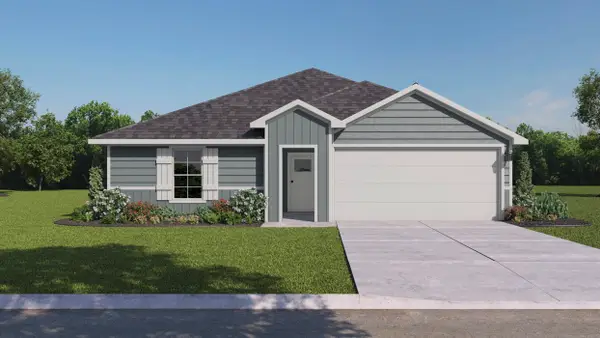 $303,515Active3 beds 2 baths1,404 sq. ft.
204 Saddle Blanket Drive, Nevada, TX 75173
MLS# 21421882Listed by: D.R. HORTON-TEXAS, LTD - New
 $1,825,000Active4 beds 3 baths2,142 sq. ft.
304 Canales Road, Nevada, TX 75173
MLS# 21421221Listed by: CARRASCO REAL ESTATE CO. - New
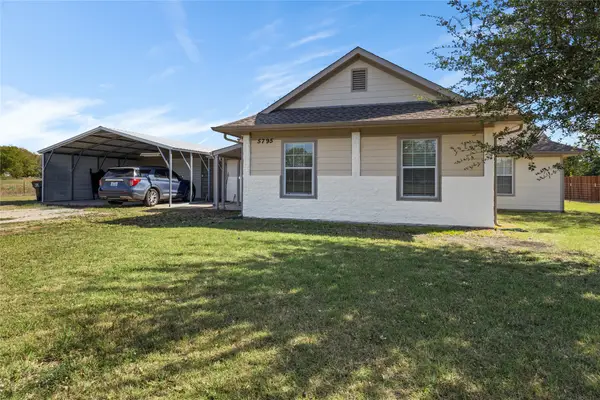 $400,000Active3 beds 2 baths2,379 sq. ft.
5795 Spillane Street, Nevada, TX 75173
MLS# 21414625Listed by: ALL CITY - New
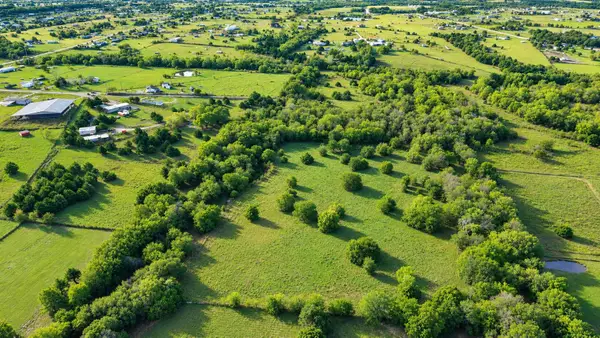 $310,000Active10.25 Acres
TBD Soman, Nevada, TX 75173
MLS# 21416181Listed by: THE AGENCY ROCKWALL - New
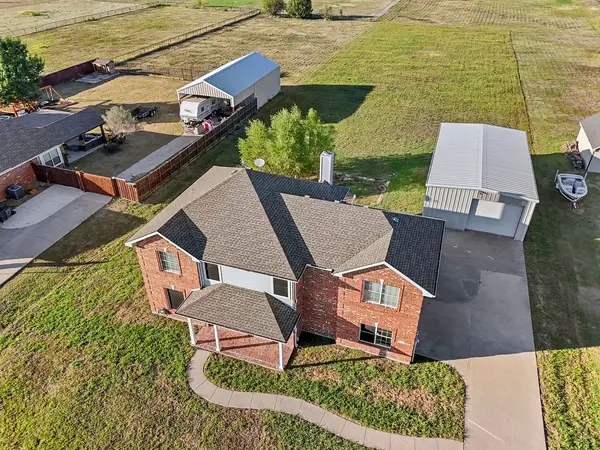 $450,000Active4 beds 3 baths2,331 sq. ft.
1436 Meadowbrook Lane, Nevada, TX 75173
MLS# 21410930Listed by: EXP REALTY, LLC - New
 $396,785Active4 beds 3 baths2,136 sq. ft.
301 Saddletree Drive, Nevada, TX 75173
MLS# 21419197Listed by: EXP REALTY LLC - New
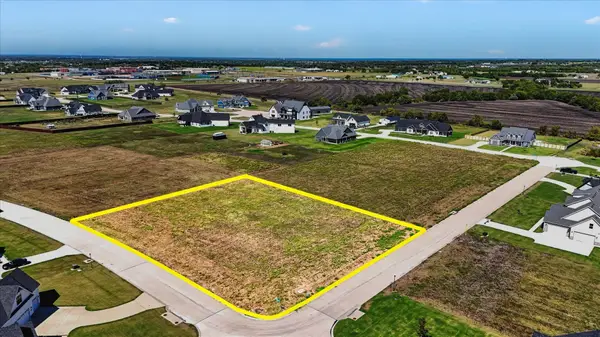 $172,000Active1.09 Acres
707 Freedom Lane, Nevada, TX 75173
MLS# 21413577Listed by: RJ WILLIAMS & COMPANY RE LLC  $1,543,225Active4 beds 5 baths4,234 sq. ft.
103 Sequoia Boulevard, Nevada, TX 75173
MLS# 21264477Listed by: COPE REALTY, LLC $2,500,000Active25 Acres
TBD County Road 596, Nevada, TX 75173
MLS# 21412066Listed by: MIKE BROWNING REALTY


Protect your home and budget from life's surprises with an Assurant Home Warranty, backed by a partner that supports you through every step of homeownership. Explore Plans.
©2026 Century 21 Real Estate LLC. All rights reserved. CENTURY 21®, the CENTURY 21 Logo and C21® are service marks owned by Century 21 Real Estate LLC. Century 21 Real Estate LLC fully supports the principles of the Fair Housing Act and the Equal Opportunity Act. Each office is independently owned and operated. Listing information is deemed reliable but not guaranteed accurate.