805 Willowbanks Drive, Nevada, TX 75173
Local realty services provided by:CENTURY 21 Mike Bowman, Inc.
Listed by: cynthia mccauley, morgan blue
Office: coldwell banker apex, realtors
MLS#:21360482
Source:GDAR
Price summary
- Price:$499,900
- Price per sq. ft.:$139.95
- Monthly HOA dues:$45.83
About this home
You just can't ask for a better home from all aspects. Barely lived in home, the owner loves their home and is sad to leave but is moving out of state for work! The prime location backs up to a greenbelt, so privacy is a given and limited neighbors is an added bonus. Step inside to one of the best laid out and functional floorplans available. Do you like to entertain? This is your home. Do you homeschool? This is the home for you? What about a multigenerational family? Perfect home for you. Do you work from home? This is the one! Step inside to a gorgeous and functional entryway with access to the garage, stairs, downstairs secondary bedroom and bathroom, HUGE laundry and utility room and oversized under the stairs Harry Potter closet. The amount of storage in this home is simply amazing. Continue to the open living and kitchen area, featuring a private office or sitting room. The kitchen is tastefully designed with a modern and slick design and situated perfectly with the large nook area. The large master features a private ensuite bathroom complete with large double vanity, spacious walk-in shower, cozy tub and a large walk-in closet. Next, move upstairs to find a spacious game room large enough for pool table or other options, media room, large bedroom with its own bathroom, and 2 additional large bedrooms sharing a jack and jill bathroom. Psss...Don't miss the oversized storage closet that is big enough for a private workspace, homework spot or craft space. There are so many great things to love about this home. Don't let someone else snag this before you!...
Contact an agent
Home facts
- Year built:2025
- Subdivision & Development:Waverly Estates Ph 1a
- Listing ID #:21360482
- Added:1 day(s) ago
- Updated:August 15, 2026 at 01:56 PM
Rooms and interior
- Bedrooms:5
- Total bathrooms:4
- Full bathrooms:4
- Flooring:Carpet, Ceramic Tile, Luxury Vinyl Plank
- Kitchen Description:Dishwasher, Disposal, Gas Cooktop, Microwave
- Living area:3,572 sq. ft.
Heating and cooling
- Cooling:Ceiling Fans, Central Air
- Heating:Central
- Central air:Yes
Structure and exterior
- Roof:Composition
- Year built:2025
- Building area:3,572 sq. ft.
- Lot area:0.22 Acres
- Lot Features:Greenbelt, Interior Lot, Landscaped, Lawn, Level, Sprinkler System, Subdivision
- Architectural Style:Traditional
- Construction Materials:Brick, Stone
- Foundation Description:Slab
Schools
- High school:Community
- Middle school:Leland Edge
- Elementary school:John & Barbara Roderick
Finances and disclosures
- Price:$499,900
- Price per sq. ft.:$139.95
- Tax amount:$945
Features and amenities
- Appliances:Dishwasher, Disposal, Gas Cooktop, Gas Water Heater, Microwave, Plumbed For Gas, Some Gas Appliances, Tankless Water Heater
- Amenities:Window Coverings
Parking
- Garage:Yes
- Garage spaces:3
 Information provided, in part, by North Texas Real Estate Information Systems, Inc. Last Updated August 15, 2026 Listings with the NTREIS logo are listed by brokerages other than CENTURY 21 Mike Bowman, Inc.. GDAR Member Broker: Dave Bowman
New listings near 805 Willowbanks Drive
- New
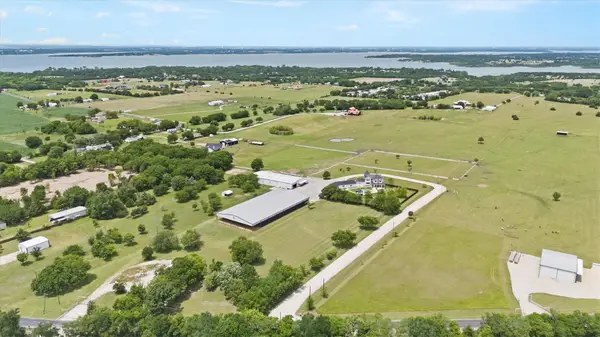 $2,800,000Active4 beds 4 baths3,759 sq. ft.
14705 County Road 545, Nevada, TX 75173
MLS# 21360269Listed by: COLDWELL BANKER APEX, REALTORS - New
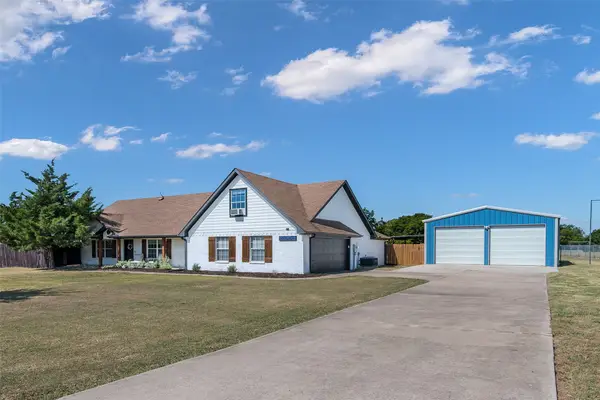 $439,000Active3 beds 2 baths2,008 sq. ft.
6560 Meadow Ridge Circle, Nevada, TX 75173
MLS# 21358078Listed by: REAL BROKER, LLC - New
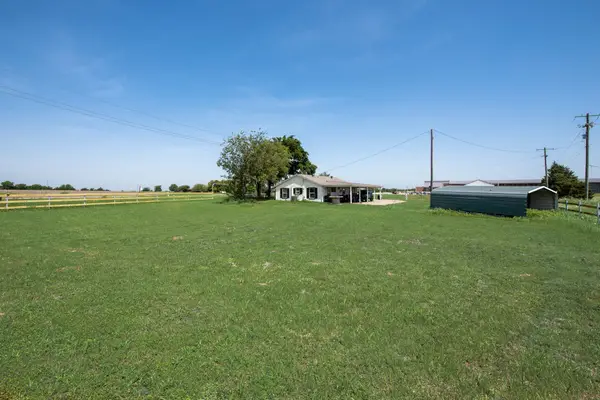 $299,000Active2 beds 1 baths1,120 sq. ft.
354 N Fm 1138, Nevada, TX 75173
MLS# 21358194Listed by: COLDWELL BANKER APEX, REALTORS - New
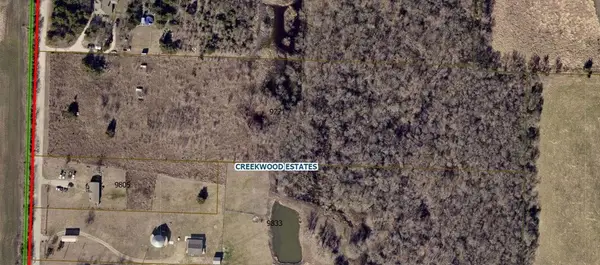 $450,000Active10.43 Acres
9771 Private Road 5377, Nevada, TX 75173
MLS# 21358847Listed by: DEVONSHIRE REAL ESTATE - New
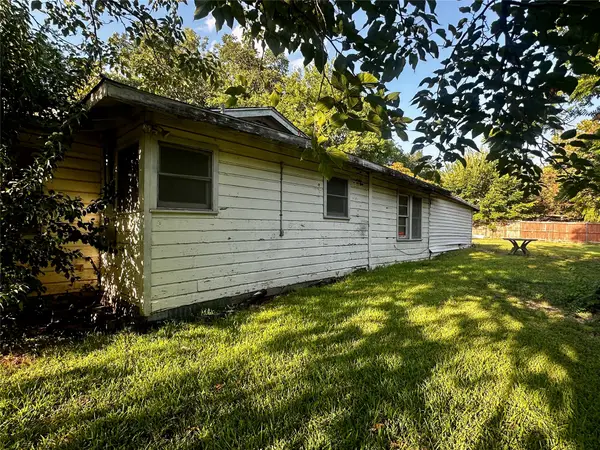 $129,900Active3 beds 1 baths1,515 sq. ft.
5625 County Road 925, Nevada, TX 75173
MLS# 21345366Listed by: 5X REALTY - New
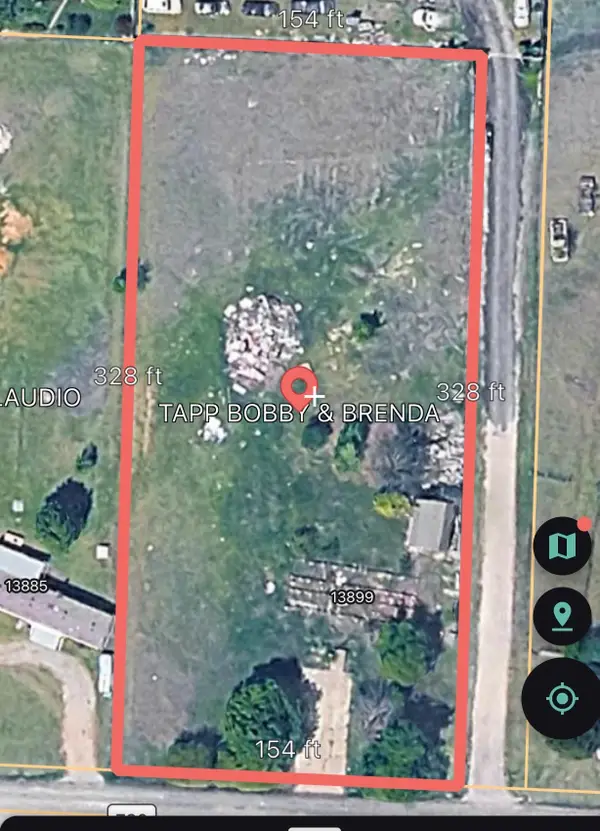 $95,000Active1.14 Acres
13899 County Road 760, Nevada, TX 75173
MLS# 21355157Listed by: COREY SIMPSON & ASSOCIATES - New
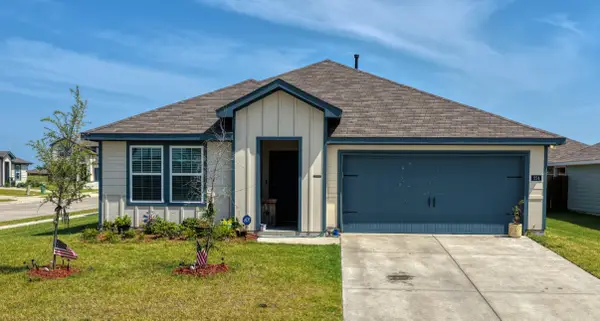
 $335,000Active4 beds 3 baths2,051 sq. ft.
224 Crookedfield Drive, Nevada, TX 75173
MLS# 21349071Listed by: CENTURY 21 JUDGE FITE CO. - New
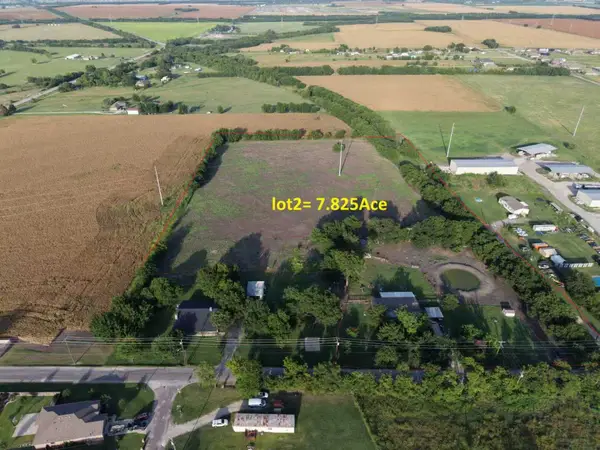 $586,000Active7.83 Acres
308 East Street, Nevada, TX 75173
MLS# 21354520Listed by: U PROPERTY MANAGEMENT - New
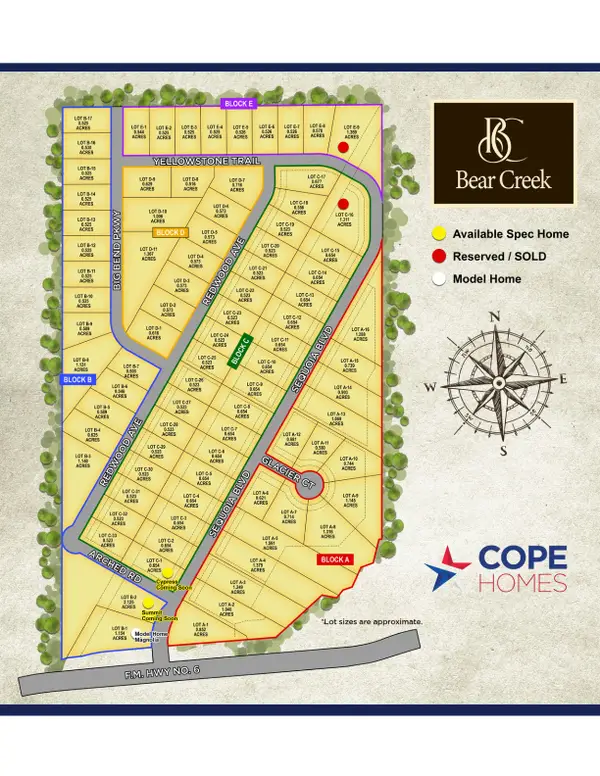 $180,000Active0.57 Acres
211 Redwood Avenue, Nevada, TX 75173
MLS# 21351847Listed by: COPE REALTY, LLC


Protect your home and budget from life's surprises with an Assurant Home Warranty, backed by a partner that supports you through every step of homeownership. Explore Plans.
©2026 Century 21 Real Estate LLC. All rights reserved. CENTURY 21®, the CENTURY 21 Logo and C21® are service marks owned by Century 21 Real Estate LLC. Century 21 Real Estate LLC fully supports the principles of the Fair Housing Act and the Equal Opportunity Act. Each office is independently owned and operated. Listing information is deemed reliable but not guaranteed accurate.