111 Honeysuckle, New Boston, TX 75570
Local realty services provided by:CENTURY 21 Platinum Partners
Listed by: rip england
Office: rip england premier realty llc
MLS#:205024
Source:AR_TMLS
Price summary
- Price:$309,900
- Price per sq. ft.:$162.68
About this home
Introducing a Turnkey Modern Farmhouse, where every detail whispers sophistication and comfort here at 111 Honeysuckle Dr in New Boston, TX. Step into a realm of fresh soothing paint tones that dance harmoniously with the vinyl plank flooring, new quartz kitchen counters, that create an ambiance of modern luxury. Boasting over 1900 sq ft heated, this home offers versatility with a 4th bedroom option ideal for an office or formal dining area. Situated on a 0.46-acre shaded lot, this sanctuary beckons you to unwind and rejuvenate in style. The amenities continue as you discover the spacious primary suite featuring a stand alone soaking tub for ultimate relaxation. This home also offers his & her closets and vanities. The primary bath has just been updated with a new tiled shower, ceramic tiled flooring as well. The spacious backyard offers covered back patio, shade and concrete slab begging for a shop or man cave. Come see soon!
Contact an agent
Home facts
- Year built:1994
- Subdivision & Development:Twin Oaks Part II
- Listing ID #:205024
- Added:124 day(s) ago
- Updated:September 15, 2026 at 01:46 PM
Rooms and interior
- Bedrooms:3
- Total bathrooms:2
- Full bathrooms:2
- Flooring:Ceramic Tile, Luxury Vinyl, Plank
- Bathrooms Description:Separate Lavatories, Separate Walk-in Closet, Shower & Jetted Tub, Shower & Tub Combo
- Kitchen Description:Dishwasher, Electric Oven, Electric Range, Exhaust Fan, Microwave, Oven, Pantry, Quartz Counters, Range
- Bedroom Description:Split Primary Bedroom
- Living area:1,905 sq. ft.
Heating and cooling
- Cooling:Central Air, Electric
- Heating:Central, Natural Gas
- Central air:Yes
Structure and exterior
- Roof:Composition
- Year built:1994
- Building area:1,905 sq. ft.
- Lot area:0.46 Acres
- Architectural Style:Traditional
- Construction Materials:Brick
- Exterior Features:Covered, Patio, Porch, Rain Gutters, Storage
- Foundation Description:Slab
- Levels:1 Story
Utilities
- Water:Public
- Sewer:Public Sewer
Finances and disclosures
- Price:$309,900
- Price per sq. ft.:$162.68
- Tax amount:$3,386 (2025)
Features and amenities
- Appliances:Dishwasher, Electric Oven, Electric Range, Exhaust Fan, Microwave, Oven, Range
- Laundry features:Electric Dryer Hookup, Inside, Washer Hookup
- Amenities:Ceiling Fan(s), High Ceilings, Smart Thermostat
Parking
- Total parking spaces:2
- Parking description:Garage Door Opener, Garage Faces Side
- Garage spaces:2
New listings near 111 Honeysuckle
- New
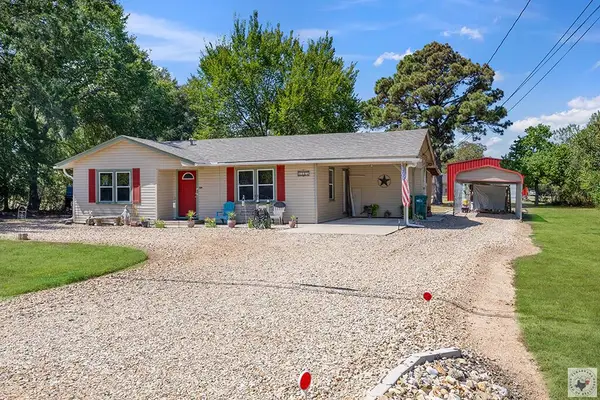 $124,900Active2 beds 1 baths992 sq. ft.
1004 S Merrill, New Boston, TX 75570
MLS# 206046Listed by: Realty Fanatics Group - New
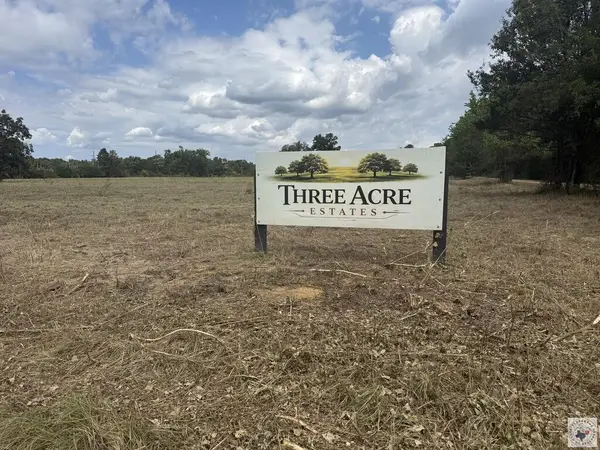 $85,000Active8.73 Acres
TBD Cr 2001, New Boston, TX 75570
MLS# 206032Listed by: Rip England Premier Realty LLC - New
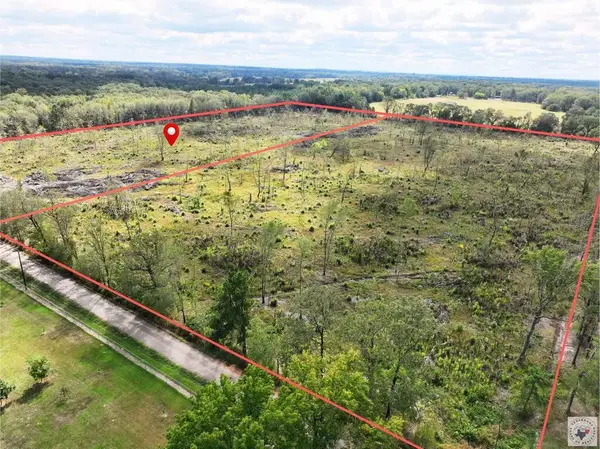 $94,000Active11.2 Acres
TBD Cr 3011 -tract 1-, New Boston, TX 75570
MLS# 206024Listed by: EXP REALTY, LLC- TX - New
 $94,000Active11.2 Acres
TBD Cr 3011 -tract 2-, New Boston, TX 75570
MLS# 206025Listed by: EXP REALTY, LLC- TX - New
 $94,000Active11.2 Acres
TBD Cr 3011 -tract 3-, New Boston, TX 75570
MLS# 206026Listed by: eXp Realty, LLC- TX - New
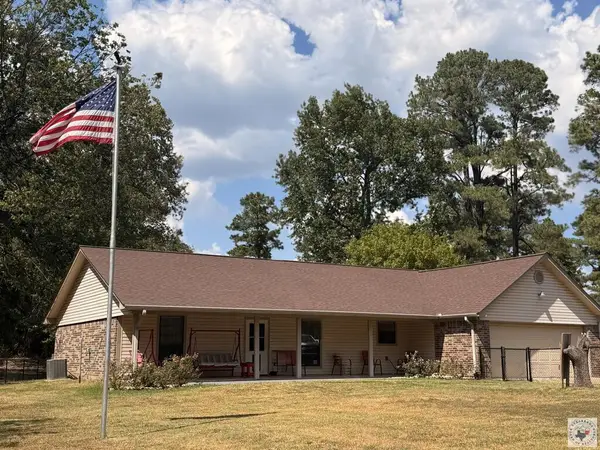 $425,000Active3 beds 2 baths1,777 sq. ft.
1115 Hwy 8 N, New Boston, TX 75570
MLS# 206009Listed by: Total Real Estate Solutions - New
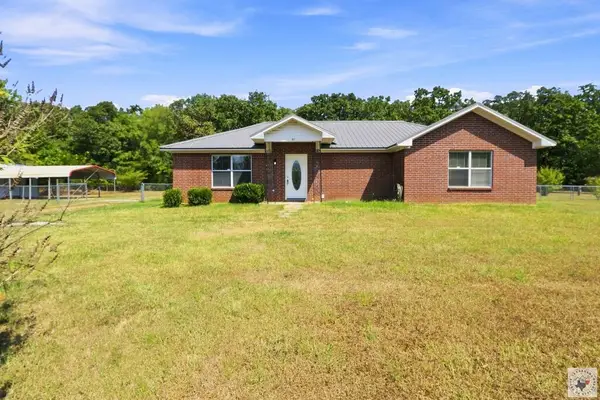 $265,000Active4 beds 3 baths1,893 sq. ft.
180 Dove Creek Circle, New Boston, TX 75570
MLS# 206002Listed by: RE/MAX Preferred 
 $299,999Active3 beds 3 baths2,065 sq. ft.
9 Willow Bend, New Boston, TX 75570
MLS# 20266278Listed by: CENTURY 21 PLATINUM PARTNERS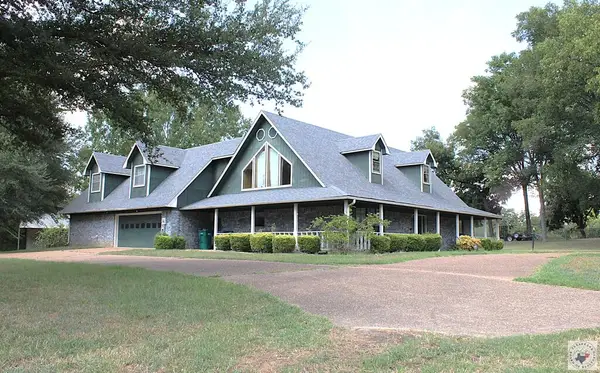 $330,000Active3 beds 2 baths3,031 sq. ft.
200 Coleman Ave, New Boston, TX 75570
MLS# 205963Listed by: SATTERFIELD REAL ESTATE GROUP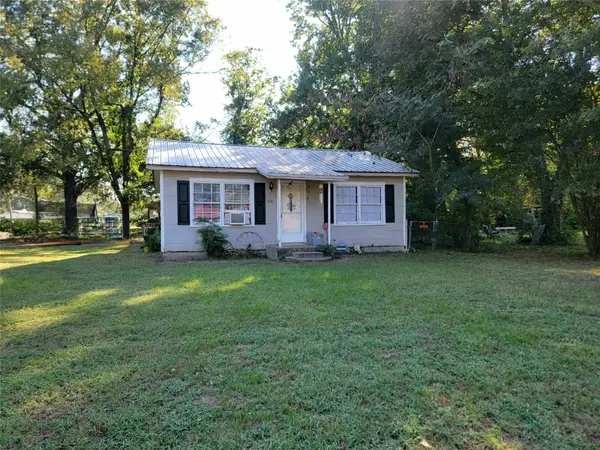 $39,000Active2 beds 1 baths728 sq. ft.
516 N Elm, New Boston, TX 75570
MLS# 21366175Listed by: GLASS LAND AND HOME LLC


Protect your home and budget from life's surprises with an Assurant Home Warranty, backed by a partner that supports you through every step of homeownership. Explore Plans.
©2026 Century 21 Real Estate LLC. All rights reserved. CENTURY 21®, the CENTURY 21 Logo and C21® are service marks owned by Century 21 Real Estate LLC. Century 21 Real Estate LLC fully supports the principles of the Fair Housing Act and the Equal Opportunity Act. Each office is independently owned and operated. Listing information is deemed reliable but not guaranteed accurate.