1115 Hwy 8 N, New Boston, TX 75570
Local realty services provided by:CENTURY 21 Platinum Partners
Listed by: lynn pierce
Office: total real estate solutions
MLS#:206009
Source:AR_TMLS
Price summary
- Price:$425,000
- Price per sq. ft.:$239.17
About this home
If you need space for your vehicles, hobbies, projects AND entertaining, this property delivers! This 3-bedroom, 2-bath home combines comfortable living with an exceptional amount of usable space inside and out. Beautiful wood flooring, ceramic tile in the kitchen, and a wood-burning fireplace with insert add warmth and character to the home. Outside is where this property really separates itself. In addition to the attached two-car garage, the detached building offers two additional garage bays, a large workshop and storage area, plus a finished game/recreation room—an outstanding setup for hobbies, projects, entertaining, or simply having room for all the extras. Enjoy the covered front porch and covered rear patio, along with RV parking, a large chain-link fenced area for pets, and a long blacktop driveway providing plenty of room for vehicles, trailers, and guests. The property is currently served by a private water well, with public water service also available for buyers who prefer that option. Surrounded by mature trees on 3.98 Acres and offering four total garage bays, workshop space, recreation space, RV parking, and plenty of room to spread out, this is much more than your typical 3-bedroom home. Come see everything this property has to offer...
Contact an agent
Home facts
- Year built:1996
- Subdivision & Development:ND Ellis A-189
- Listing ID #:206009
- Added:6 day(s) ago
- Updated:September 15, 2026 at 01:46 PM
Rooms and interior
- Bedrooms:3
- Total bathrooms:2
- Full bathrooms:2
- Flooring:Linoleum, Plank, Vinyl
- Kitchen Description:Dishwasher, Gas Range, Granite Counters
- Bedroom Description:All Bedrooms Downstairs
- Living area:1,777 sq. ft.
Heating and cooling
- Cooling:Central Air, Electric
- Heating:Central, Natural Gas
- Central air:Yes
Structure and exterior
- Roof:Composition, Shingle
- Year built:1996
- Building area:1,777 sq. ft.
- Lot area:3.98 Acres
- Architectural Style:Traditional
- Exterior Features:Covered, Patio, Storage
- Foundation Description:Slab
Utilities
- Water:Private, Well
- Sewer:Public Sewer, Septic Tank
Finances and disclosures
- Price:$425,000
- Price per sq. ft.:$239.17
Features and amenities
- Appliances:Dishwasher, Gas Range
- Laundry features:Electric Dryer Hookup, Washer Hookup
- Amenities:Ceiling Fan(s)
Parking
- Total parking spaces:3
- Parking description:Detached Carport, Garage Door Opener, Garage Faces Front
- Garage spaces:2
- Carport spaces:1
New listings near 1115 Hwy 8 N
- New
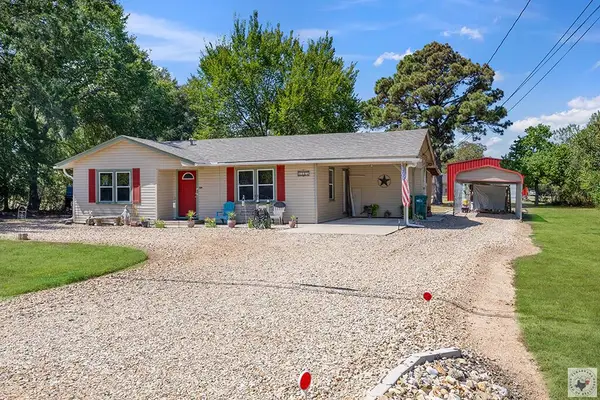 $124,900Active2 beds 1 baths992 sq. ft.
1004 S Merrill, New Boston, TX 75570
MLS# 206046Listed by: Realty Fanatics Group - New
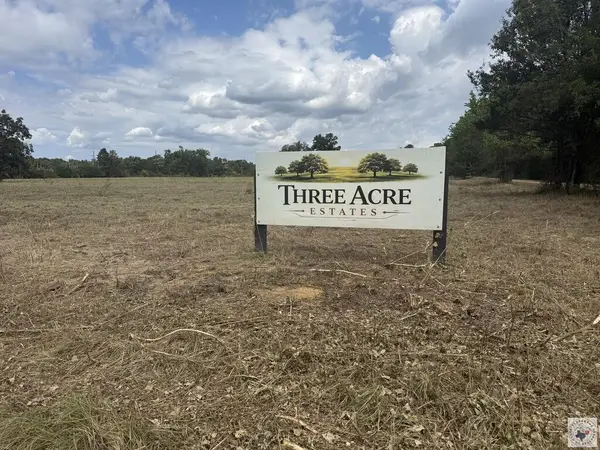 $85,000Active8.73 Acres
TBD Cr 2001, New Boston, TX 75570
MLS# 206032Listed by: Rip England Premier Realty LLC - New
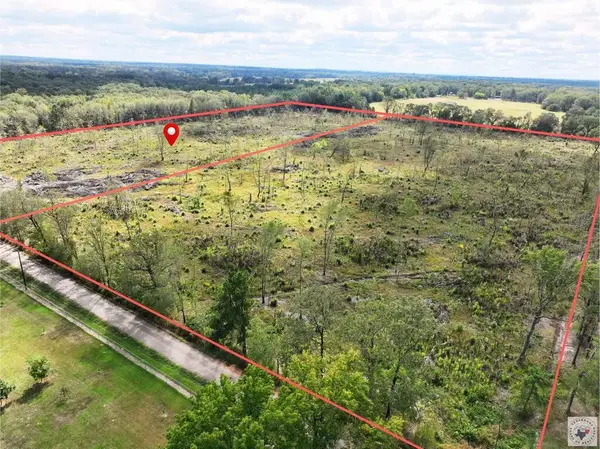 $94,000Active11.2 Acres
TBD Cr 3011 -tract 1-, New Boston, TX 75570
MLS# 206024Listed by: EXP REALTY, LLC- TX - New
 $94,000Active11.2 Acres
TBD Cr 3011 -tract 2-, New Boston, TX 75570
MLS# 206025Listed by: EXP REALTY, LLC- TX - New
 $94,000Active11.2 Acres
TBD Cr 3011 -tract 3-, New Boston, TX 75570
MLS# 206026Listed by: eXp Realty, LLC- TX - New
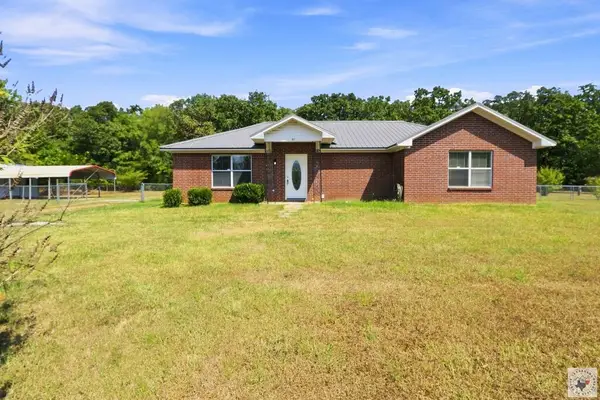 $265,000Active4 beds 3 baths1,893 sq. ft.
180 Dove Creek Circle, New Boston, TX 75570
MLS# 206002Listed by: RE/MAX Preferred 
 $299,999Active3 beds 3 baths2,065 sq. ft.
9 Willow Bend, New Boston, TX 75570
MLS# 20266278Listed by: CENTURY 21 PLATINUM PARTNERS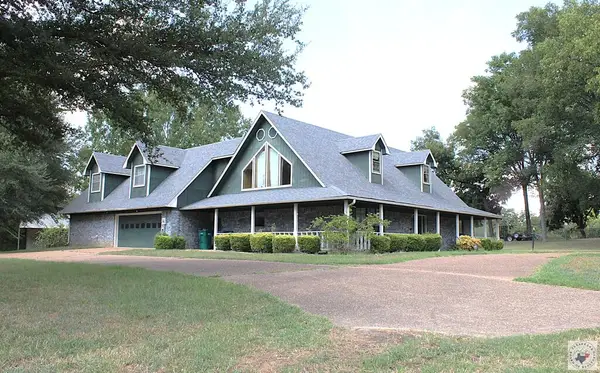 $330,000Active3 beds 2 baths3,031 sq. ft.
200 Coleman Ave, New Boston, TX 75570
MLS# 205963Listed by: SATTERFIELD REAL ESTATE GROUP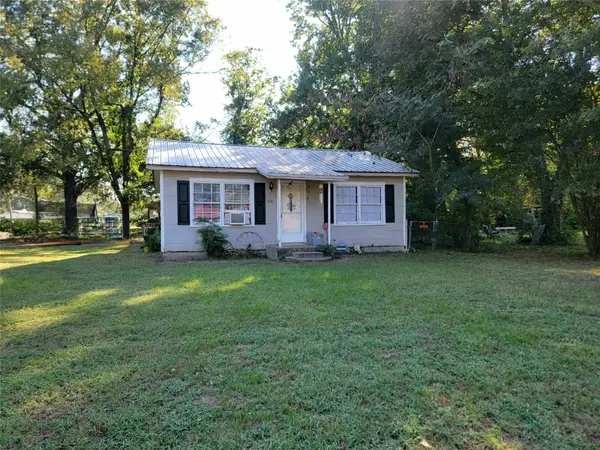 $39,000Active2 beds 1 baths728 sq. ft.
516 N Elm, New Boston, TX 75570
MLS# 21366175Listed by: GLASS LAND AND HOME LLC


Protect your home and budget from life's surprises with an Assurant Home Warranty, backed by a partner that supports you through every step of homeownership. Explore Plans.
©2026 Century 21 Real Estate LLC. All rights reserved. CENTURY 21®, the CENTURY 21 Logo and C21® are service marks owned by Century 21 Real Estate LLC. Century 21 Real Estate LLC fully supports the principles of the Fair Housing Act and the Equal Opportunity Act. Each office is independently owned and operated. Listing information is deemed reliable but not guaranteed accurate.