2911 Hwy 98, New Boston, TX 75570
Local realty services provided by:CENTURY 21 Platinum Partners
Listed by: sherry ingram
Office: united country real estate angela son realty
MLS#:205702
Source:AR_TMLS
Price summary
- Price:$289,000
- Price per sq. ft.:$177.96
About this home
Experience modern country living at 2911 Highway 98, New Boston, Texas. Situated on 11.5 fenced acres, this beautifully remodeled home offers the perfect blend of style, comfort, and wide-open space. Step inside to an inviting open-concept floor plan featuring luxury vinyl plank flooring, modern finishes, and abundant natural light. The stunning kitchen is designed for both everyday living and entertaining with custom cabinetry, granite countertops, black accents, a large island with breakfast bar seating, and a spacious panty. The home offers 2 oversized bedrooms, 2 beautifully updated bathrooms, and a large utility room. The primary suite features a spa-inspired bath complete with a jetted corner garden tub, oversized tiled walk- in shower with glass doors, custom tile work, and modern black fixtures. French doors lead to a covered back patio overlooking the peaceful acreage. Outdoors you'll find a large chicken coop, storage building, and plenty of room for horses, livestock, gardening, equipment, RV parking, or simply enjoying the quiet country setting. Move-in ready and thoughtfully remodeled throughout, this property offers the privacy of country living while remaining just minutes from town. Don't miss your opportunity to own this one-of-a- kind New Boston property-Schedule your private showing today!...
Contact an agent
Home facts
- Year built:2014
- Subdivision & Development:Charles Lewis A-337
- Listing ID #:205702
- Added:47 day(s) ago
- Updated:September 18, 2026 at 01:53 PM
Rooms and interior
- Bedrooms:2
- Total bathrooms:2
- Full bathrooms:2
- Flooring:Vinyl
- Dining Description:Breakfst & Break/Bar
- Bathrooms Description:Shower & Jetted Tub, Shower Only, Walk-in Closet(s)
- Kitchen Description:Dishwasher, Electric Oven, Granite Counters, Kitchen Island, Microwave, Self Cleaning Oven, Vented Exhaust Fan
- Bedroom Description:2 Primary Bedrooms
- Living area:1,624 sq. ft.
Heating and cooling
- Cooling:Central Air
- Heating:Central
- Central air:Yes
Structure and exterior
- Roof:Composition
- Year built:2014
- Building area:1,624 sq. ft.
- Lot area:11.52 Acres
- Architectural Style:Ranch
- Exterior Features:Covered
- Foundation Description:Block
- Levels:1 Story
Utilities
- Water:Public
- Sewer:Septic Tank
Finances and disclosures
- Price:$289,000
- Price per sq. ft.:$177.96
- Tax amount:$2,605
Features and amenities
- Appliances:Dishwasher, Electric Oven, Electric Water Heater, Microwave, Self Cleaning Oven, Vented Exhaust Fan
- Laundry features:Inside
- Amenities:Ceiling Fan(s)
New listings near 2911 Hwy 98
- New
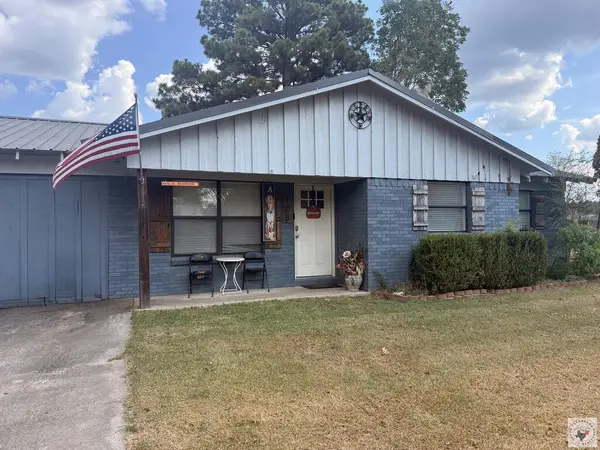 $169,900Active3 beds 2 baths1,237 sq. ft.
105 Pecan Dr, New Boston, TX 75570
MLS# 206061Listed by: Total Real Estate Solutions - New
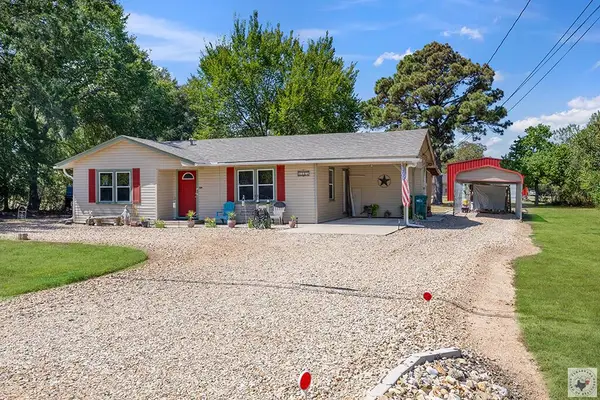 $124,900Active2 beds 1 baths992 sq. ft.
1004 S Merrill, New Boston, TX 75570
MLS# 206046Listed by: Realty Fanatics Group - New
 $85,000Active8.73 Acres
TBD Cr 2001, New Boston, TX 75570
MLS# 206032Listed by: Rip England Premier Realty LLC - New
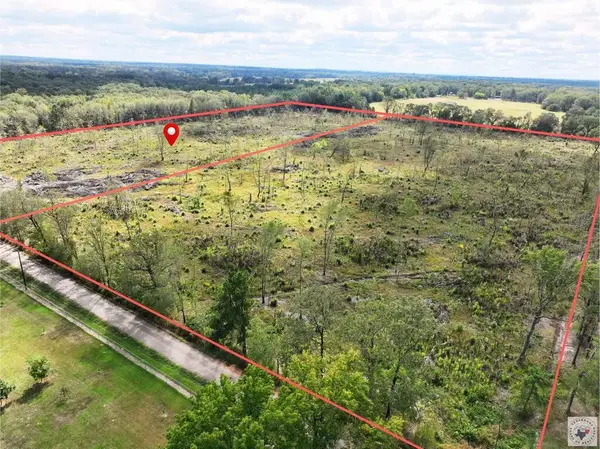 $94,000Active11.2 Acres
TBD Cr 3011 -tract 1-, New Boston, TX 75570
MLS# 206024Listed by: EXP REALTY, LLC- TX - New
 $94,000Active11.2 Acres
TBD Cr 3011 -tract 2-, New Boston, TX 75570
MLS# 206025Listed by: EXP REALTY, LLC- TX - New
 $94,000Active11.2 Acres
TBD Cr 3011 -tract 3-, New Boston, TX 75570
MLS# 206026Listed by: eXp Realty, LLC- TX - New
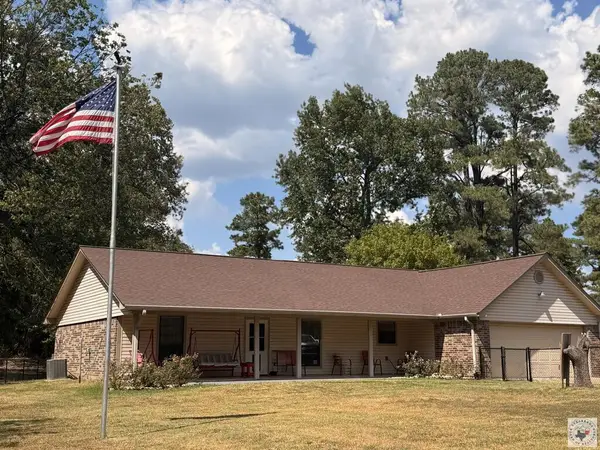 $425,000Active3 beds 2 baths1,777 sq. ft.
1115 Hwy 8 N, New Boston, TX 75570
MLS# 206009Listed by: Total Real Estate Solutions 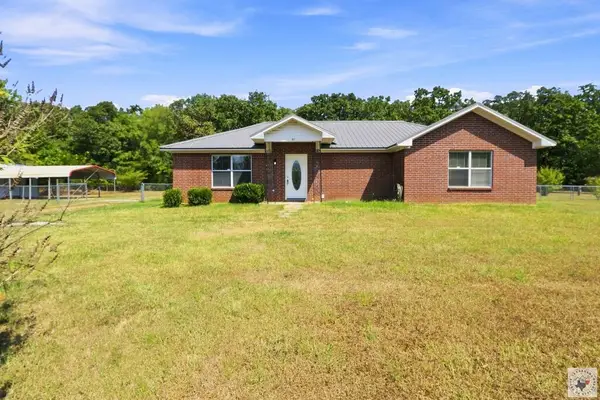 $265,000Active4 beds 3 baths1,893 sq. ft.
180 Dove Creek Circle, New Boston, TX 75570
MLS# 206002Listed by: RE/MAX Preferred
 $299,999Active3 beds 3 baths2,065 sq. ft.
9 Willow Bend, New Boston, TX 75570
MLS# 20266278Listed by: CENTURY 21 PLATINUM PARTNERS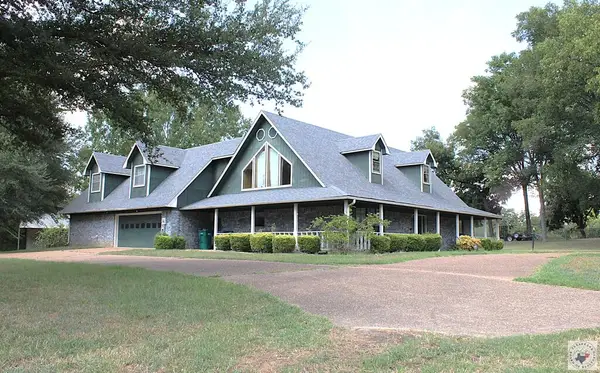 $330,000Active3 beds 2 baths3,031 sq. ft.
200 Coleman Ave, New Boston, TX 75570
MLS# 205963Listed by: SATTERFIELD REAL ESTATE GROUP


Protect your home and budget from life's surprises with an Assurant Home Warranty, backed by a partner that supports you through every step of homeownership. Explore Plans.
©2026 Century 21 Real Estate LLC. All rights reserved. CENTURY 21®, the CENTURY 21 Logo and C21® are service marks owned by Century 21 Real Estate LLC. Century 21 Real Estate LLC fully supports the principles of the Fair Housing Act and the Equal Opportunity Act. Each office is independently owned and operated. Listing information is deemed reliable but not guaranteed accurate.