9 Willow Bend, New Boston, TX 75570
Local realty services provided by:CENTURY 21 Platinum Partners
9 Willow Bend,New Boston, TX 75570
$299,999
- 3 Beds
- 3 Baths
- 2,065 sq. ft.
- Single family
- Active
Listed by:
 CENTURY 21 Platinum Partners
Office: century 21 platinum partners
MLS#:20266278
Source:TX_LAAR
Price summary
- Price:$299,999
- Price per sq. ft.:$145.28
About this home
This beautifully updated brick home blends classic charm with modern convenience, offering a warm, inviting atmosphere from the moment you step inside. Fresh exterior paint, arched windows, and a brand-new roof enhance the home’s curb appeal, while thoughtful interior updates make it truly move-in ready. The foyer opens into a spacious living room anchored by a traditional brick wood-burning fireplace with a handcrafted mantle. A custom-built entertainment center adds both style and function, and the tray ceiling framed with crown molding elevates the room’s architectural character. A sliding barn door introduces a touch of rustic charm as it leads to the private bedroom wing. The primary suite is designed for comfort and relaxation, featuring custom cabinetry and an ensuite bath with a jacuzzi tub, a large tiled shower, generous counter space, and a walk-in closet that feels more like a dressing room thanks to its size and custom shelving. The secondary bedrooms are equally well-appointed, each offering built-in study nooks, drawers, walk-in closets, and newly installed carpet for added comfort. The kitchen includes a cozy bay-window dining nook perfect for morning coffee, a breakfast bar for casual meals, and extensive tile countertops that provide ample prep space. Updated appliances, including a new stove and dishwasher, make daily cooking easy, and the double sink overlooking the backyard adds a pleasant touch to everyday routines. A bonus room just off the kitchen offers flexible space for hobbies, crafts, or quiet work, while the utility room provides additional storage and a convenient sink. Outside, the covered back porch overlooks a spacious backyard enclosed by a chain-link fence, ideal for pets, gardening, or play. One of the standout features of this property is the detached seven-hundred-twenty-square-foot shop/garage. Outfitted with shelving, pegboard walls, and its own half bath, it is an exceptional space for woodworking, DIY projects, or storing a boat, motorcycle, or extra vehicle. The attached lean-to adds an additional three-hundred square feet of covered storage, and a separate ten-by-thirty concrete-floor storage area provides even more room for lawn equipment, tools, or seasonal items. The home also includes a five-hundred-seventy-five-square-foot two-car garage. With fresh interior and exterior paint, a new roof, new appliances, and new carpet, this home offers a rare combination of comfort, functionality, and timeless appeal. It is ready to be lived in, enjoyed, and proudly shown. Located just off I-30 west of New Boston, approximately 150 miles from Dallas and 28 miles from Texarkana....
Contact an agent
Home facts
- Year built:2001
- Listing ID #:20266278
- Added:11 day(s) ago
- Updated:September 07, 2026 at 03:11 PM
Rooms and interior
- Bedrooms:3
- Total bathrooms:3
- Full bathrooms:2
- Half bathrooms:1
- Rooms Total:12
- Dining Description:Breakfast Bar, Kitchen/eating Combo
- Bathrooms Description:Ceramic Tile, Dressing Area, Separate Lavatories, Shower And Tub, Shower Only, Tub Only, Walk-in Closet
- Kitchen Description:Cooktop-electric, Dishwasher, Electric Range/Oven, Food Center, Ice Maker Connection, Microwave, Oven-electric, Vent Fan
- Bedroom Description:Walk-in Closet
- Basement Description:Slab
- Living area:2,065 sq. ft.
Heating and cooling
- Cooling:Central Electric
- Heating:Central Electric
Structure and exterior
- Roof:Composition
- Year built:2001
- Building area:2,065 sq. ft.
- Lot area:0.75 Acres
- Architectural Style:Traditional
- Construction Materials:Brick, Siding
- Exterior Features:Native Grass, Patio Open, Porch
- Foundation Description:Slab
- Levels:1 Story
Utilities
- Water:Public Water
- Sewer:Aerobic Septic System
Finances and disclosures
- Price:$299,999
- Price per sq. ft.:$145.28
- Tax amount:$4,386
Features and amenities
- Laundry features:Dryer/electric, Inside Room, Washer Connection
- Amenities:Electric Water Heater, Storage Building, Workshop
Parking
- Parking description:Attached, Boat Storage, Concrete Driveway, Garage, Parking Pad, Rear/side Entry, Side Entry, Workshop Area
- Garage spaces:3
New listings near 9 Willow Bend
- New
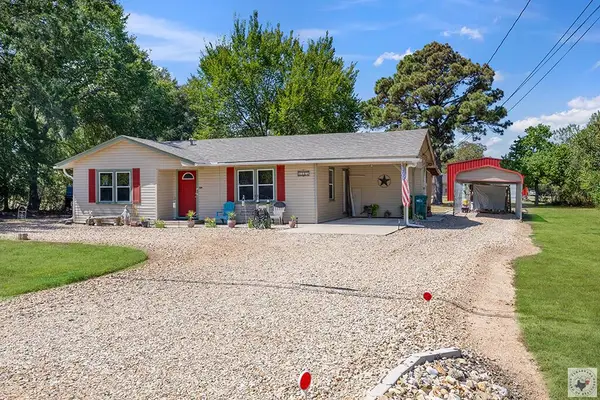 $124,900Active2 beds 1 baths992 sq. ft.
1004 S Merrill, New Boston, TX 75570
MLS# 206046Listed by: Realty Fanatics Group - New
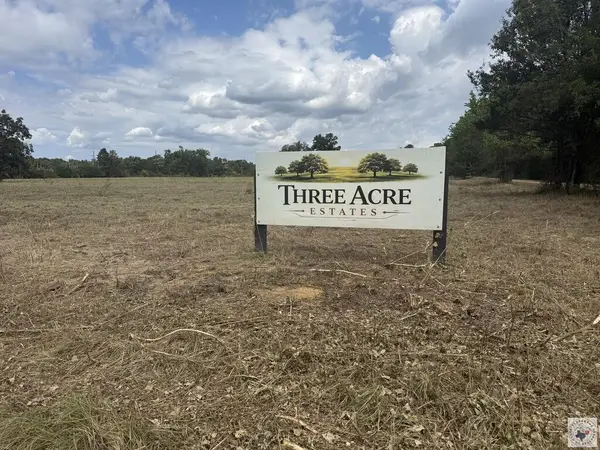 $85,000Active8.73 Acres
TBD Cr 2001, New Boston, TX 75570
MLS# 206032Listed by: Rip England Premier Realty LLC - New
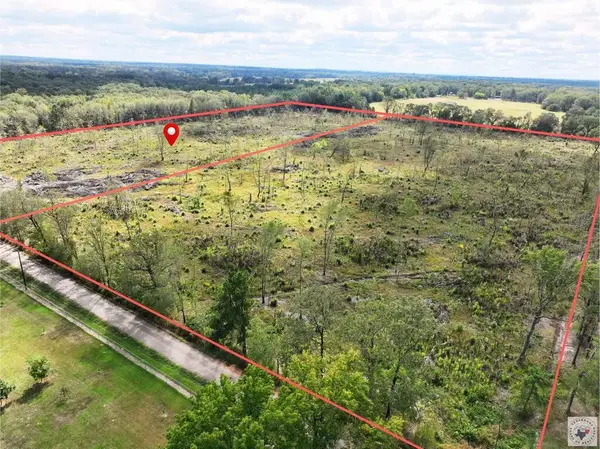 $94,000Active11.2 Acres
TBD Cr 3011 -tract 1-, New Boston, TX 75570
MLS# 206024Listed by: EXP REALTY, LLC- TX - New
 $94,000Active11.2 Acres
TBD Cr 3011 -tract 2-, New Boston, TX 75570
MLS# 206025Listed by: EXP REALTY, LLC- TX - New
 $94,000Active11.2 Acres
TBD Cr 3011 -tract 3-, New Boston, TX 75570
MLS# 206026Listed by: eXp Realty, LLC- TX - New
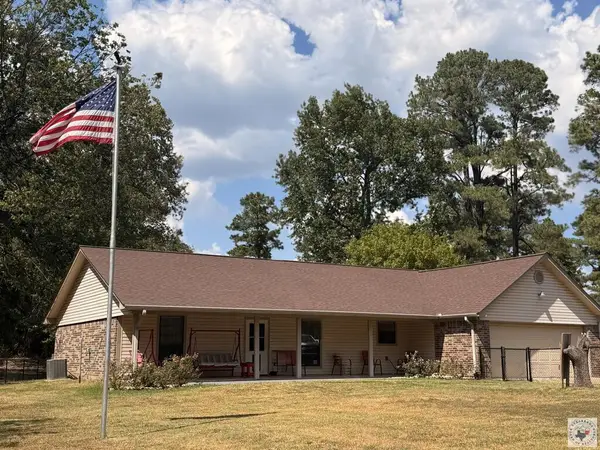 $425,000Active3 beds 2 baths1,777 sq. ft.
1115 Hwy 8 N, New Boston, TX 75570
MLS# 206009Listed by: Total Real Estate Solutions - New
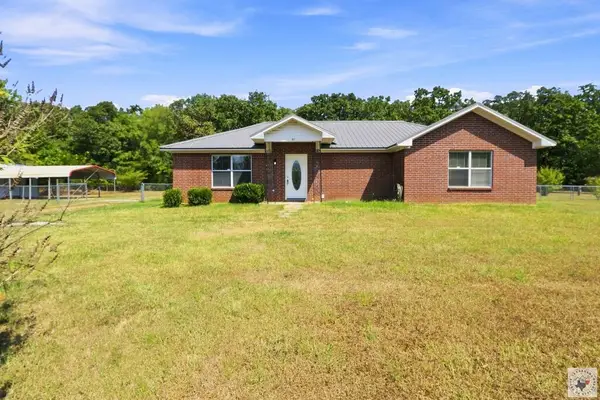 $265,000Active4 beds 3 baths1,893 sq. ft.
180 Dove Creek Circle, New Boston, TX 75570
MLS# 206002Listed by: RE/MAX Preferred 
 $299,999Active3 beds 3 baths2,065 sq. ft.
9 Willow Bend, New Boston, TX 75570
MLS# 20266278Listed by: CENTURY 21 PLATINUM PARTNERS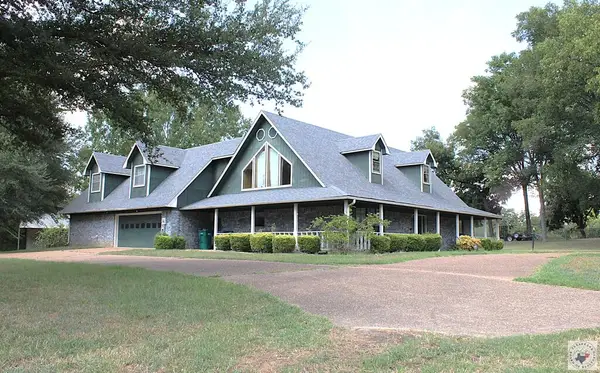 $330,000Active3 beds 2 baths3,031 sq. ft.
200 Coleman Ave, New Boston, TX 75570
MLS# 205963Listed by: SATTERFIELD REAL ESTATE GROUP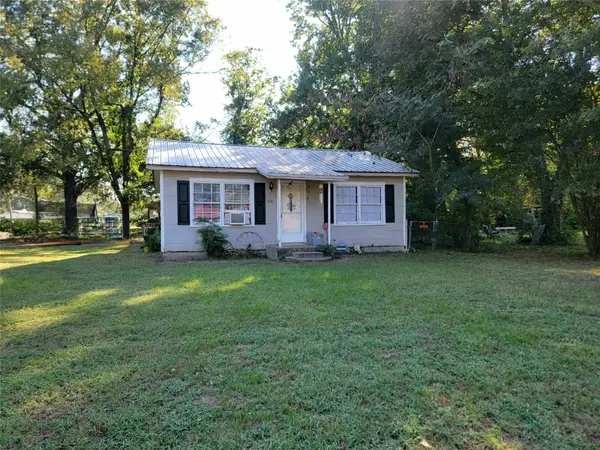 $39,000Active2 beds 1 baths728 sq. ft.
516 N Elm, New Boston, TX 75570
MLS# 21366175Listed by: GLASS LAND AND HOME LLC


Protect your home and budget from life's surprises with an Assurant Home Warranty, backed by a partner that supports you through every step of homeownership. Explore Plans.
©2026 Century 21 Real Estate LLC. All rights reserved. CENTURY 21®, the CENTURY 21 Logo and C21® are service marks owned by Century 21 Real Estate LLC. Century 21 Real Estate LLC fully supports the principles of the Fair Housing Act and the Equal Opportunity Act. Each office is independently owned and operated. Listing information is deemed reliable but not guaranteed accurate.