
1108 Meyer Parkway, New Braunfels, TX 78132
Local realty services provided by:CENTURY 21 Middleton
1108 Meyer Parkway,New Braunfels, TX 78132
$549,990
- 4 Beds
- 4 Baths
- 2,559 sq. ft.
- Single family
- Active
Listed by: dayton schrader
Office: exp realty
MLS#:2015218
Source:LERA
Price summary
- Price:$549,990
- Price per sq. ft.:$214.92
- Monthly HOA dues:$50
About this home
Experience the feel of a nearly new home in this beautifully maintained Chesmar-built property! This 4-bedroom, 4-bathroom home offers a spacious and versatile layout designed for comfortable everyday living and entertaining. The chef-inspired kitchen is a standout, featuring double islands, stainless steel appliances, a gas cooktop, 42-inch white cabinetry, subway tile backsplash, double ovens, and abundant storage. A dedicated office provides additional flexibility for working from home or other needs. The primary suite features a private full bathroom with a separate tub and shower, along with a spacious walk-in closet. Step outside to enjoy the covered back patio, perfect for relaxing or entertaining. The detached two-car garage adds even more versatility with a fully finished flex room above, complete with a closet and full bathroom featuring a tub/shower combination-ideal for guests, a game room, home office, or additional living space. Enjoy the quality and modern features of a Chesmar home without waiting for new construction!...
Contact an agent
Home facts
- Year built:2022
- Subdivision & Development:MEYER RANCH
- Listing ID #:2015218
- Added:1 day(s) ago
- Updated:September 10, 2026 at 04:34 AM
Rooms and interior
- Bedrooms:4
- Total bathrooms:4
- Full bathrooms:4
- Flooring:Laminate
- Dining Description:Breakfast Bar, Living Room/Dining Room Combo, Separate Dining Room, Two Eating Areas
- Bathrooms Description:Double Vanity, Tub/Shower Separate
- Kitchen Description:Breakfast Bar, Built-In Oven, Cook Top, Eat-In Kitchen, Gas Cooking, Microwave Oven, Stove/Range, Walk-In Pantry
- Bedroom Description:Ceiling Fan, Full Bath, Master Bedroom Downstairs, Walk-In Closet
- Living area:2,559 sq. ft.
Heating and cooling
- Cooling:One Central
- Heating:Central, Electric, Natural Gas
Structure and exterior
- Roof:Composition
- Year built:2022
- Building area:2,559 sq. ft.
- Lot area:0.22 Acres
- Architectural Style:One Story
- Construction Materials:1 Side Masonry, Stone/Rock, Stucco
- Exterior Features:Covered Patio, Privacy Fence
- Foundation Description:Slab
- Levels:1 Story
Schools
- High school:Smithson Valley
- Middle school:Smithson Valley
- Elementary school:Bill Brown
Utilities
- Water:Water System
- Sewer:Sewer System
Finances and disclosures
- Price:$549,990
- Price per sq. ft.:$214.92
- Tax amount:$12,310 (2025)
Features and amenities
- Laundry features:Dryer Connection, Washer Connection
- Amenities:BBQ/Grill, Built-In Oven, Ceiling Fans, Clubhouse, Jogging Trails, Park/Playground, Study/Library, Utility Room Inside
Parking
- Parking description:Detached Garage, Two Car Garage
 IDX information is provided exclusively for consumers’ personal, non-commercial use, that it may not be used for any purpose other than to identify prospective properties consumers may be interested in purchasing, and that the data is deemed reliable but is not guaranteed accurate by LERA MLS (Local Expertise Regional Access). The MLS may, at its discretion, require use of other disclaimers as necessary to protect participants and/or the MLS from liability.
 New listings near 1108 Meyer Parkway
- New
 $241,999Active3 beds 2 baths1,474 sq. ft.
3125 Climb Dr, New Braunfels, TX 78130
MLS# 2015405Listed by: KELLER WILLIAMS CITY-VIEW - New
 $241,999Active4 beds 2 baths1,850 sq. ft.
3133 Climb Dr, New Braunfels, TX 78130
MLS# 2015406Listed by: KELLER WILLIAMS CITY-VIEW - New
 $233,999Active4 beds 2 baths1,667 sq. ft.
3137 Climb Dr, New Braunfels, TX 78130
MLS# 2015407Listed by: KELLER WILLIAMS CITY-VIEW - New
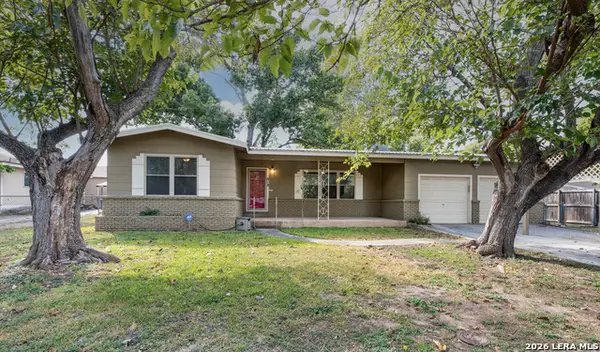 $289,900Active3 beds 1 baths1,322 sq. ft.
818 Mary Blvd, New Braunfels, TX 78130
MLS# 2015351Listed by: ANDERS PIERCE REALTY - New
 $185,500Active3 beds 2 baths1,211 sq. ft.
1696 W Mill Street, New Braunfels, TX 78130
MLS# 84252174Listed by: STARCREST REALTY - New
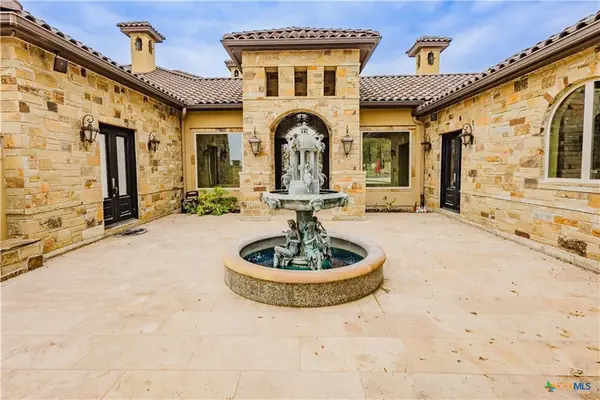 $2,945,000Active6 beds 8 baths9,220 sq. ft.
1024 Spanish Trl, New Braunfels, TX 78132
MLS# 3925260Listed by: HAMMER REAL ESTATE COMPANY - New
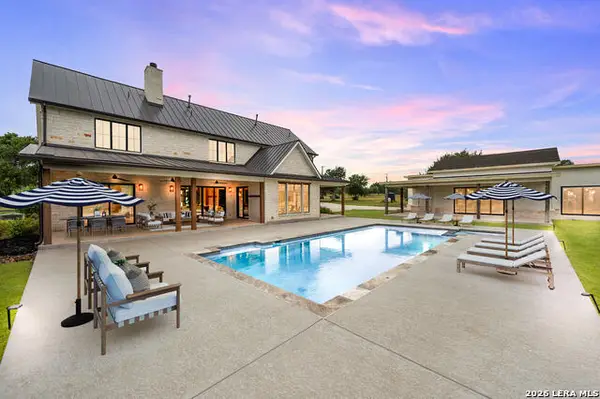 $1,989,900Active5 beds 5 baths4,816 sq. ft.
1170 Herbelin Rd, New Braunfels, TX 78132
MLS# 2015314Listed by: SERHANT. - New
 $400,000Active5 beds 3 baths2,536 sq. ft.
2122 Flintshire, New Braunfels, TX 78130
MLS# 2015264Listed by: DILLINGHAM & TOONE REAL ESTATE - New
 $260,000Active3 beds 3 baths1,658 sq. ft.
2269 Hidden Meadow, New Braunfels, TX 78130
MLS# 2015286Listed by: HOMERIVER GROUP - New
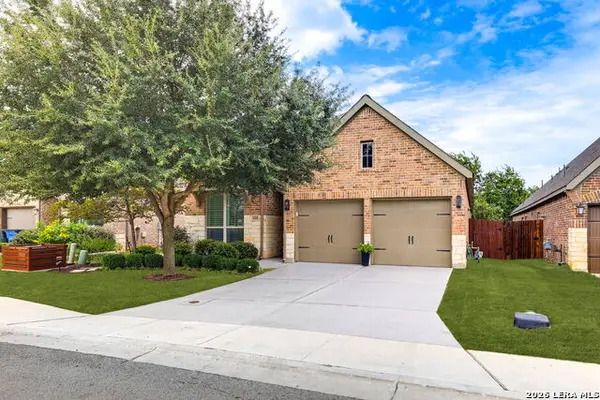 $449,900Active4 beds 3 baths2,192 sq. ft.
624 Arroyo Dorado, New Braunfels, TX 78130
MLS# 2015187Listed by: KELLER WILLIAMS HERITAGE


Protect your home and budget from life's surprises with an Assurant Home Warranty, backed by a partner that supports you through every step of homeownership. Explore Plans.
©2026 Century 21 Real Estate LLC. All rights reserved. CENTURY 21®, the CENTURY 21 Logo and C21® are service marks owned by Century 21 Real Estate LLC. Century 21 Real Estate LLC fully supports the principles of the Fair Housing Act and the Equal Opportunity Act. Each office is independently owned and operated. Listing information is deemed reliable but not guaranteed accurate.