
1150 Diretto Dr, New Braunfels, TX 78132
Local realty services provided by:CENTURY 21 North East
1150 Diretto Dr,New Braunfels, TX 78132
$889,000
- 4 Beds
- 3 Baths
- 3,230 sq. ft.
- Single family
- Active
Listed by:
 Angela Walls(830) 822 - 1847CENTURY 21 River & Ridge
Office: century 21 river & ridge
MLS#:1998011
Source:LERA
Price summary
- Price:$889,000
- Price per sq. ft.:$275.23
- Monthly HOA dues:$68.75
About this home
Nestled on 1.13 private acres and backing to a peaceful wooded greenbelt, this exceptional luxury residence offers an unmatched combination of elegance, privacy, and modern comfort. A grand rotunda entry welcomes you into a thoughtfully designed floor plan featuring a private library with French doors and an elegant formal dining room. The light-filled great room showcases soaring ceilings, a striking cast stone fireplace, and a dramatic wall of windows overlooking the scenic backyard. Designed for both entertaining and everyday living, the gourmet kitchen features quartz countertops, an oversized island with seating and storage, a farmhouse sink, five-burner gas cooktop, double ovens, designer pendant lighting, a walk-in pantry, and Butler's pantry. The secluded owner's retreat provides a true sanctuary with a spa-inspired bath offering dual vanities, a soaking tub, separate walk-in shower, and an expansive walk-in closet. A private guest suite with its own full bath and walk-in closet ensures comfort for family and visitors, while spacious secondary bedrooms, a game room, mudroom, and abundant storage enhance the home's exceptional functionality. Step outside to the covered patio and experience the serenity of your private wooded backdrop. Complete with roll-down shades and elegant wrought iron railing, this outdoor living space is perfect for relaxing, entertaining, and enjoying the beauty of nature. This remarkable property delivers luxury living with the space, privacy, and timeless design today's discerning buyers seek....
Contact an agent
Home facts
- Year built:2018
- Subdivision & Development:Vintage Oaks
- Listing ID #:1998011
- Added:49 day(s) ago
- Updated:August 25, 2026 at 02:01 PM
Rooms and interior
- Bedrooms:4
- Total bathrooms:3
- Full bathrooms:3
- Flooring:Carpeting, Ceramic Tile
- Dining Description:Separate Dining Room, Two Eating Areas
- Bathrooms Description:Double Vanity, Garden Tub, Tub/Shower Separate
- Kitchen Description:Built-In Oven, Dishwasher, Disposal, Double Ovens, Eat-In Kitchen, Gas Cooking, Ice Maker Connection, Island Kitchen, Microwave Oven, Self-Cleaning Oven, Solid Counter Tops, Vent Fan, Walk-In Pantry
- Bedroom Description:All Bedrooms Downstairs, Ceiling Fan, Full Bath, Split, Walk-In Closet, Walk-In Closets
- Living area:3,230 sq. ft.
Heating and cooling
- Cooling:Two Central
- Heating:Central, Electric
Structure and exterior
- Roof:Composition
- Year built:2018
- Building area:3,230 sq. ft.
- Lot area:1.13 Acres
- Lot Features:1 - 2 Acres, Secluded
- Architectural Style:One Story
- Construction Materials:4 Sides Masonry, Stone/Rock, Stucco
- Exterior Features:Covered Patio, Deck/Balcony, Has Gutters, Mature Trees, Patio Slab, Ranch Fence, Sprinkler System, Wrought Iron Fence
- Foundation Description:Slab
- Levels:1 Story
Schools
- High school:Call District
- Middle school:Call District
- Elementary school:Call District
Utilities
- Sewer:Aerobic Septic, Septic
Finances and disclosures
- Price:$889,000
- Price per sq. ft.:$275.23
- Tax amount:$8,312 (2025)
Features and amenities
- Laundry features:Dryer Connection, Laundry Main Level, Laundry Room, Washer Connection
- Amenities:2+ Water Heater Units, Attic - Pull Down Stairs, BBQ/Grill, Basketball Court, Built-In Oven, Ceiling Fans, Chandelier, Clubhouse, Electric Water Heater, High Speed Internet, Jogging Trails, Park/Playground, Plumb for Water Softener, Pre-Wired for Security, Private Garbage Service, Security System (Owned), Smoke Alarm, Study/Library, Tennis, Volleyball Court, Water Softener (Leased)
Parking
- Parking description:Garage Door Opener, Three Car Garage
IDX information is provided exclusively for consumers’ personal, non-commercial use, that it may not be used for any purpose other than to identify prospective properties consumers may be interested in purchasing, and that the data is deemed reliable but is not guaranteed accurate by LERA MLS (Local Expertise Regional Access). The MLS may, at its discretion, require use of other disclaimers as necessary to protect participants and/or the MLS from liability. SABOR Member Broker: Lisa ShawNew listings near 1150 Diretto Dr
- New
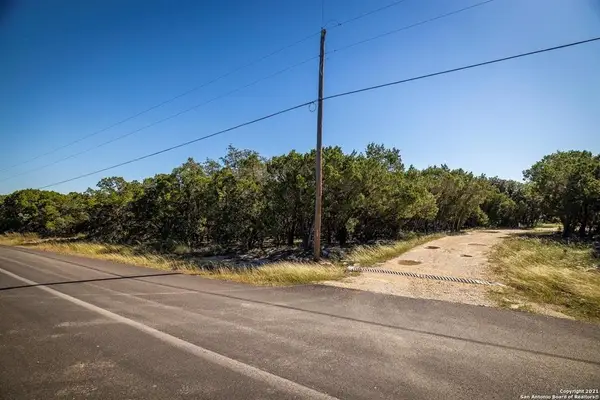 $269,000Active0 Acres
2224 Misty Hollow, New Braunfels, TX 78132
MLS# 24572358Listed by: BERKSHIRE HATHAWAY HOMESERVICES PREMIER PROPERTIES - New
 $190,000Active1.85 Acres
2120 Passare, New Braunfels, TX 78132
MLS# 46895553Listed by: COMPASS RE TEXAS, LLC - HOUSTON - New
 $365,000Active3 beds 2 baths1,698 sq. ft.
445 Granada Dr, New Braunfels, TX 78130
MLS# 2011290Listed by: FRESCO PROPERTIES, LLC - New
 $175,000Active3 beds 2 baths1,200 sq. ft.
2065 W Mill St, New Braunfels, TX 78130
MLS# 2011205Listed by: BLACK LABEL RE ADVISORS, LLC - New
 $790,900Active6 beds 3 baths2,392 sq. ft.
490 E Mather, New Braunfels, TX 78130
MLS# 2011217Listed by: BEYCOME BROKERAGE REALTY LLC - New
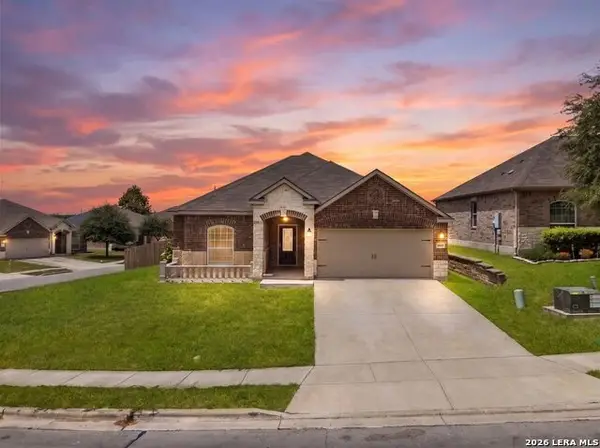 $324,000Active4 beds 2 baths
6326 Aster Run, New Braunfels, TX 78132
MLS# 2011253Listed by: KELLER WILLIAMS HERITAGE - New
 $389,610Active4 beds 3 baths2,601 sq. ft.
2977 White Sage Vw, New Braunfels, TX 78130
MLS# 2011257Listed by: MOVE UP AMERICA - New
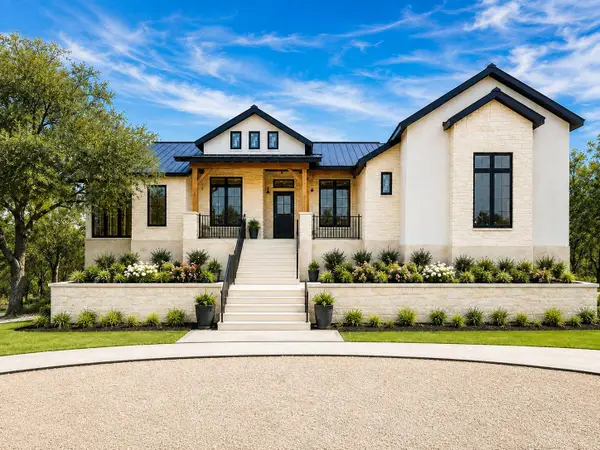 $1,140,000Active4 beds 4 baths3,200 sq. ft.
1324 Powder Ridge Rd, New Braunfels, TX 78132
MLS# 2199100Listed by: KELLER WILLIAMS HERITAGE - New
 $319,000Active3 beds 3 baths2,070 sq. ft.
453 Nova Zembla, New Braunfels, TX 78130
MLS# 623507Listed by: CENTRAL METRO REALTY - New
 $345,000Active3 beds 2 baths1,900 sq. ft.
5638 Briar Knl, New Braunfels, TX 78132
MLS# 2011155Listed by: REDFIN CORPORATION


Protect your home and budget from life's surprises with an Assurant Home Warranty, backed by a partner that supports you through every step of homeownership. Explore Plans.
©2026 Century 21 Real Estate LLC. All rights reserved. CENTURY 21®, the CENTURY 21 Logo and C21® are service marks owned by Century 21 Real Estate LLC. Century 21 Real Estate LLC fully supports the principles of the Fair Housing Act and the Equal Opportunity Act. Each office is independently owned and operated. Listing information is deemed reliable but not guaranteed accurate.