
1153 Cape May Warbler, New Braunfels, TX 78132
Local realty services provided by:CENTURY 21 North East
1153 Cape May Warbler,New Braunfels, TX 78132
$989,990
- 4 Beds
- 4 Baths
- 3,710 sq. ft.
- Single family
- Active
Listed by: dayton schrader
Office: exp realty
MLS#:2015191
Source:LERA
Price summary
- Price:$989,990
- Price per sq. ft.:$266.84
- Monthly HOA dues:$75.58
About this home
Situated on an oversized homesite, this impressive home offers 4 bedrooms, 3.5 baths, and a 3-car garage with four-sided masonry and a brick and stone exterior. The kitchen features gas appliances, a built-in cooktop and oven, wine fridge, walk-in pantry, and butler's pantry connecting to the dining room. The kitchen opens to the family room, highlighted by built-in cabinetry, beam details, a gas fireplace, and chandelier. The breakfast area features a tray ceiling and double doors opening to the covered patio. The private primary suite is set opposite the secondary bedrooms and offers a tray ceiling, oversized walk-in closet, and luxurious bath with separate vanities, freestanding tub, and large walk-in shower. A closed study, spacious retreat, large utility room, sprinkler system, and water softener plumbing complete the home. This home features design selections carefully curated by our studio team. Every finish, from flooring and cabinetry to countertops and details, is chosen to create a cohesive, stylish, and welcoming space that feels beautifully balanced from the moment you step inside. This home is in Waldsanger, in the scenic Texas Hill Country. Spacious acreage lots offer privacy, beautiful landscaping, and covered patios perfect for relaxing or entertaining. Representative images and renderings are for illustrative purposes. Actual structural options and design finishes of home may vary....
Contact an agent
Home facts
- Year built:2026
- Subdivision & Development:WALDSANGER
- Listing ID #:2015191
- Added:44 day(s) ago
- Updated:October 24, 2026 at 01:38 PM
Rooms and interior
- Bedrooms:4
- Total bathrooms:4
- Full bathrooms:3
- Half bathrooms:1
- Flooring:Carpeting, Ceramic Tile, Vinyl
- Dining Description:Breakfast Bar, Separate Dining Room, Two Eating Areas
- Bathrooms Description:Garden Tub, Separate Vanity, Tub/Shower Separate
- Kitchen Description:Breakfast Bar, Built-In Oven, Cook Top, Dishwasher, Disposal, Eat-In Kitchen, Gas Cooking, Ice Maker Connection, Island Kitchen, Microwave Oven, Self-Cleaning Oven, Solid Counter Tops, Vent Fan, Walk-In Pantry
- Bedroom Description:All Bedrooms Downstairs, Ceiling Fan, Full Bath, Master Bedroom Downstairs, Secondary Bedroom Downstairs, Walk-In Closet, Walk-In Closets
- Living area:3,710 sq. ft.
Heating and cooling
- Cooling:One Central
- Heating:Central, Electric
Structure and exterior
- Roof:Composition
- Year built:2026
- Building area:3,710 sq. ft.
- Lot area:1 Acres
- Architectural Style:One Story, Traditional
- Construction Materials:4 Sides Masonry, Brick, Cement Fiber, Stone/Rock
- Exterior Features:Covered Patio, Has Gutters, Mature Trees, Sprinkler System
- Foundation Description:Slab
- Levels:1 Story
Schools
- High school:Smithson Valley
- Middle school:Smithson Valley
- Elementary school:Bill Brown
Utilities
- Water:Water System
- Sewer:Septic
Finances and disclosures
- Price:$989,990
- Price per sq. ft.:$266.84
Features and amenities
- Laundry features:Dryer Connection, Laundry Main Level, Laundry Room, Washer Connection
- Amenities:Built-In Oven, Chandelier, Electric Water Heater, High Speed Internet, In Wall Pest Control, Plumb for Water Softener, Smoke Alarm, Study/Library, Utility Room Inside
Parking
- Parking description:Garage Door Opener, Side Entry Garage, Three Car Garage
 IDX information is provided exclusively for consumers’ personal, non-commercial use, that it may not be used for any purpose other than to identify prospective properties consumers may be interested in purchasing, and that the data is deemed reliable but is not guaranteed accurate by LERA MLS (Local Expertise Regional Access). The MLS may, at its discretion, require use of other disclaimers as necessary to protect participants and/or the MLS from liability. SABOR Member Broker: Lisa Shaw
New listings near 1153 Cape May Warbler
- New
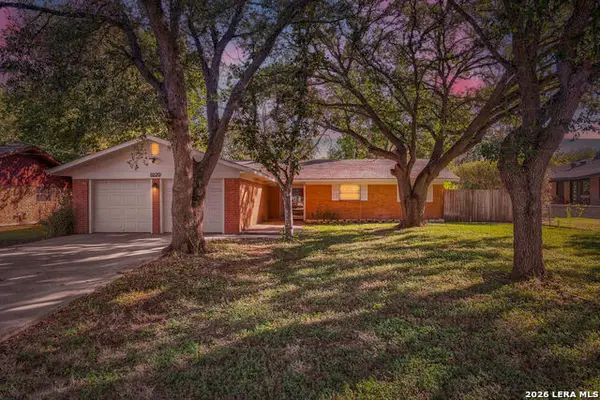 $240,000Active3 beds 2 baths1,623 sq. ft.
1020 Daffodil, New Braunfels, TX 78130
MLS# 2025873Listed by: ALL CITY SAN ANTONIO REGISTERED SERIES - New
 $419,000Active4 beds 3 baths2,636 sq. ft.
886 Mission Hills Dr, New Braunfels, TX 78130
MLS# 2025919Listed by: BHHS DON JOHNSON REALTORS -SPR - Open Sat, 11am to 1pmNew
 $1,100,000Active5 beds 6 baths3,526 sq. ft.
1237 Tenderfoot, New Braunfels, TX 78132
MLS# 2025078Listed by: COMPASS RE TEXAS, LLC - New
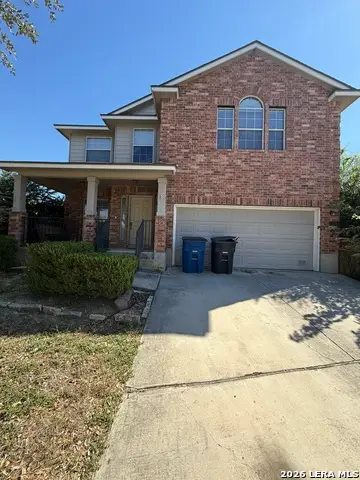 $249,900Active4 beds 3 baths2,681 sq. ft.
3266 Eagle Mtn, New Braunfels, TX 78130
MLS# 2025854Listed by: JB GOODWIN, REALTORS - New
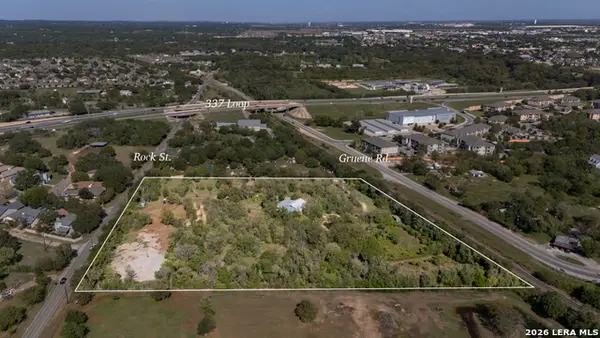 $1,100,000Active3 beds 2 baths1,948 sq. ft.
1958 Gruene Rd, New Braunfels, TX 78130
MLS# 2025864Listed by: BHHS DON JOHNSON REALTORS - NB - Open Sat, 11am to 4pmNew
 $350,000Active4 beds 2 baths1,980 sq. ft.
2022 Bentwood Dr, New Braunfels, TX 78130
MLS# 2025827Listed by: REAL BROKER, LLC - New
 $525,000Active3 beds 2 baths2,585 sq. ft.
733 Gray Cloud Dr, New Braunfels, TX 78130
MLS# 2025828Listed by: KUPER SOTHEBY'S INT'L REALTY - New
 $425,000Active3 beds 2 baths1,277 sq. ft.
878 E Torrey St, New Braunfels, TX 78130
MLS# 2025768Listed by: RE/MAX CORRIDOR - New
 $300,000Active4 beds 3 baths2,065 sq. ft.
258 Landing Ln, New Braunfels, TX 78130
MLS# 2025785Listed by: COLDWELL BANKER D'ANN HARPER - New
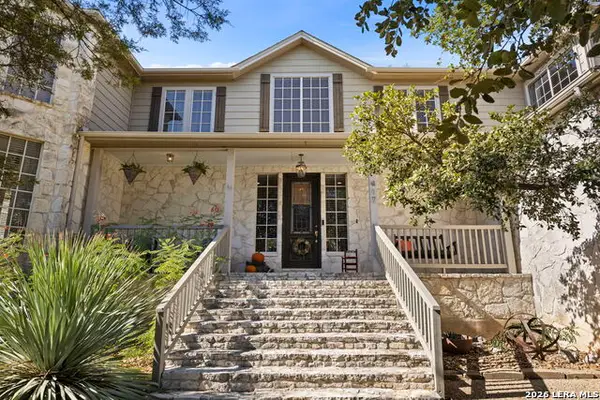 $745,000Active5 beds 4 baths3,010 sq. ft.
417 Mount Joy Dr., New Braunfels, TX 78130
MLS# 2025756Listed by: COLDWELL BANKER D'ANN HARPER


Protect your home and budget from life's surprises with an Assurant Home Warranty, backed by a partner that supports you through every step of homeownership. Explore Plans.
©2026 Century 21 Real Estate LLC. All rights reserved. CENTURY 21®, the CENTURY 21 Logo and C21® are service marks owned by Century 21 Real Estate LLC. Century 21 Real Estate LLC fully supports the principles of the Fair Housing Act and the Equal Opportunity Act. Each office is independently owned and operated. Listing information is deemed reliable but not guaranteed accurate.