
1206 E Common St, New Braunfels, TX 78130
Local realty services provided by:CENTURY 21 Judge Fite Company
1206 E Common St,New Braunfels, TX 78130
$390,000
- 3 Beds
- 2 Baths
- 1,904 sq. ft.
- Single family
- Active
Listed by: tyler allred
Office: orchard brokerage
MLS#:2029025
Source:LERA
Price summary
- Price:$390,000
- Price per sq. ft.:$204.83
About this home
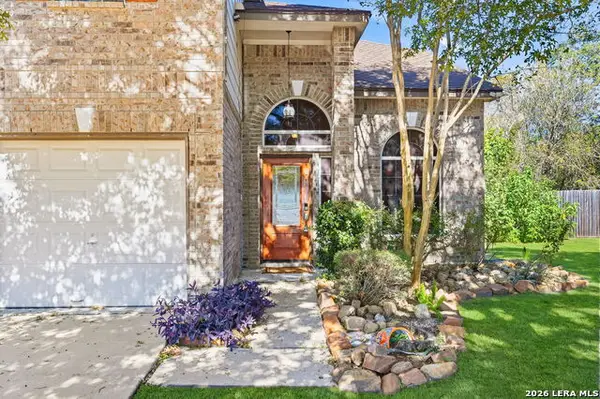
This beautiful single-story home blends classic charm with an unbeatable location in the absolute heartbeat of New Braunfels. Lovingly maintained by only its second owner for the past 21 years, the interior features durable, seamless porcelain tile flowing continuously across every single room. The warm and functional floor plan offers 3 comfortable bedrooms, 2 full bathrooms, a welcoming living room anchored by a timeless brick fireplace, and a large utility room equipped with a built-in sink and custom overhead cabinetry. The bright galley kitchen features stainless steel appliances, solid cabinetry, and a sunny breakfast nook with a deep window seat overlooking the property. The classic brick exterior is beautifully framed by mature shade trees and tiered tropical landscaping, offering excellent curb appeal alongside a spacious 2-car garage. Designed for easy entertaining, the expansive, fully fenced backyard boasts a magnificent wooden deck built for hosting weekend gatherings and grilling. Perfectly situated central to everything that makes the area great, this property offers incredible walkability with a recently added municipal sidewalk, ideal for scenic strolls while listening to the nearby Guadalupe River. It is located in close proximity to local schools, parks, Wurstfest grounds, and downtown. Outdoor enthusiasts and entertainment seekers will appreciate being minutes from Gruene and just blocks from Schlitterbahn, with tubing and swimming accessible just across the street at River Acres or Cypress Bend Park. With convenient access to Interstate 35, this property delivers the ideal lifestyle package within the sought-after Comal Independent School District....
Contact an agent
Home facts
- Year built:1978
- Subdivision & Development:RIVERCREST HEIGHTS
- Listing ID #:2029025
- Added:1 day(s) ago
- Updated:November 07, 2026 at 05:32 AM
Rooms and interior
- Bedrooms:3
- Total bathrooms:2
- Full bathrooms:2
- Flooring:Ceramic Tile
- Bathrooms Description:Shower Only, Single Vanity
- Kitchen Description:Microwave Oven, Refrigerator, Stove/Range
- Bedroom Description:Master Bedroom Downstairs
- Living area:1,904 sq. ft.
Heating and cooling
- Cooling:One Central
- Heating:Central, Natural Gas
Structure and exterior
- Roof:Composition
- Year built:1978
- Building area:1,904 sq. ft.
- Lot area:0.31 Acres
- Lot Features:1/4 - 1/2 Acre
- Architectural Style:One Story, Traditional
- Construction Materials:Brick
- Foundation Description:Slab
- Levels:1 Story
Schools
- High school:Call District
- Middle school:Call District
- Elementary school:Call District
Utilities
- Water:City, Water System
- Sewer:City, Sewer System
Finances and disclosures
- Price:$390,000
- Price per sq. ft.:$204.83
- Tax amount:$7,573 (2025)
Features and amenities
- Amenities:Ceiling Fans
Parking
- Parking description:Attached Garage, Two Car Garage
 IDX information is provided exclusively for consumers’ personal, non-commercial use, that it may not be used for any purpose other than to identify prospective properties consumers may be interested in purchasing, and that the data is deemed reliable but is not guaranteed accurate by LERA MLS (Local Expertise Regional Access). The MLS may, at its discretion, require use of other disclaimers as necessary to protect participants and/or the MLS from liability. SABOR Member Broker: Ashley Conlon
New listings near 1206 E Common St
- New
 $299,000Active3 beds 3 baths2,127 sq. ft.
2115 Hidden Mdw, New Braunfels, TX 78130
MLS# 2029001Listed by: SELECT SAN ANTONIO HOMES - New
 $256,749Active4 beds 2 baths1,667 sq. ft.
1815 Fulmar Place, New Braunfels, TX 78130
MLS# 2028938Listed by: KELLER WILLIAMS CITY-VIEW - New
 $560,000Active4 beds 3 baths2,635 sq. ft.
563 Orchard Way, New Braunfels, TX 78132
MLS# 2028957Listed by: KELLER WILLIAMS HERITAGE - New
 $429,950Active3 beds 2 baths1,563 sq. ft.
567 Avenue A, New Braunfels, TX 78130
MLS# 2028833Listed by: WHITE LINE REALTY LLC - New
 $351,458Active5 beds 4 baths2,969 sq. ft.
4239 Carraway St, New Braunfels, TX 78130
MLS# 2028856Listed by: SATEX PROPERTIES, INC. - New
 $355,000Active2 beds 2 baths942 sq. ft.
730 E Mather St #L301, New Braunfels, TX 78130
MLS# 2028874Listed by: ORCHARD BROKERAGE - New
 $251,499Active3 beds 2 baths1,650 sq. ft.
3319 Camembert St, New Braunfels, TX 78130
MLS# 2028917Listed by: KELLER WILLIAMS CITY-VIEW - New
 $575,000Active5 beds 3 baths2,128 sq. ft.
1924 Lost Trail, New Braunfels, TX 78132
MLS# 628651Listed by: GREENBELT REALTY - New
 $371,510Active5 beds 4 baths2,444 sq. ft.
1664 Rough Leaf, New Braunfels, TX 78130
MLS# 2028806Listed by: ESCAPE REALTY


Protect your home and budget from life's surprises with an Assurant Home Warranty, backed by a partner that supports you through every step of homeownership. Explore Plans.
©2026 Century 21 Real Estate LLC. All rights reserved. CENTURY 21®, the CENTURY 21 Logo and C21® are service marks owned by Century 21 Real Estate LLC. Century 21 Real Estate LLC fully supports the principles of the Fair Housing Act and the Equal Opportunity Act. Each office is independently owned and operated. Listing information is deemed reliable but not guaranteed accurate.