
1214 Stone Gully, New Braunfels, TX 78132
Local realty services provided by:CENTURY 21 Judge Fite Company
1214 Stone Gully,New Braunfels, TX 78132
$1,499,995
- 4 Beds
- 4 Baths
- 3,807 sq. ft.
- Single family
- Active
Listed by: kyle swinney
Office: keller williams realty
MLS#:1948675
Source:LERA
Price summary
- Price:$1,499,995
- Price per sq. ft.:$394.01
- Monthly HOA dues:$68.75
About this home
Set on 1.31 acres at the end of a quiet cul-de-sac in Vintage Oaks, this exceptional single-story residence delivers a refined Hill Country lifestyle with nearly 4,000 square feet of thoughtfully designed living space. A grand double-door entry opens to soaring 14-foot ceilings, expansive living areas, and an abundance of natural light, creating an impressive sense of scale while maintaining a comfortable, inviting atmosphere. Hard-surface flooring throughout, custom electric shades, and clean architectural lines contribute to the home's polished, low-maintenance design. At the heart of the home, the spacious kitchen offers generous cabinetry and an effortless connection to the main living and entertaining areas. A dedicated executive office with custom built-ins provides a sophisticated space for working from home. Outdoors, the property transforms into a private resort-style retreat. A generous covered deck overlooks the pool and spa, while a detached cabana creates an impressive destination of its own with a stone fireplace and fully equipped outdoor kitchen-perfect for entertaining, relaxing, and enjoying the Texas Hill Country year-round. For buyers seeking a seamless transition, many of the home's designer furnishings, the Tonal home gym system, along with the golf cart, are included with an acceptable offer, creating the opportunity for a truly turnkey luxury experience....
Contact an agent
Home facts
- Year built:2022
- Subdivision & Development:VINTAGE OAKS
- Listing ID #:1948675
- Added:325 day(s) ago
- Updated:August 25, 2026 at 01:38 PM
Rooms and interior
- Bedrooms:4
- Total bathrooms:4
- Full bathrooms:3
- Half bathrooms:1
- Flooring:Ceramic Tile
- Dining Description:Breakfast Bar, Separate Dining Room
- Bathrooms Description:Tub/Shower Separate
- Kitchen Description:Breakfast Bar, Cook Top, Dishwasher, Gas Cooking, Gas Grill, Island Kitchen, Microwave Oven, Stove/Range, Walk-In Pantry
- Bedroom Description:Multi-Closets, Walk-In Closet, Walk-In Closets
- Living area:3,807 sq. ft.
Heating and cooling
- Cooling:Two Central
- Heating:Central, Natural Gas
Structure and exterior
- Roof:Composition
- Year built:2022
- Building area:3,807 sq. ft.
- Lot area:1.31 Acres
- Architectural Style:One Story
- Construction Materials:Stucco
- Exterior Features:Bar-B-Que Pit/Grill, Covered Patio, Deck/Balcony, Gas Grill, Outdoor Kitchen, Patio Slab, Privacy Fence, Sprinkler System, Wrought Iron Fence
- Foundation Description:Slab
- Levels:1 Story
Schools
- High school:Smithson Valley
- Middle school:Smithson Valley
- Elementary school:Bill Brown
Utilities
- Sewer:Septic
Finances and disclosures
- Price:$1,499,995
- Price per sq. ft.:$394.01
- Tax amount:$17,489 (2025)
Features and amenities
- Laundry features:Laundry Main Level, Laundry in Garage
- Amenities:Attic - Pull Down Stairs, Attic - Storage Only, BBQ/Grill, Basketball Court, Ceiling Fans, Clubhouse, Controlled Access, Gas Water Heater, Jogging Trails, Park/Playground, Security System (Owned), Sports Court, Study/Library, Tennis, Volleyball Court, Water Softener (owned)
- Pool features:In Ground Pool, Pool
Parking
- Parking description:Four or More Car Garage
 IDX information is provided exclusively for consumers’ personal, non-commercial use, that it may not be used for any purpose other than to identify prospective properties consumers may be interested in purchasing, and that the data is deemed reliable but is not guaranteed accurate by LERA MLS (Local Expertise Regional Access). The MLS may, at its discretion, require use of other disclaimers as necessary to protect participants and/or the MLS from liability. SABOR Member Broker: Ashley Conlon
New listings near 1214 Stone Gully
- New
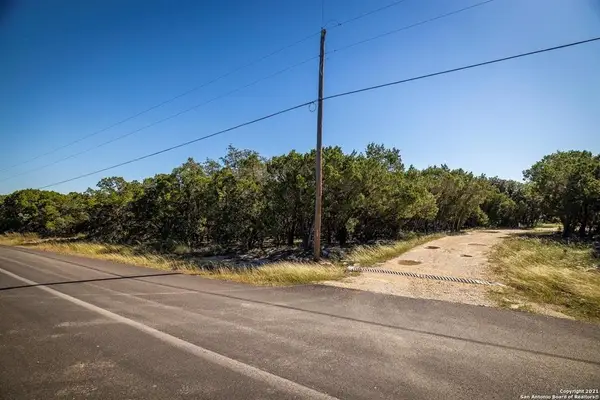 $269,000Active0 Acres
2224 Misty Hollow, New Braunfels, TX 78132
MLS# 24572358Listed by: BERKSHIRE HATHAWAY HOMESERVICES PREMIER PROPERTIES - New
 $190,000Active1.85 Acres
2120 Passare, New Braunfels, TX 78132
MLS# 46895553Listed by: COMPASS RE TEXAS, LLC - HOUSTON - New
 $365,000Active3 beds 2 baths1,698 sq. ft.
445 Granada Dr, New Braunfels, TX 78130
MLS# 2011290Listed by: FRESCO PROPERTIES, LLC - New
 $175,000Active3 beds 2 baths1,200 sq. ft.
2065 W Mill St, New Braunfels, TX 78130
MLS# 2011205Listed by: BLACK LABEL RE ADVISORS, LLC - New
 $790,900Active6 beds 3 baths2,392 sq. ft.
490 E Mather, New Braunfels, TX 78130
MLS# 2011217Listed by: BEYCOME BROKERAGE REALTY LLC - New
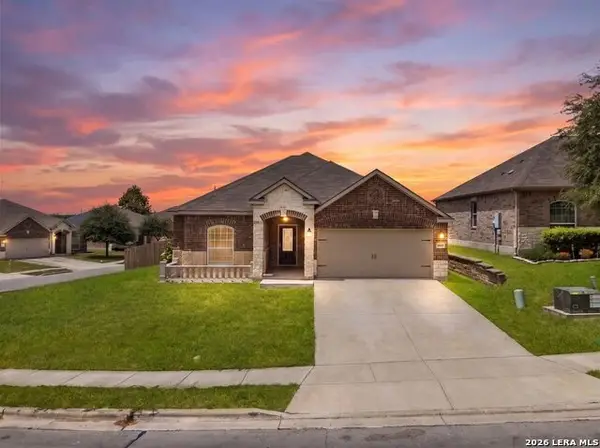 $324,000Active4 beds 2 baths
6326 Aster Run, New Braunfels, TX 78132
MLS# 2011253Listed by: KELLER WILLIAMS HERITAGE - New
 $389,610Active4 beds 3 baths2,601 sq. ft.
2977 White Sage Vw, New Braunfels, TX 78130
MLS# 2011257Listed by: MOVE UP AMERICA - New
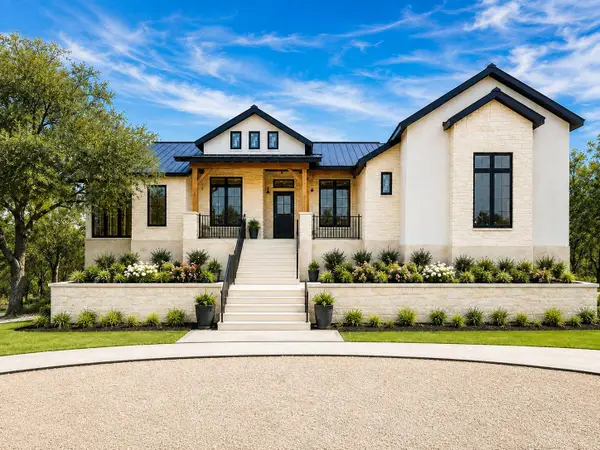 $1,140,000Active4 beds 4 baths3,200 sq. ft.
1324 Powder Ridge Rd, New Braunfels, TX 78132
MLS# 2199100Listed by: KELLER WILLIAMS HERITAGE - New
 $319,000Active3 beds 3 baths2,070 sq. ft.
453 Nova Zembla, New Braunfels, TX 78130
MLS# 623507Listed by: CENTRAL METRO REALTY - New
 $345,000Active3 beds 2 baths1,900 sq. ft.
5638 Briar Knl, New Braunfels, TX 78132
MLS# 2011155Listed by: REDFIN CORPORATION


Protect your home and budget from life's surprises with an Assurant Home Warranty, backed by a partner that supports you through every step of homeownership. Explore Plans.
©2026 Century 21 Real Estate LLC. All rights reserved. CENTURY 21®, the CENTURY 21 Logo and C21® are service marks owned by Century 21 Real Estate LLC. Century 21 Real Estate LLC fully supports the principles of the Fair Housing Act and the Equal Opportunity Act. Each office is independently owned and operated. Listing information is deemed reliable but not guaranteed accurate.