
1216 Porto Point, New Braunfels, TX 78132
Local realty services provided by:CENTURY 21 Premier Realtors
Listed by: shelby renfeld
Office: keller williams heritage
MLS#:621841
Source:TX_FRAR
Price summary
- Price:$825,000
- Price per sq. ft.:$260.99
- Monthly HOA dues:$68.75
About this home
Welcome to this exceptional Hill Country retreat nestled on 1.55 heavily wooded acres in the highly sought-after Vintage Oaks community. Tucked away on a quiet cul-de-sac & backing to a peaceful greenbelt, this 3,161-square-foot custom home offers the perfect blend of privacy, comfort, & outdoor living.
As you enter through the private courtyard, you're greeted by a beautiful decorative pond that creates a warm and tranquil first impression. Inside, soaring ceilings, abundant natural light, & an open-concept design showcase the quality craftsmanship throughout. The spacious living room features a stunning floor-to-ceiling stone fireplace flanked by custom built-ins, creating the perfect gathering space.
The thoughtfully designed floor plan includes three bedrooms, two bathrooms, a dedicated office with access to the covered back porch, & a media room ideal for movie nights or game days. The luxurious primary suite offers a tray ceiling & a spa-inspired bath complete with a jetted soaking tub, oversized walk-through shower, dual vanities, & generous closet space.
Step outside to your own private backyard oasis. Enjoy entertaining on the expansive covered patio featuring a built-in outdoor kitchen, unwind in the above-ground spa, practice your short game on the private putting green, or simply relax while taking in the peaceful greenbelt views. The ranch-style fencing enhances the property's charm while preserving the natural beauty of the surrounding landscape.
Beyond the home itself, you'll enjoy everything that makes Vintage Oaks one of the Hill Country's premier lifestyle communities. Residents have access to resort-style amenities, miles of scenic trails, multiple swimming pools, a fitness center, sports courts, and year-round community events. From the popular Concerts in the Park series to holiday celebrations, food truck nights, wine socials, and an active calendar of clubs & activities for both adults & children, there's always something to enjoy....
Contact an agent
Home facts
- Year built:2009
- Subdivision & Development:Vintage Oaks
- Listing ID #:621841
- Added:1 day(s) ago
- Updated:August 07, 2026 at 05:23 PM
Rooms and interior
- Bedrooms:3
- Total bathrooms:2
- Full bathrooms:2
- Rooms Total:8
- Flooring:Carpet, Tile
- Dining Description:Multiple Dining Areas, Separate Formal Dining Room
- Bathrooms Description:Double Vanity, Jetted Tub
- Kitchen Description:Dishwasher, Disposal, Gas Range, Microwave, Range, Range Hood, Some Electric Appliances, Some Gas Appliances, Stone Counters
- Bedroom Description:All Bedrooms Down
- Living area:3,161 sq. ft.
Heating and cooling
- Cooling:Ceiling Fans, Central Air
- Central air:Yes
Structure and exterior
- Roof:Composition, Shingle
- Year built:2009
- Building area:3,161 sq. ft.
- Lot area:1.55 Acres
- Construction Materials:Blown-In Insulation, Foam Insulation, Masonry, Stone Veneer, Stucco
- Exterior Features:Covered, Covered Patio, Lighting, Outdoor Kitchen, Patio, Porch, Private Yard, Rain Gutters, Security Lighting, Water Feature
- Foundation Description:Slab
- Levels:1 Story
Schools
- High school:Smithson Valley
- Middle school:Smithson Valley
- Elementary school:Bill Brown Elementary
Utilities
- Water:Public
- Sewer:Aerobic Septic
Finances and disclosures
- Price:$825,000
- Price per sq. ft.:$260.99
Features and amenities
- Appliances:Dishwasher, Disposal, Gas Range, Gas Water Heater, Microwave, Multiple Water Heaters, Range, Range Hood, Some Electric Appliances, Some Gas Appliances, Tankless Water Heater, Water Softener Owned
- Laundry features:Electric Dryer Hookup, Inside, Laundry Room, Laundry Tub, Main Level, Sink, Washer Hookup
- Amenities:Attic, Bookcases, Carbon Monoxide Detector, Chandelier, Crown Molding, Double Pane Windows, Entrance Foyer, Fire Alarm, High Ceilings, Open Floorplan, Prewired Security, Security Lights, Smoke Detectors, Tray Ceilings, Window Treatments
- Pool features:Community, Fenced, Gunite, In Ground, Lap, Outdoor Pool
Parking
- Parking description:3 Car Garage, Attached, Door-Multi, Garage, Garage Door Opener, Garage Faces Side, Off Street, Oversized, Parking Pad
- Garage:Yes
- Garage spaces:3
New listings near 1216 Porto Point
- New
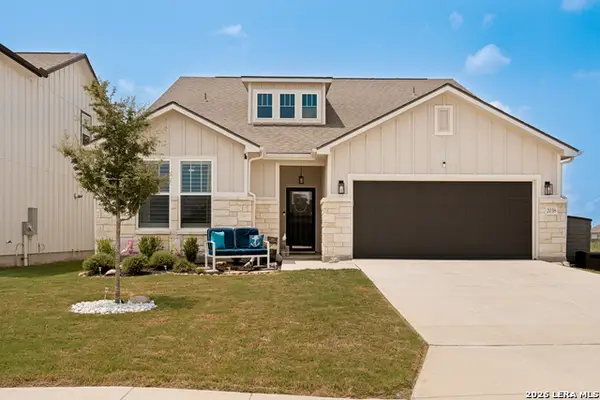 $421,500Active4 beds 3 baths2,105 sq. ft.
2038 Newforest Peak, New Braunfels, TX 78130
MLS# 2006741Listed by: INSPIRE TX REALTY - New
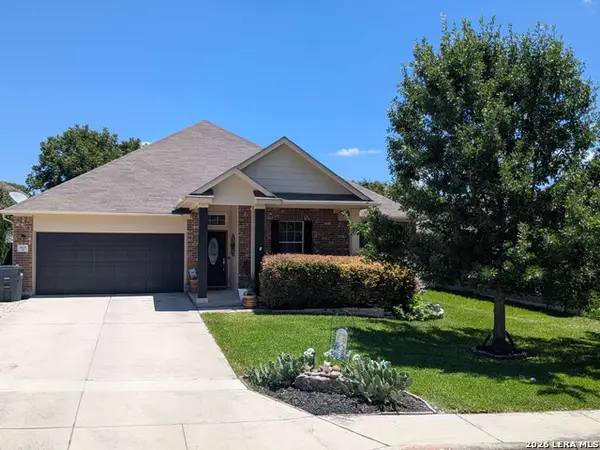 $345,000Active4 beds 2 baths1,972 sq. ft.
2121 Dragon Trl, New Braunfels, TX 78130
MLS# 2006753Listed by: CONGRESS REALTY, INC - New
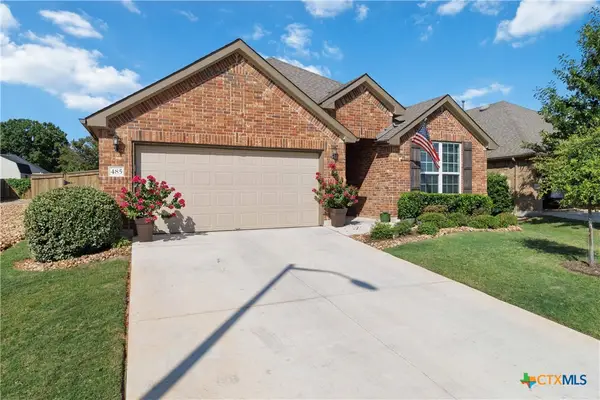 $434,900Active3 beds 2 baths2,119 sq. ft.
485 Rosemellow Street, New Braunfels, TX 78132
MLS# 621979Listed by: RELIANCE RESIDENTIAL REALTY - - New
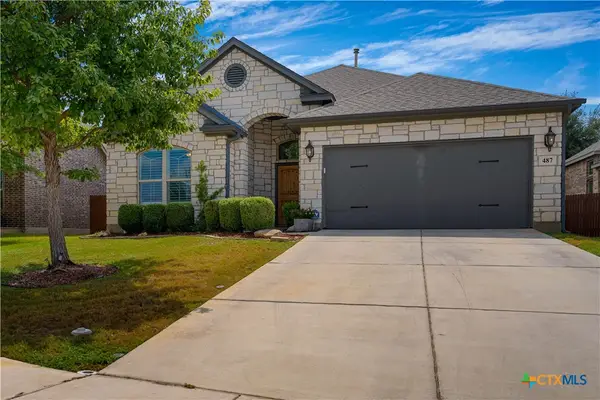 $390,000Active3 beds 2 baths1,920 sq. ft.
487 Mission Hill Run, New Braunfels, TX 78132
MLS# 621835Listed by: BLACK LABEL REAL ESTATE ADVISO - New
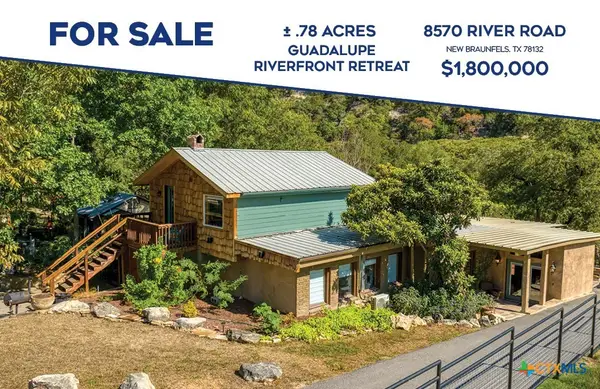 $1,800,000Active5 beds 4 baths3,438 sq. ft.
8570 River Road, New Braunfels, TX 78132
MLS# 621972Listed by: CB HARPER GLOBAL LUXURY - New
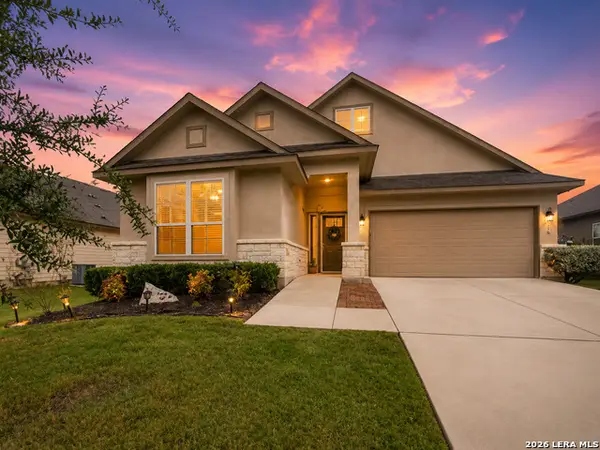 $304,990Active3 beds 2 baths1,943 sq. ft.
750 Cornflower, New Braunfels, TX 78130
MLS# 2006660Listed by: RE/MAX GO - NB - New
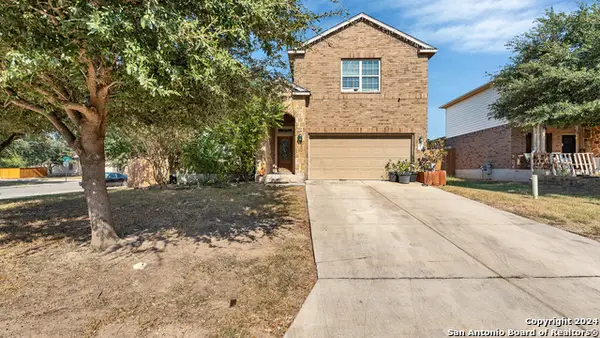 $335,000Active4 beds 3 baths2,546 sq. ft.
1944 Eastern Finch, New Braunfels, TX 78130
MLS# 2006611Listed by: KELLER WILLIAMS HERITAGE - Open Sat, 1 to 4pmNew
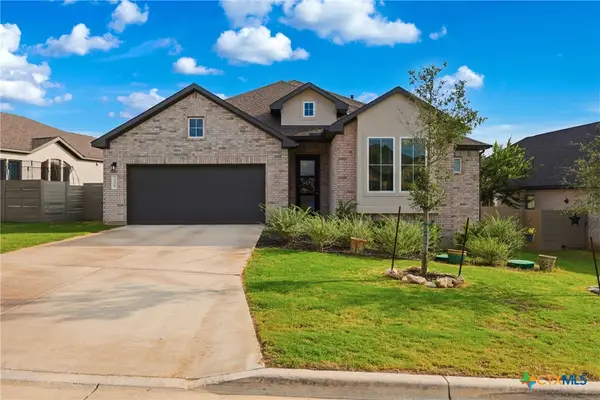 $575,000Active4 beds 3 baths2,352 sq. ft.
339 Sugarcane, New Braunfels, TX 78132
MLS# 621535Listed by: KELLER WILLIAMS HERITAGE - New
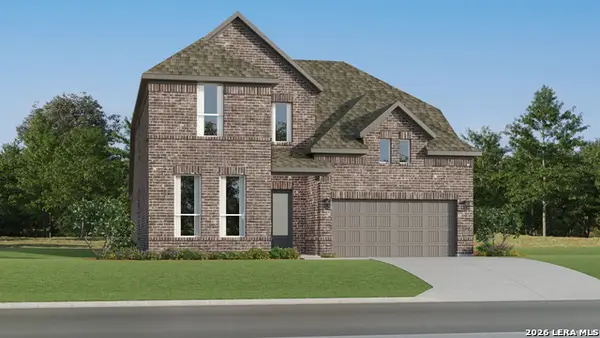 $384,999Active4 beds 3 baths3,064 sq. ft.
2148 Whooper Swan, Spring Branch, TX 78130
MLS# 2006623Listed by: KELLER WILLIAMS CITY-VIEW


Protect your home and budget from life's surprises with an Assurant Home Warranty, backed by a partner that supports you through every step of homeownership. Explore Plans.
©2026 Century 21 Real Estate LLC. All rights reserved. CENTURY 21®, the CENTURY 21 Logo and C21® are service marks owned by Century 21 Real Estate LLC. Century 21 Real Estate LLC fully supports the principles of the Fair Housing Act and the Equal Opportunity Act. Each office is independently owned and operated. Listing information is deemed reliable but not guaranteed accurate.