
124 Laurel Grace Lane, New Braunfels, TX 78130
Local realty services provided by:CENTURY 21 North East
Listed by: mandi weatherly
Office: re/max go - nb
MLS#:621538
Source:TX_FRAR
Price summary
- Price:$234,500
- Price per sq. ft.:$153.07
- Monthly HOA dues:$43.33
About this home
Welcome home to this nicely maintained 3-bedroom, 2-bath residence in the Solms Preserve subdivision! Ideally located with convenient access to New Braunfels, McQueeney, and Seguin, this home offers the perfect blend of comfort and convenience.
Step inside to a warm and inviting open-concept floor plan, perfect for everyday living. The spacious kitchen is the heart of the home and features granite countertops, a breakfast bar, and upgraded appliances that convey with the sale. The washer and dryer will also stay. The private master bedroom is thoughtfully separated from the secondary bedrooms, creating a peaceful retreat complete with a generous walk-in closet. Don't miss your opportunity to make this wonderful home yours!
Contact an agent
Home facts
- Year built:2019
- Listing ID #:621538
- Added:43 day(s) ago
- Updated:September 25, 2026 at 02:40 PM
Rooms and interior
- Bedrooms:3
- Total bathrooms:2
- Full bathrooms:2
- Rooms Total:6
- Flooring:Carpet
- Dining Description:Breakfast Bar
- Bathrooms Description:Double Vanity, Separate Shower, Tub Shower
- Kitchen Description:Dishwasher, Disposal, Electric Range, Granite Counters, Microwave, Pantry, Range, Refrigerator, Some Electric Appliances
- Living area:1,532 sq. ft.
Heating and cooling
- Cooling:Ceiling Fans, Central Air
- Heating:Central
- Central air:Yes
Structure and exterior
- Roof:Composition, Shingle
- Year built:2019
- Building area:1,532 sq. ft.
- Lot area:0.14 Acres
- Construction Materials:Brick, Lap Siding
- Exterior Features:Refrigerator
- Foundation Description:Slab
- Levels:1 Story
Utilities
- Water:Public
- Sewer:Public Sewer
Finances and disclosures
- Price:$234,500
- Price per sq. ft.:$153.07
Features and amenities
- Appliances:Dishwasher, Disposal, Electric Range, Electric Water Heater, Microwave, Range, Refrigerator, Some Electric Appliances
- Laundry features:Laundry Room
- Amenities:Carbon Monoxide Detector, Open Floorplan, Pull-Down Attic Stairs, Recessed Lighting, Walk-in Closets
Parking
- Parking description:2 Car Garage, Attached, Garage, Garage Door Opener
- Garage:Yes
- Garage spaces:2
New listings near 124 Laurel Grace Lane
- New
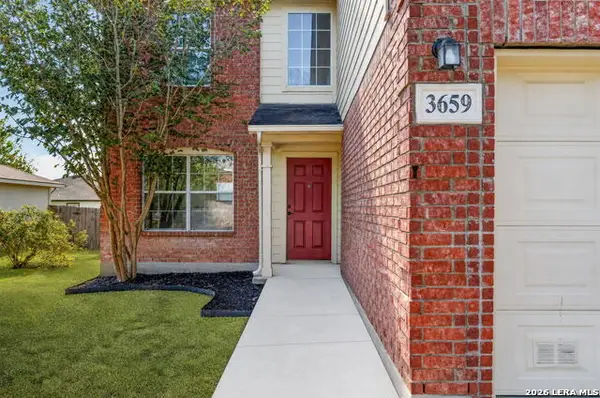 $264,999Active4 beds 3 baths2,350 sq. ft.
3659 Archer Blvd, New Braunfels, TX 78132
MLS# 2019181Listed by: LPT REALTY, LLC - New
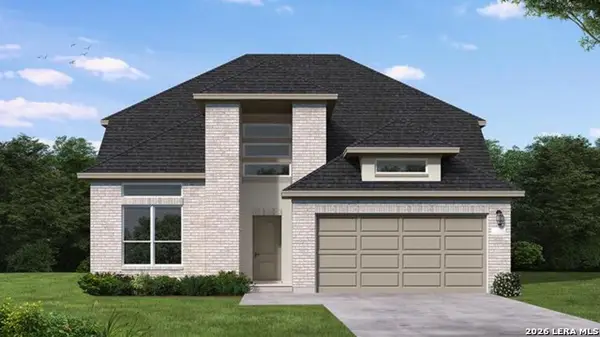 $653,543Active4 beds 3 baths3,161 sq. ft.
468 Hulda Trl, New Braunfels, TX 78130
MLS# 2019167Listed by: EXP REALTY - New
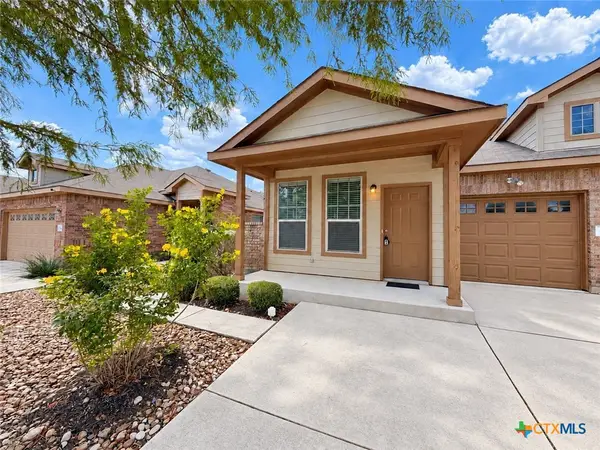 $449,800Active3 beds 2 baths1,254 sq. ft.
557 Creekside Circle, New Braunfels, TX 78130
MLS# 626098Listed by: REAL BROKER, LLC - New
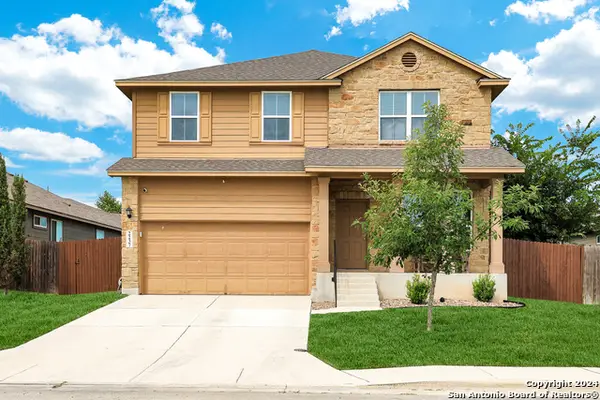 $343,000Active4 beds 4 baths2,472 sq. ft.
2237 Olive Hill Dr, New Braunfels, TX 78130
MLS# 2019130Listed by: CHAMPION REALTY - New
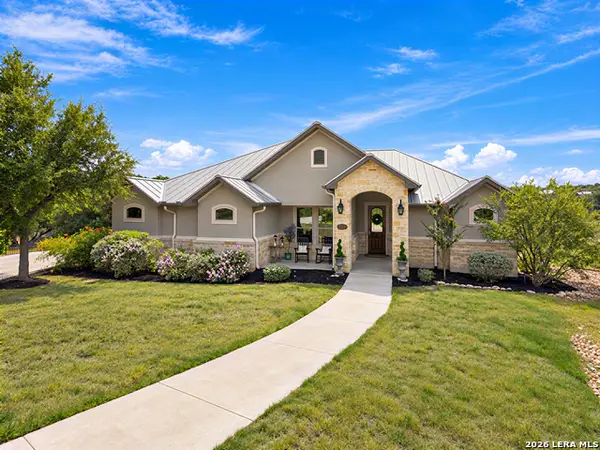 $850,000Active4 beds 4 baths2,700 sq. ft.
1348 Pinot Grigio, New Braunfels, TX 78132
MLS# 2019108Listed by: REAL BROKER, LLC - Open Sat, 1 to 3pmNew
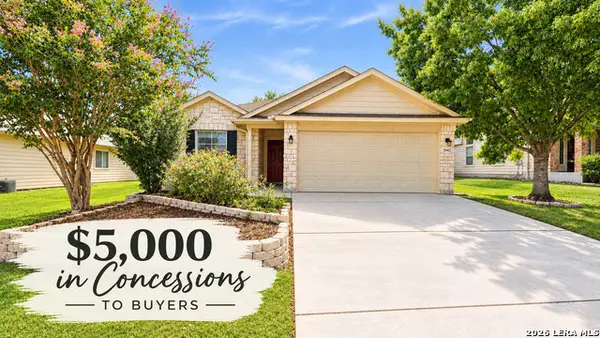 $250,000Active3 beds 2 baths1,540 sq. ft.
2442 Fayette Dr, New Braunfels, TX 78130
MLS# 2019029Listed by: GREENBELT REALTY - New
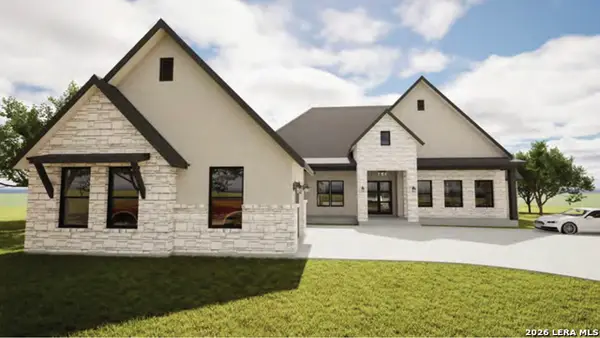 $949,000Active4 beds 4 baths3,034 sq. ft.
122 Laurel Wood, New Braunfels, TX 78132
MLS# 2019040Listed by: CULPEPPER REALTY GROUP - New
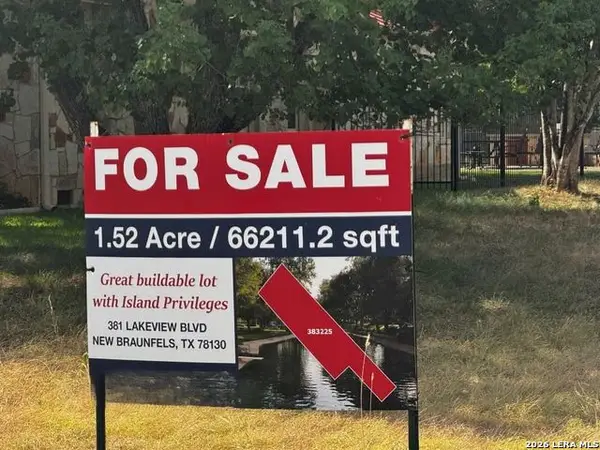 $1,275,000Active1.52 Acres
381 Lakeview, New Braunfels, TX 78130
MLS# 2019052Listed by: LISTING RESULTS, LLC - New
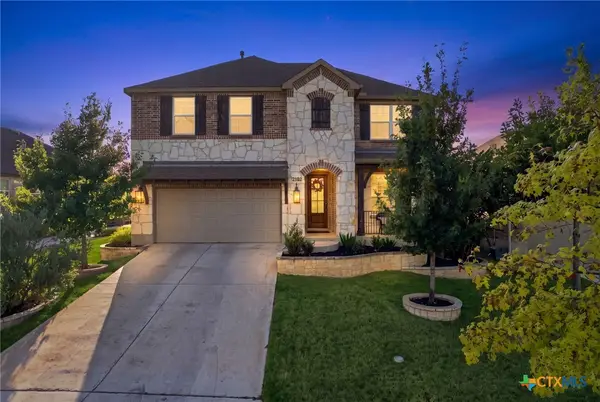 $555,000Active4 beds 4 baths3,114 sq. ft.
2182 Indigobush Drive, New Braunfels, TX 78132
MLS# 626222Listed by: MAGNOLIA REALTY - New
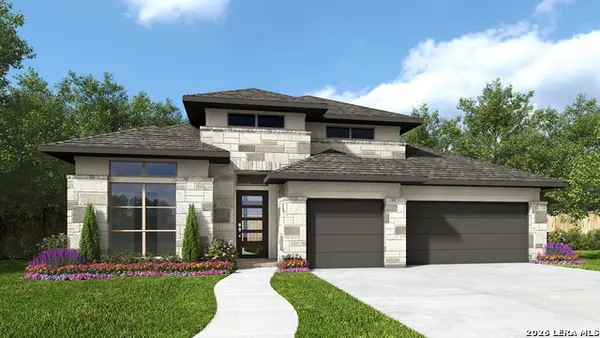 $824,900Active4 beds 4 baths2,895 sq. ft.
638 Borchers Blvd, New Braunfels, TX 78132
MLS# 2019006Listed by: PERRY HOMES REALTY, LLC


Protect your home and budget from life's surprises with an Assurant Home Warranty, backed by a partner that supports you through every step of homeownership. Explore Plans.
©2026 Century 21 Real Estate LLC. All rights reserved. CENTURY 21®, the CENTURY 21 Logo and C21® are service marks owned by Century 21 Real Estate LLC. Century 21 Real Estate LLC fully supports the principles of the Fair Housing Act and the Equal Opportunity Act. Each office is independently owned and operated. Listing information is deemed reliable but not guaranteed accurate.