
124 Laurel Grace Ln, New Braunfels, TX 78130
Local realty services provided by:CENTURY 21 North East
124 Laurel Grace Ln,New Braunfels, TX 78130
$239,000
- 3 Beds
- 2 Baths
- 1,532 sq. ft.
- Single family
- Active
Listed by: scott schwandt
Office: re/max go - nb
MLS#:2013855
Source:LERA
Price summary
- Price:$239,000
- Price per sq. ft.:$156.01
- Monthly HOA dues:$43.33
About this home
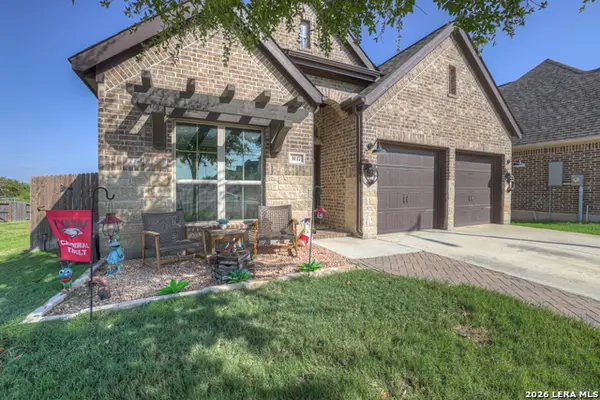
Welcome home to this nicely maintained 3-bedroom, 2-bath residence in the Solms Preserve subdivision! Ideally located with convenient access to New Braunfels, McQueeney, and Seguin, this home offers the perfect blend of comfort and convenience. Step inside to a warm and inviting open-concept floor plan, perfect for everyday living. The spacious kitchen is the heart of the home and features granite countertops, a breakfast bar, and upgraded appliances that convey with the sale. The washer and dryer will also stay. The private master bedroom is thoughtfully separated from the secondary bedrooms, creating a peaceful retreat complete with a generous walk-in closet. Don't miss your opportunity to make this wonderful home yours!
Contact an agent
Home facts
- Year built:2019
- Subdivision & Development:Solms Preserve
- Listing ID #:2013855
- Added:1 day(s) ago
- Updated:September 03, 2026 at 04:46 PM
Rooms and interior
- Bedrooms:3
- Total bathrooms:2
- Full bathrooms:2
- Flooring:Carpeting, Laminate
- Dining Description:Living Room/Dining Room Combo
- Bathrooms Description:Double Vanity, Shower Only
- Kitchen Description:Dishwasher, Disposal, Ice Maker Connection, Microwave Oven, Smooth Cooktop, Solid Counter Tops, Stove/Range
- Bedroom Description:All Bedrooms Downstairs, Ceiling Fan, Full Bath, Master Bedroom Downstairs, Walk-In Closet, Walk-In Closets
- Living area:1,532 sq. ft.
Heating and cooling
- Cooling:One Central
- Heating:Central, Electric
Structure and exterior
- Roof:Composition
- Year built:2019
- Building area:1,532 sq. ft.
- Lot area:0.14 Acres
- Architectural Style:One Story, Traditional
- Construction Materials:Brick
- Exterior Features:Covered Patio, Privacy Fence
- Foundation Description:Slab
- Levels:1 Story
Schools
- High school:Call District
- Middle school:Call District
- Elementary school:Call District
Utilities
- Water:City
- Sewer:City
Finances and disclosures
- Price:$239,000
- Price per sq. ft.:$156.01
- Tax amount:$3,418 (2026)
Features and amenities
- Laundry features:Dryer Connection, Washer Connection
- Amenities:Ceiling Fans, Chandelier, Electric Water Heater, Park/Playground, Utility Room Inside
Parking
- Parking description:Two Car Garage
 IDX information is provided exclusively for consumers’ personal, non-commercial use, that it may not be used for any purpose other than to identify prospective properties consumers may be interested in purchasing, and that the data is deemed reliable but is not guaranteed accurate by LERA MLS (Local Expertise Regional Access). The MLS may, at its discretion, require use of other disclaimers as necessary to protect participants and/or the MLS from liability. SABOR Member Broker: Lisa Shaw
New listings near 124 Laurel Grace Ln
- New
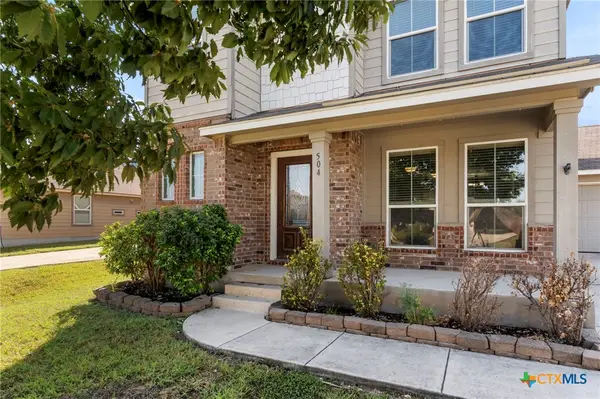 $277,000Active4 beds 3 baths1,758 sq. ft.
504 Wind Murmur, New Braunfels, TX 78130
MLS# 624367Listed by: COLDWELL BANKER D'ANN HARPER, - New
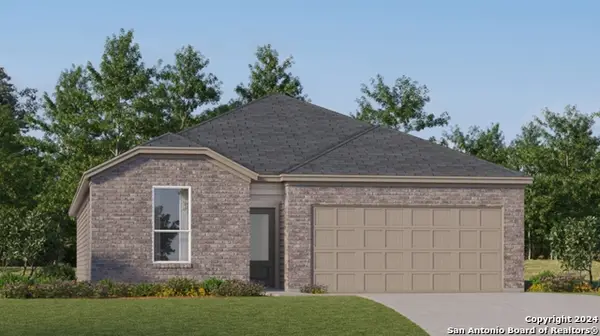 $261,999Active4 beds 3 baths2,024 sq. ft.
1312 Cargo Trl, New Braunfels, TX 78130
MLS# 2013765Listed by: KELLER WILLIAMS CITY-VIEW - New
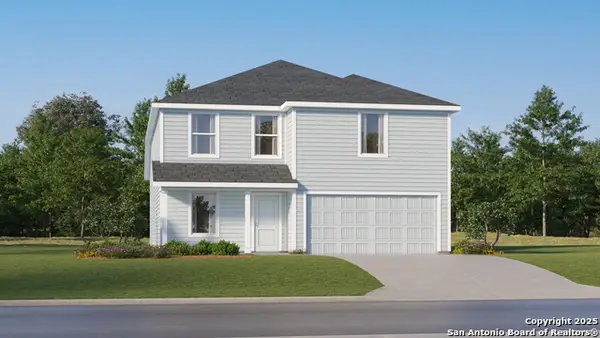 $253,999Active4 beds 2 baths2,162 sq. ft.
3141 Climb Dr, New Braunfels, TX 78130
MLS# 2013767Listed by: KELLER WILLIAMS CITY-VIEW - New
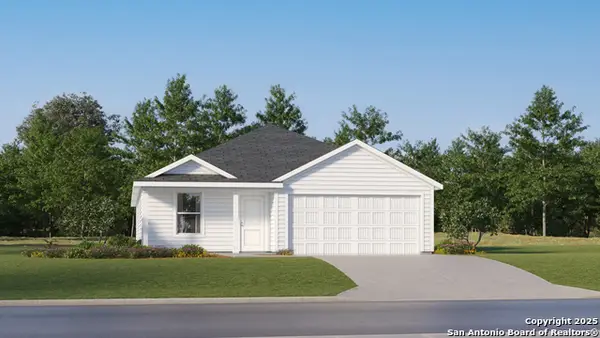 $236,999Active4 beds 2 baths1,850 sq. ft.
3145 Climb Dr, New Braunfels, TX 78130
MLS# 2013768Listed by: KELLER WILLIAMS CITY-VIEW - New
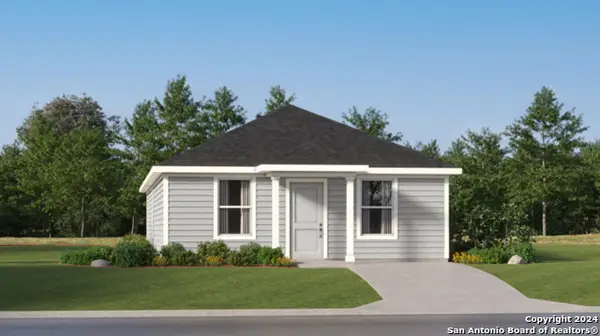 $197,999Active4 beds 2 baths1,500 sq. ft.
3419 Jet Place, New Braunfels, TX 78130
MLS# 2013769Listed by: KELLER WILLIAMS CITY-VIEW - New
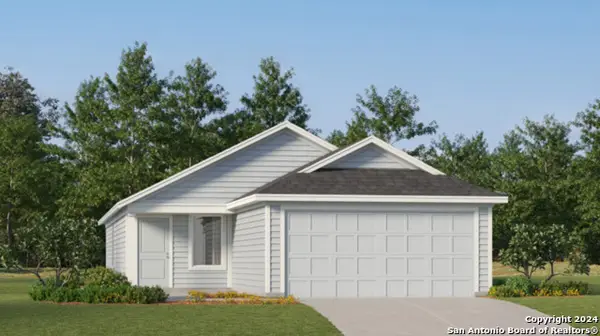 $215,999Active4 beds 2 baths1,692 sq. ft.
3437 Yaw Way, New Braunfels, TX 78130
MLS# 2013771Listed by: KELLER WILLIAMS CITY-VIEW - Open Sat, 12 to 3pmNew
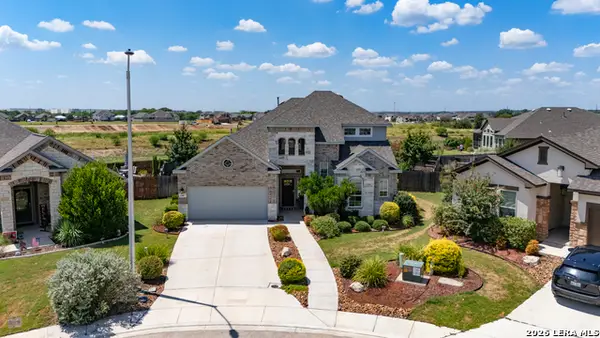 $488,000Active4 beds 3 baths2,580 sq. ft.
2987 Enz, New Braunfels, TX 78130
MLS# 2013671Listed by: REAL BROKER, LLC - New
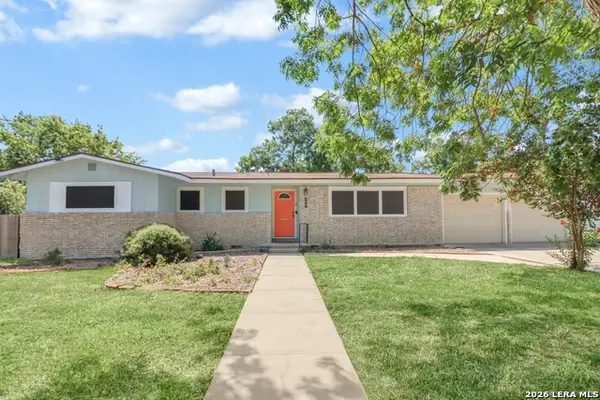 $330,000Active3 beds 2 baths1,268 sq. ft.
827 W Merriweather St, New Braunfels, TX 78130
MLS# 2013715Listed by: PRESTON GRANGER - New
 $465,000Active4 beds 3 baths2,434 sq. ft.
3117 Nister, New Braunfels, TX 78130
MLS# 2013695Listed by: ALL CITY SAN ANTONIO REGISTERED SERIES


Protect your home and budget from life's surprises with an Assurant Home Warranty, backed by a partner that supports you through every step of homeownership. Explore Plans.
©2026 Century 21 Real Estate LLC. All rights reserved. CENTURY 21®, the CENTURY 21 Logo and C21® are service marks owned by Century 21 Real Estate LLC. Century 21 Real Estate LLC fully supports the principles of the Fair Housing Act and the Equal Opportunity Act. Each office is independently owned and operated. Listing information is deemed reliable but not guaranteed accurate.