
1242 Avery Ranch Drive, New Braunfels, TX 78130
Local realty services provided by:CENTURY 21 Middleton
Listed by: jonathan woodruff
Office: d.r. horton-texas, ltd
MLS#:2007267
Source:LERA
Price summary
- Price:$279,990
- Price per sq. ft.:$147.99
- Monthly HOA dues:$34.33
About this home
SEPTEMBER ESTIMATED COMPLETION DATE. The Franklin at Spring Valley is a two-story floorplan available in New Braunfels, Texas. This 1,892-square-foot home features 5 bedrooms, 2.5 bathrooms, and a 2-car garage, with the option for a game room in lieu of a bedroom and a front masonry exterior. Step inside from the front porch and pass through the foyer into a spacious open-concept family room, kitchen, and dining area. The kitchen features a center island with stainless-steel sink, quartz countertops, 42-inch upper picture-frame cabinets, a pantry closet, and stainless-steel appliances. A convenient powder room is located on the first floor near the foyer. Upstairs, you'll find all bedrooms, 2 full bathrooms, the utility room, and the optional game room. The private primary suite includes a walk-in shower, cultured marble vanity with trench sink, and walk-in closet, while secondary bedrooms offer flexible space for guests, work, or hobbies. Plus, America's Smart Home package adds everyday convenience with a video doorbell, smart lock, home hub, thermostat, and smart switch....
Contact an agent
Home facts
- Year built:2026
- Subdivision & Development:SPRING VALLEY
- Listing ID #:2007267
- Added:48 day(s) ago
- Updated:September 28, 2026 at 07:49 AM
Rooms and interior
- Bedrooms:5
- Total bathrooms:3
- Full bathrooms:2
- Half bathrooms:1
- Flooring:Carpeting, Vinyl
- Bathrooms Description:Shower Only, Single Vanity
- Kitchen Description:Dishwasher, Disposal, Gas Cooking, Ice Maker Connection, Island Kitchen, Microwave Oven, Solid Counter Tops, Stove/Range, Vent Fan
- Bedroom Description:All Bedrooms Upstairs, Full Bath, Master Bedroom Upstairs, Walk-In Closet
- Living area:1,892 sq. ft.
Heating and cooling
- Cooling:One Central
- Heating:Central, Natural Gas
Structure and exterior
- Roof:Composition
- Year built:2026
- Building area:1,892 sq. ft.
- Lot area:0.11 Acres
- Architectural Style:Two Story
- Construction Materials:Cement Fiber, Siding
- Exterior Features:Privacy Fence
- Foundation Description:Slab
- Levels:2 Story
Schools
- High school:Canyon
- Middle school:Canyon
- Elementary school:Farias-Spitzer
Utilities
- Water:City
- Sewer:City
Finances and disclosures
- Price:$279,990
- Price per sq. ft.:$147.99
- Tax amount:$1 (2025)
Features and amenities
- Laundry features:Dryer Connection, Laundry Room, Laundry Upper Level, Washer Connection
- Amenities:Attic - Partially Floored, Attic - Pull Down Stairs, Attic - Radiant Barrier Decking, City Garbage Service, Gas Water Heater, Smoke Alarm
- Smart home:Yes
Parking
- Parking description:Two Car Garage
 IDX information is provided exclusively for consumers’ personal, non-commercial use, that it may not be used for any purpose other than to identify prospective properties consumers may be interested in purchasing, and that the data is deemed reliable but is not guaranteed accurate by LERA MLS (Local Expertise Regional Access). The MLS may, at its discretion, require use of other disclaimers as necessary to protect participants and/or the MLS from liability.
 New listings near 1242 Avery Ranch Drive
- New
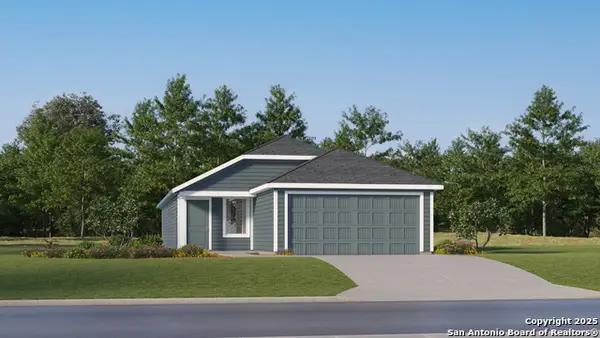 $219,999Active4 beds 2 baths1,575 sq. ft.
300 Zyra Ave, New Braunfels, TX 78130
MLS# 2019702Listed by: KELLER WILLIAMS CITY-VIEW - New
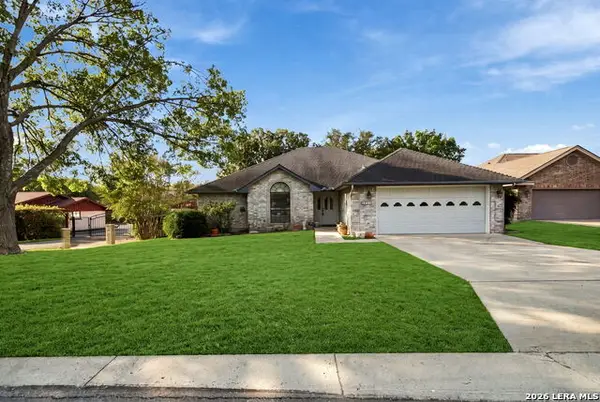 $259,000Active4 beds 2 baths2,152 sq. ft.
820 Northview Dr, New Braunfels, TX 78130
MLS# 2019621Listed by: LISTWITHFREEDOM.COM - New
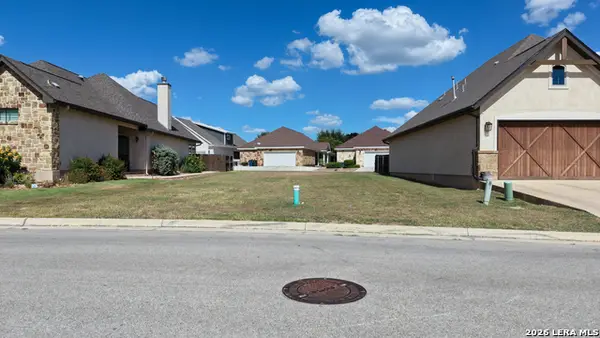 $175,000Active0.12 Acres
922 Gruene Place Dr, New Braunfels, TX 78130
MLS# 2019562Listed by: TEXAS EDGE REALTY - New
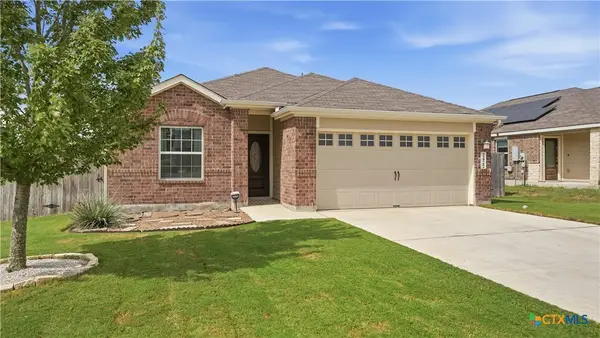 $259,900Active3 beds 2 baths1,642 sq. ft.
2422 Moselle Lane, New Braunfels, TX 78130
MLS# 626354Listed by: REAL BROKER, LLC - New
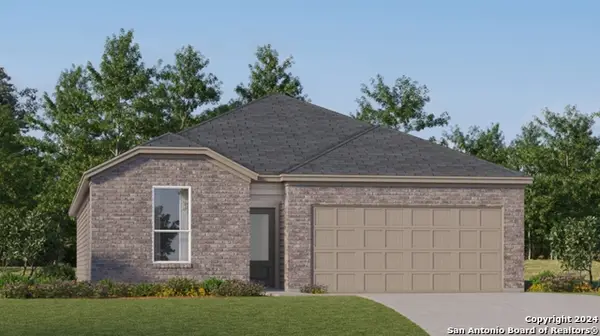 $282,799Active4 beds 3 baths2,024 sq. ft.
2625 Gallic Rooster, New Braunfels, TX 78130
MLS# 2019510Listed by: KELLER WILLIAMS CITY-VIEW - New
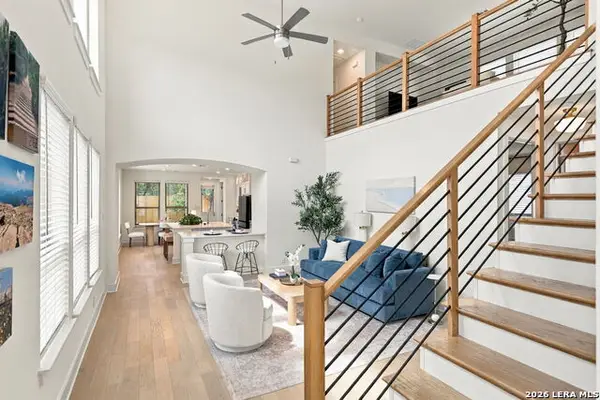 $579,000Active4 beds 3 baths2,364 sq. ft.
937 Easy Gruene, New Braunfels, TX 78130
MLS# 2019513Listed by: RE/MAX GO - NB - New
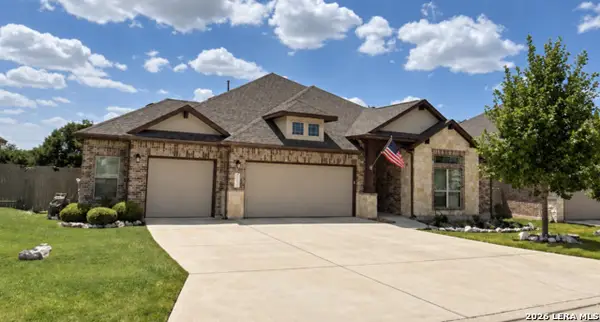 $585,000Active4 beds 3 baths2,778 sq. ft.
649 Vale, New Braunfels, TX 78132
MLS# 2019446Listed by: ELITE AGENTS - New
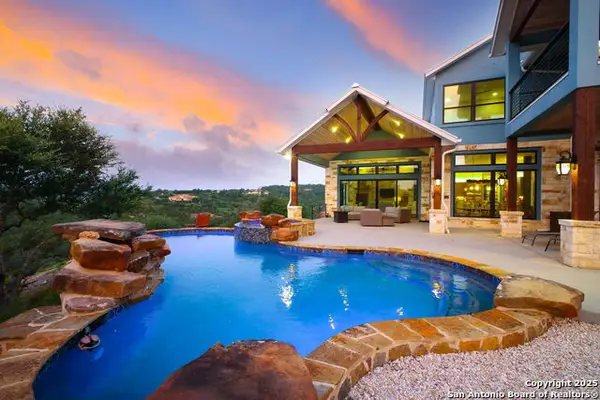 $2,700,000Active5 beds 5 baths5,077 sq. ft.
1023 Comanche Rdg, New Braunfels, TX 78132
MLS# 2019449Listed by: KELLER WILLIAMS HERITAGE - New
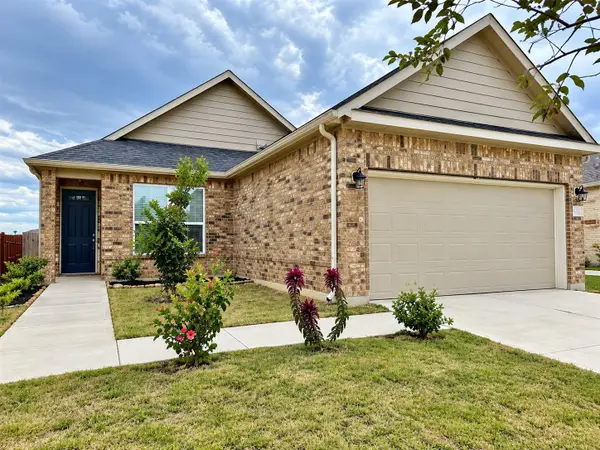 $278,990Active3 beds 2 baths1,523 sq. ft.
4136 Carraway St, New Braunfels, TX 78130
MLS# 8669268Listed by: ALL CITY REAL ESTATE LTD. CO - New
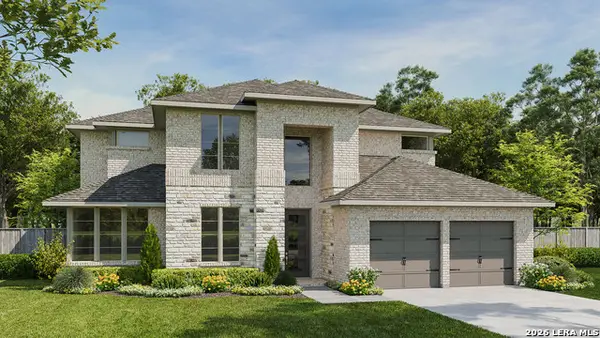 $886,900Active4 beds 3 baths3,399 sq. ft.
654 Borchers Blvd, New Braunfels, TX 78132
MLS# 2019345Listed by: PERRY HOMES REALTY, LLC


Protect your home and budget from life's surprises with an Assurant Home Warranty, backed by a partner that supports you through every step of homeownership. Explore Plans.
©2026 Century 21 Real Estate LLC. All rights reserved. CENTURY 21®, the CENTURY 21 Logo and C21® are service marks owned by Century 21 Real Estate LLC. Century 21 Real Estate LLC fully supports the principles of the Fair Housing Act and the Equal Opportunity Act. Each office is independently owned and operated. Listing information is deemed reliable but not guaranteed accurate.