
1329 River Place Dr, New Braunfels, TX 78130
Local realty services provided by:CENTURY 21 Judge Fite Company
Listed by: frank baker
Office: keller williams heritage
MLS#:2006819
Source:LERA
Price summary
- Price:$799,900
- Price per sq. ft.:$310.76
- Monthly HOA dues:$41.67
About this home
Enjoy the best of Gruene living with private Guadalupe River access located directly across the street via the neighborhood trail. Kayak, tube, fish, or swim just minutes from your front door while also enjoying quick access to Historic Gruene, Gruene Hall, downtown New Braunfels, Landa Park, Wurstfest, Schlitterbahn, restaurants, shopping, and entertainment. Designed for a low-maintenance lifestyle, this beautifully appointed garden home features a professionally xeriscaped yard, private fenced backyard with pet turf, and an exceptional covered outdoor living area complete with vaulted wood ceiling, floor-to-ceiling stone fireplace, solar shades, and direct access from both the living room and primary suite. Inside, vaulted ceilings with exposed beams, skylights, custom built-ins, granite countertops, large island, gas cooktop, double ovens, walk-in pantry, wet bar, and abundant storage create an inviting space for everyday living and entertaining. The home also includes a spacious primary suite, two guest bedrooms, mudroom with built-in drop zone, and a three-car garage....
Contact an agent
Home facts
- Year built:2018
- Subdivision & Development:GRUENE RIVER
- Listing ID #:2006819
- Added:50 day(s) ago
- Updated:September 27, 2026 at 12:34 PM
Rooms and interior
- Bedrooms:3
- Total bathrooms:3
- Full bathrooms:2
- Half bathrooms:1
- Flooring:Carpeting, Ceramic Tile
- Dining Description:Breakfast Bar, Living Room/Dining Room Combo
- Bathrooms Description:Double Vanity, Separate Vanity, Shower Only
- Kitchen Description:Breakfast Bar, Built-In Oven, Cook Top, Custom Cabinets, Dishwasher, Disposal, Eat-In Kitchen, Gas Cooking, Ice Maker Connection, Island Kitchen, Solid Counter Tops, Vent Fan, Walk-In Pantry, Wet Bar
- Bedroom Description:All Bedrooms Downstairs, Ceiling Fan, Full Bath, Master Bedroom Downstairs, Outside Access, Split, Walk-In Closet, Walk-In Closets
- Living area:2,574 sq. ft.
Heating and cooling
- Cooling:One Central
- Heating:1 Unit, Central, Electric
Structure and exterior
- Roof:Composition
- Year built:2018
- Building area:2,574 sq. ft.
- Lot area:0.18 Acres
- Lot Features:Cul-de-Sac/Dead End, Guadalupe River, Level, Water Access, Xeriscape
- Architectural Style:One Story, Traditional
- Construction Materials:4 Sides Masonry, Rock/Stone Veneer, Stone/Rock
- Exterior Features:Covered Patio, Has Gutters, Privacy Fence, Solar Screens, Wrought Iron Fence
- Foundation Description:Slab
- Levels:1 Story
Schools
- High school:Canyon
- Middle school:Church Hill
- Elementary school:Goodwin Frazier
Utilities
- Water:City
- Sewer:City, Sewer System
Finances and disclosures
- Price:$799,900
- Price per sq. ft.:$310.76
- Tax amount:$4,111 (2026)
Features and amenities
- Laundry features:Dryer Connection, Laundry Main Level, Laundry Room, Washer Connection
- Amenities:Attic - Partially Floored, Attic - Permanent Stairs, Attic - Storage Only, Built-In Oven, Ceiling Fans, Electric Water Heater, High Speed Internet, Skylights, Smoke Alarm, Utility Room Inside, Water Softener (owned)
Parking
- Parking description:Attached Garage, Three Car Garage
 IDX information is provided exclusively for consumers’ personal, non-commercial use, that it may not be used for any purpose other than to identify prospective properties consumers may be interested in purchasing, and that the data is deemed reliable but is not guaranteed accurate by LERA MLS (Local Expertise Regional Access). The MLS may, at its discretion, require use of other disclaimers as necessary to protect participants and/or the MLS from liability. SABOR Member Broker: Ashley Conlon
New listings near 1329 River Place Dr
- New
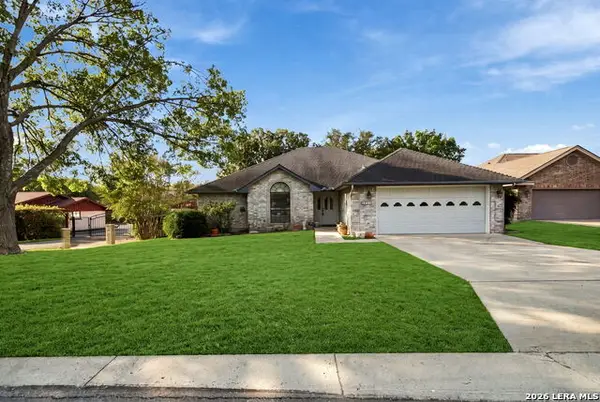 $259,000Active4 beds 2 baths2,152 sq. ft.
820 Northview Dr, New Braunfels, TX 78130
MLS# 2019621Listed by: LISTWITHFREEDOM.COM - New
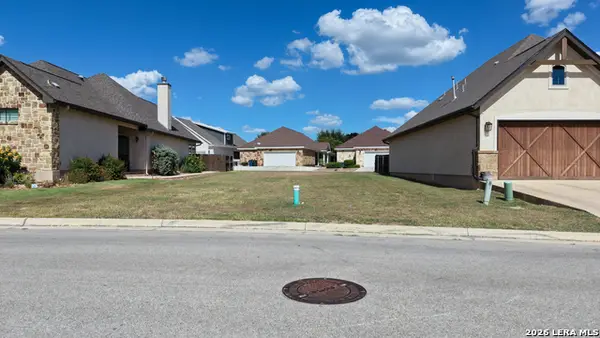 $175,000Active0.12 Acres
922 Gruene Place Dr, New Braunfels, TX 78130
MLS# 2019562Listed by: TEXAS EDGE REALTY - New
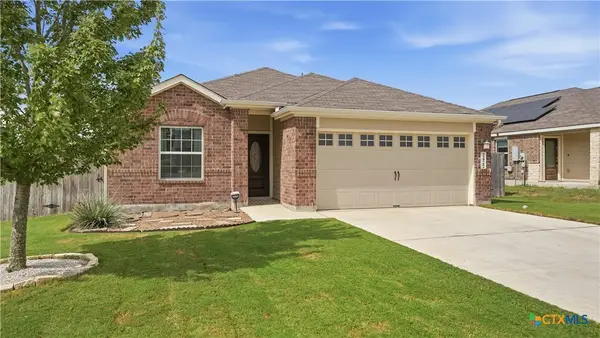 $259,900Active3 beds 2 baths1,642 sq. ft.
2422 Moselle Lane, New Braunfels, TX 78130
MLS# 626354Listed by: REAL BROKER, LLC - New
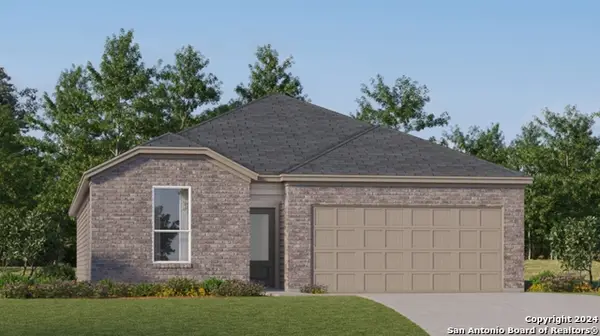 $282,799Active4 beds 3 baths2,024 sq. ft.
2625 Gallic Rooster, New Braunfels, TX 78130
MLS# 2019510Listed by: KELLER WILLIAMS CITY-VIEW - New
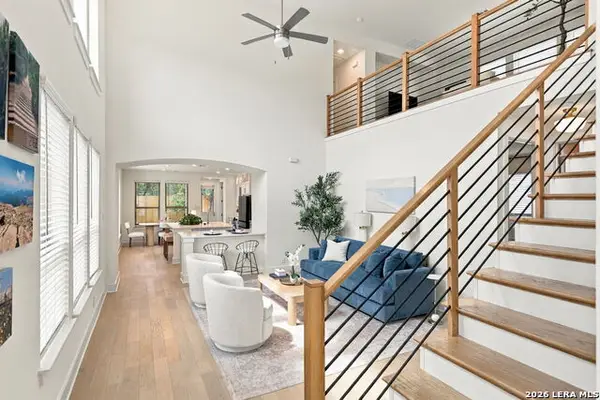 $579,000Active4 beds 3 baths2,364 sq. ft.
937 Easy Gruene, New Braunfels, TX 78130
MLS# 2019513Listed by: RE/MAX GO - NB - New
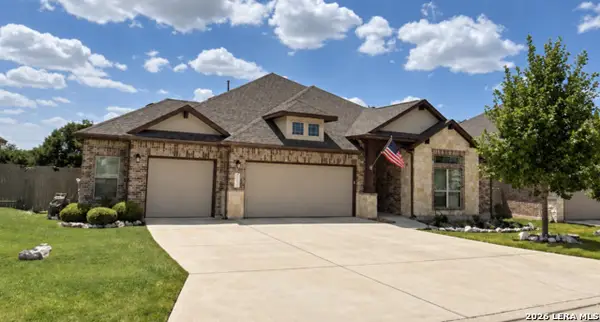 $585,000Active4 beds 3 baths2,778 sq. ft.
649 Vale, New Braunfels, TX 78132
MLS# 2019446Listed by: ELITE AGENTS - New
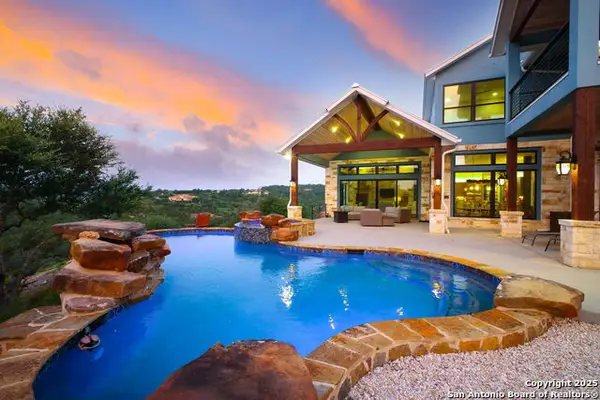 $2,700,000Active5 beds 5 baths5,077 sq. ft.
1023 Comanche Rdg, New Braunfels, TX 78132
MLS# 2019449Listed by: KELLER WILLIAMS HERITAGE - New
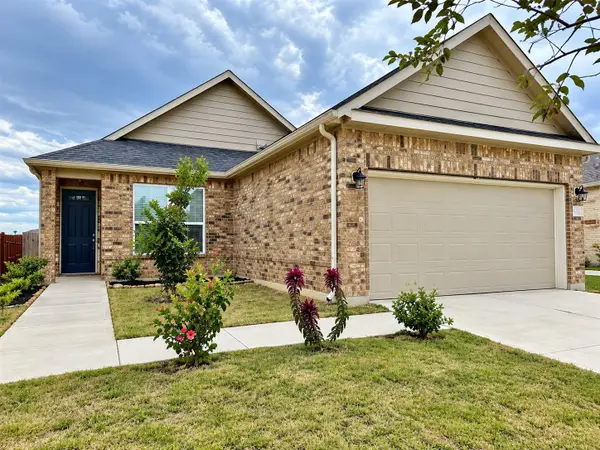 $278,990Active3 beds 2 baths1,523 sq. ft.
4136 Carraway St, New Braunfels, TX 78130
MLS# 8669268Listed by: ALL CITY REAL ESTATE LTD. CO - New
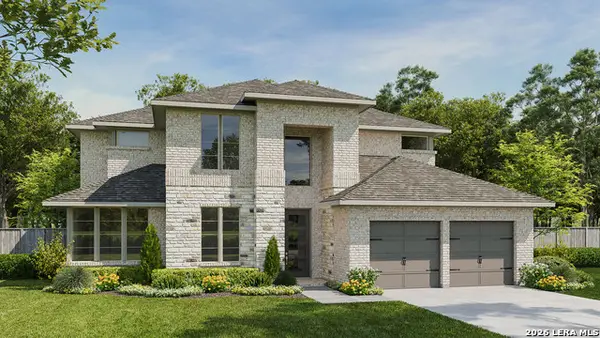 $886,900Active4 beds 3 baths3,399 sq. ft.
654 Borchers Blvd, New Braunfels, TX 78132
MLS# 2019345Listed by: PERRY HOMES REALTY, LLC - New
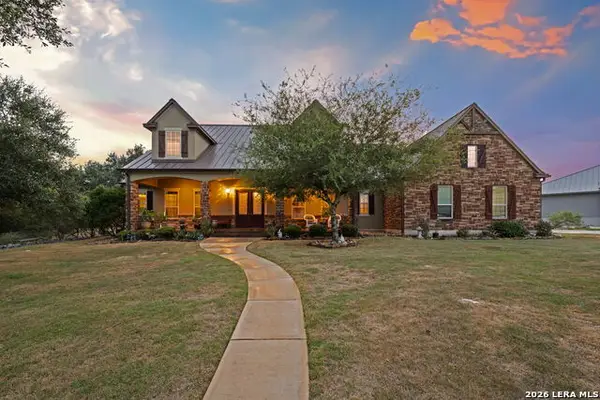 $825,000Active3 beds 3 baths2,925 sq. ft.
1015 Provence Place, New Braunfels, TX 78132
MLS# 2019328Listed by: KELLER WILLIAMS HERITAGE


Protect your home and budget from life's surprises with an Assurant Home Warranty, backed by a partner that supports you through every step of homeownership. Explore Plans.
©2026 Century 21 Real Estate LLC. All rights reserved. CENTURY 21®, the CENTURY 21 Logo and C21® are service marks owned by Century 21 Real Estate LLC. Century 21 Real Estate LLC fully supports the principles of the Fair Housing Act and the Equal Opportunity Act. Each office is independently owned and operated. Listing information is deemed reliable but not guaranteed accurate.