
1332 Kay Cv, New Braunfels, TX 78132
Local realty services provided by:CENTURY 21 Scott Myers Realtors
1332 Kay Cv,New Braunfels, TX 78132
$573,305
- 4 Beds
- 3 Baths
- 2,620 sq. ft.
- Single family
- Pending
Listed by: marcus moreno
Office: details communities, ltd.
MLS#:2017646
Source:LERA
Price summary
- Price:$573,305
- Price per sq. ft.:$218.82
- Monthly HOA dues:$50
About this home
The Hidalgo by Scott Felder Homes is a thoughtfully designed single-story floor plan offering 4 bedrooms, 3 bathrooms, and approximately 2,620 square feet of living space. The open-concept layout features a spacious family room, gourmet kitchen, dining area, and a versatile flex room that can serve as a home office or additional living space. The private primary suite provides a relaxing retreat, while three secondary bedrooms offer comfort and flexibility for family members or guests
Contact an agent
Home facts
- Year built:2026
- Subdivision & Development:MEYER RANCH
- Listing ID #:2017646
- Added:1 day(s) ago
- Updated:September 19, 2026 at 12:29 AM
Rooms and interior
- Bedrooms:4
- Total bathrooms:3
- Full bathrooms:3
- Flooring:Ceramic Tile, Vinyl
- Dining Description:Breakfast Bar, Living Room/Dining Room Combo
- Bathrooms Description:Double Vanity, Shower Only
- Kitchen Description:Breakfast Bar, Built-In Oven, Cook Top, Custom Cabinets, Dishwasher, Disposal, Eat-In Kitchen, Gas Cooking, Ice Maker Connection, Island Kitchen, Microwave Oven, Self-Cleaning Oven, Solid Counter Tops, Stove/Range, Walk-In Pantry
- Bedroom Description:All Bedrooms Downstairs, Ceiling Fan, Full Bath, Master Bedroom Downstairs, Secondary Bedroom Downstairs, Walk-In Closet, Walk-In Closets
- Living area:2,620 sq. ft.
Heating and cooling
- Cooling:One Central, Zoned
- Heating:Central, Electric, Zoned
Structure and exterior
- Roof:Composition
- Year built:2026
- Building area:2,620 sq. ft.
- Lot area:0.18 Acres
- Lot Features:Cul-de-Sac/Dead End, On Greenbelt
- Architectural Style:Contemporary, One Story
- Construction Materials:4 Sides Masonry, Brick, Siding
- Exterior Features:Covered Patio, Has Gutters, Patio Slab, Privacy Fence, Sprinkler System
- Foundation Description:Slab
- Levels:1 Story
Schools
- High school:Smithson Valley
- Middle school:Smithson Valley
- Elementary school:Bill Brown
Utilities
- Water:City
- Sewer:City
Finances and disclosures
- Price:$573,305
- Price per sq. ft.:$218.82
- Tax amount:$2 (2024)
Features and amenities
- Laundry features:Dryer Connection, Laundry Main Level, Laundry Room, Washer Connection
- Amenities:Attic - Pull Down Stairs, Attic - Radiant Barrier Decking, BBQ/Grill, Basketball Court, Built-In Oven, Ceiling Fans, Chandelier, Clubhouse, Electric Water Heater, High Speed Internet, In Wall Pest Control, Jogging Trails, Park/Playground, Plumb for Water Softener, Pre-Wired for Security, Private Garbage Service, Smoke Alarm, Sports Court, Study/Library, Telephone, Tennis, Utility Room Inside
Parking
- Parking description:Attached Garage, Garage Door Opener, Oversized, Two Car Garage
 IDX information is provided exclusively for consumers’ personal, non-commercial use, that it may not be used for any purpose other than to identify prospective properties consumers may be interested in purchasing, and that the data is deemed reliable but is not guaranteed accurate by LERA MLS (Local Expertise Regional Access). The MLS may, at its discretion, require use of other disclaimers as necessary to protect participants and/or the MLS from liability.
 New listings near 1332 Kay Cv
- New
 $495,000Active4 beds 3 baths2,410 sq. ft.
475 Orchard Way, New Braunfels, TX 78132
MLS# 2017695Listed by: KELLER WILLIAMS HERITAGE - New
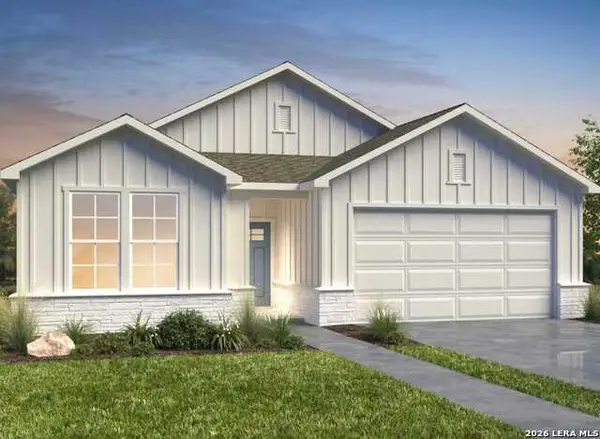 $434,042Active4 beds 3 baths2,105 sq. ft.
1607 Barlett, New Braunfels, TX 78130
MLS# 2017682Listed by: MOVE UP AMERICA - New
 $439,990Active4 beds 4 baths2,876 sq. ft.
1528 Zion Drive, New Braunfels, TX 78132
MLS# 624359Listed by: MERITAGE HOMES REALTY - New
 $849,500Active4 beds 4 baths3,521 sq. ft.
725 Winding View, New Braunfels, TX 78132
MLS# 2017645Listed by: HOUSE HUNTERS NB - New
 $279,900Active3 beds 2 baths1,814 sq. ft.
330 Callalily, New Braunfels, TX 78132
MLS# 2017602Listed by: POPBY REALTY - Open Sat, 1am to 3pmNew
 $269,999Active4 beds 2 baths1,904 sq. ft.
1248 Twisted Crk, New Braunfels, TX 78130
MLS# 2017620Listed by: VISTA REALTY - New
 $225,999Active4 beds 2 baths1,575 sq. ft.
247 Bitterroot, New Braunfels, TX 78130
MLS# 2017632Listed by: KELLER WILLIAMS CITY-VIEW - New
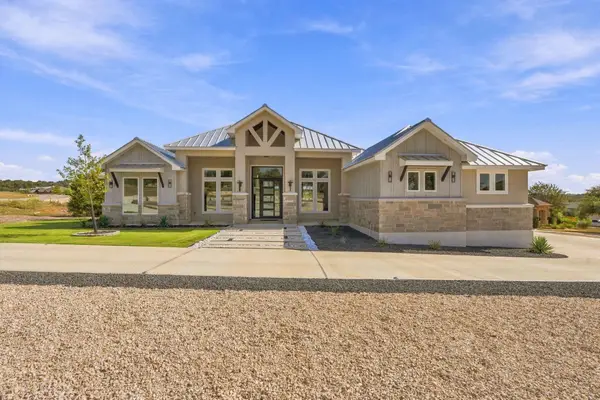 $1,249,000Active4 beds 4 baths3,584 sq. ft.
1501 Tramonto, New Braunfels, TX 78132
MLS# 6328680Listed by: AUSTINREALESTATE.COM - New
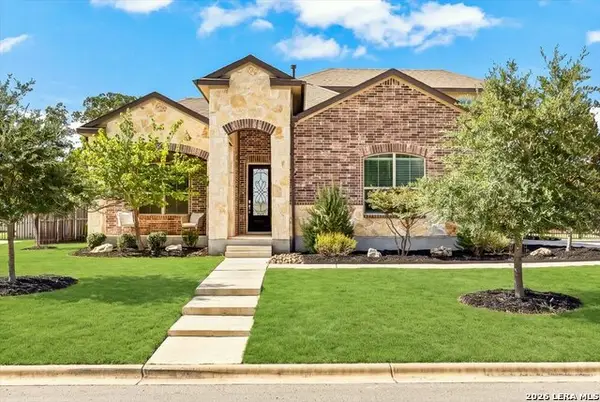 $645,000Active4 beds 3 baths2,514 sq. ft.
339 Allemania Dr, New Braunfels, TX 78132
MLS# 2017533Listed by: KELLER WILLIAMS HERITAGE


Protect your home and budget from life's surprises with an Assurant Home Warranty, backed by a partner that supports you through every step of homeownership. Explore Plans.
©2026 Century 21 Real Estate LLC. All rights reserved. CENTURY 21®, the CENTURY 21 Logo and C21® are service marks owned by Century 21 Real Estate LLC. Century 21 Real Estate LLC fully supports the principles of the Fair Housing Act and the Equal Opportunity Act. Each office is independently owned and operated. Listing information is deemed reliable but not guaranteed accurate.