
1357 Trail Bluff Dr, New Braunfels, TX 78132
Local realty services provided by:CENTURY 21 Scott Myers Realtors
Listed by: janet smalley
Office: kuper sotheby's int'l realty
MLS#:2000290
Source:LERA
Price summary
- Price:$465,000
- Price per sq. ft.:$183.72
About this home

Nestled in a quiet pocket community, this one owner home offers a peaceful retreat while still being conveniently located within a top-rated school district that feeds into Hoffman Elementary. Thoughtful modern updates include refreshed bathrooms and tile flooring extending to the DR, Office, and Primary bedroom seamlessly blending style with functionality throughout this open and airy floor plan. Set on a gorgeous .51 acre corner lot, the private, fenced backyard is framed by mature oaks that provide abundant shade during the warm Texas summers. A spacious deck and patio area create the perfect setting for summer cookouts, outdoor entertaining, or simply relaxing and enjoying the peaceful surroundings. Lovingly cared for, this warm and inviting home is ready to welcome its next owners.
Contact an agent
Home facts
- Year built:1990
- Listing ID #:2000290
- Added:11 day(s) ago
- Updated:July 26, 2026 at 01:39 PM
Rooms and interior
- Bedrooms:3
- Total bathrooms:2
- Full bathrooms:2
- Flooring:Carpeting, Ceramic Tile
- Dining Description:Breakfast Bar, Separate Dining Room, Two Eating Areas
- Bathrooms Description:Double Vanity, Tub/Shower Separate
- Kitchen Description:Breakfast Bar, Dishwasher, Disposal, Eat-In Kitchen, Ice Maker Connection, Stove/Range
- Bedroom Description:Ceiling Fan, Full Bath, Master Bedroom Downstairs, Split, Walk-In Closet, Walk-In Closets
- Living area:2,531 sq. ft.
Heating and cooling
- Cooling:One Central
- Heating:1 Unit, Central, Electric
Structure and exterior
- Roof:Heavy Composition
- Year built:1990
- Building area:2,531 sq. ft.
- Lot area:0.51 Acres
- Lot Features:1/2-1 Acre, Corner, Level
- Architectural Style:Traditional, Two Story
- Construction Materials:4 Sides Masonry, Brick
- Exterior Features:Chain Link Fence, Deck/Balcony, Mature Trees
- Foundation Description:Slab
- Levels:2 Story
Schools
- High school:Canyon
- Middle school:Church Hill
- Elementary school:Hoffman Lane
Utilities
- Water:City
- Sewer:City, Septic
Finances and disclosures
- Price:$465,000
- Price per sq. ft.:$183.72
- Tax amount:$5,353 (2025)
Features and amenities
- Laundry features:Dryer Connection, Laundry Main Level, Laundry Room, Washer Connection
- Amenities:Attic - Pull Down Stairs, Attic - Storage Only, Ceiling Fans, Chandelier, Electric Water Heater, High Speed Internet, Study/Library, Telephone, Utility Room Inside
Parking
- Parking description:Attached Garage, Garage Door Opener, Two Car Garage
 IDX information is provided exclusively for consumers’ personal, non-commercial use, that it may not be used for any purpose other than to identify prospective properties consumers may be interested in purchasing, and that the data is deemed reliable but is not guaranteed accurate by LERA MLS (Local Expertise Regional Access). The MLS may, at its discretion, require use of other disclaimers as necessary to protect participants and/or the MLS from liability.
 New listings near 1357 Trail Bluff Dr
- New
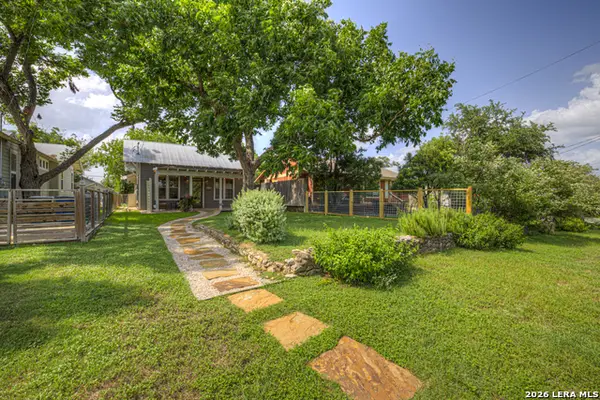 $489,900Active3 beds 2 baths1,476 sq. ft.
349 E South, New Braunfels, TX 78130
MLS# 2003264Listed by: BETSY BARR REAL ESTATE - New
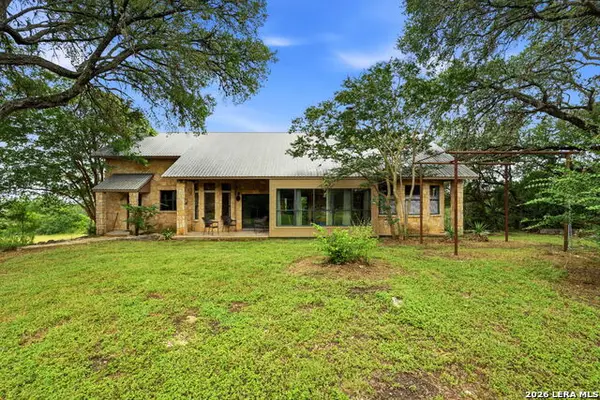 $715,000Active3 beds 2 baths1,576 sq. ft.
2939 Rolling Oaks Dr, New Braunfels, TX 78132
MLS# 2003270Listed by: NORTH STAR REALTY PROFESSIONAL - New
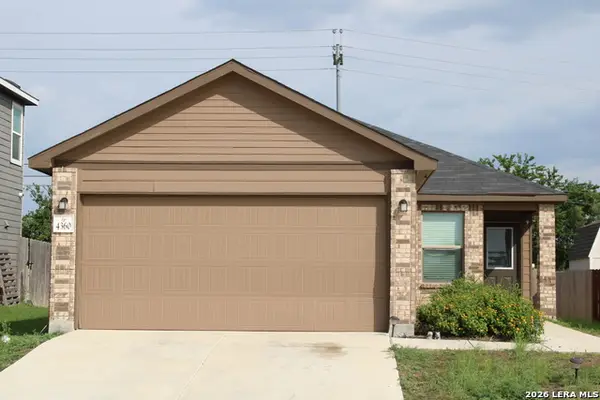 $245,000Active3 beds 2 baths1,400 sq. ft.
4360 Klein Mdws, New Braunfels, TX 78130
MLS# 2003252Listed by: EXP REALTY - Open Sun, 11am to 2pmNew
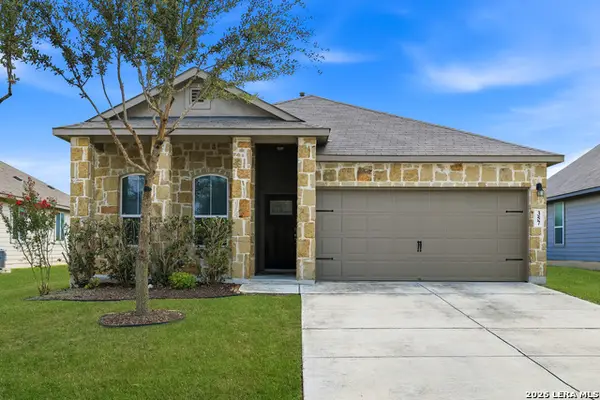 $279,950Active3 beds 2 baths1,574 sq. ft.
357 Lost Maples, New Braunfels, TX 78130
MLS# 2003198Listed by: REAL BROKER, LLC - New
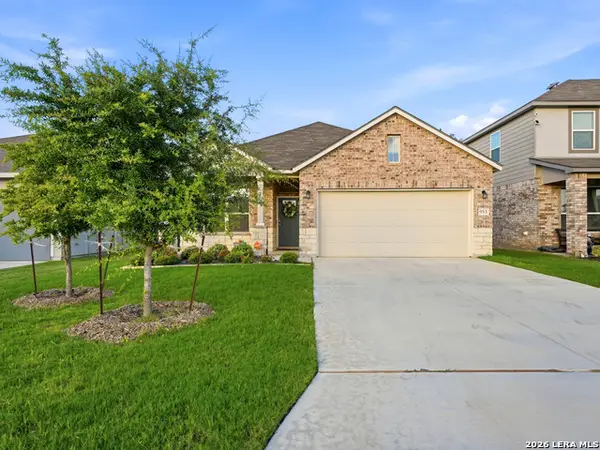 $340,000Active3 beds 2 baths1,907 sq. ft.
953 Willowbrook, New Braunfels, TX 78130
MLS# 2003201Listed by: KEEPING IT REALTY - New
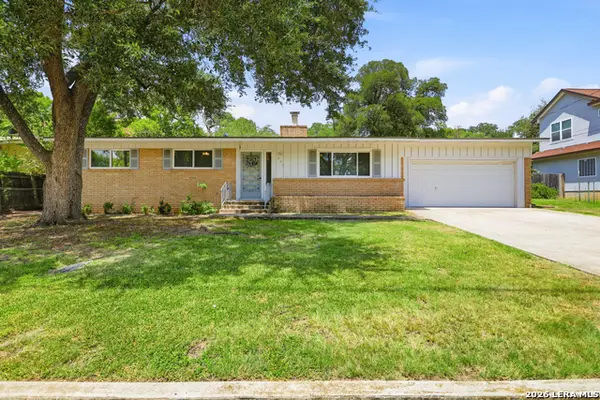 $400,000Active3 beds 2 baths1,394 sq. ft.
633 Lockener Ave, New Braunfels, TX 78130
MLS# 2003184Listed by: KELLER WILLIAMS LAREDO - New
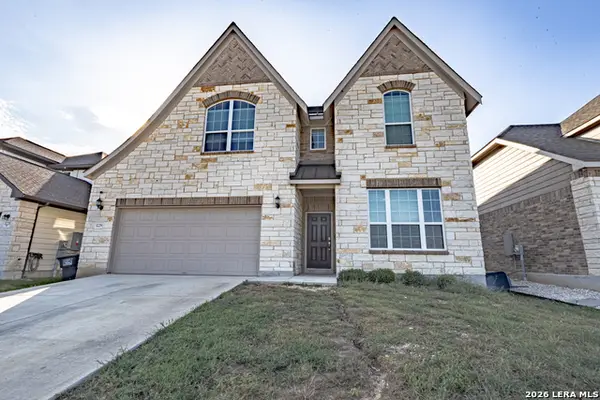 $599,000Active4 beds 4 baths3,852 sq. ft.
3229 Mountain Mint, New Braunfels, TX 78130
MLS# 2003129Listed by: WEICHERT, REALTORS - CORWIN & ASSOCIATES - New
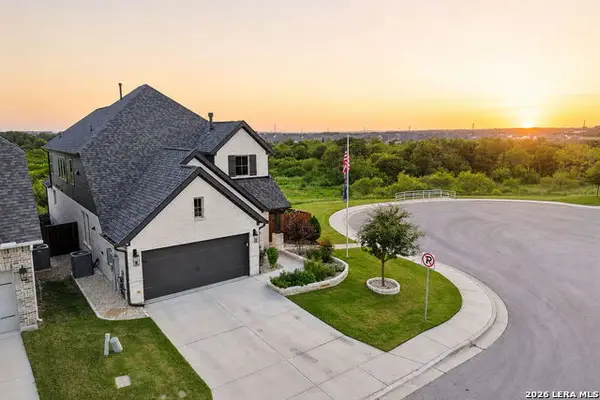 $575,000Active3 beds 3 baths2,384 sq. ft.
759 Arroyo Dorado, New Braunfels, TX 78130
MLS# 2003132Listed by: KELLER WILLIAMS HERITAGE - New
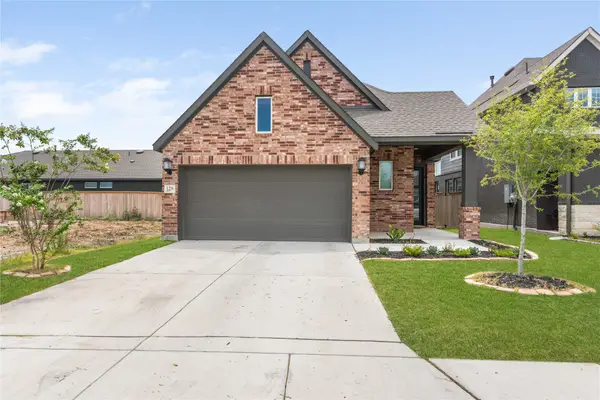 $425,000Active3 beds 2 baths1,970 sq. ft.
128 Radnor Road, New Braunfels, TX 78130
MLS# 41351357Listed by: HACIENDA REAL ESTATE - New
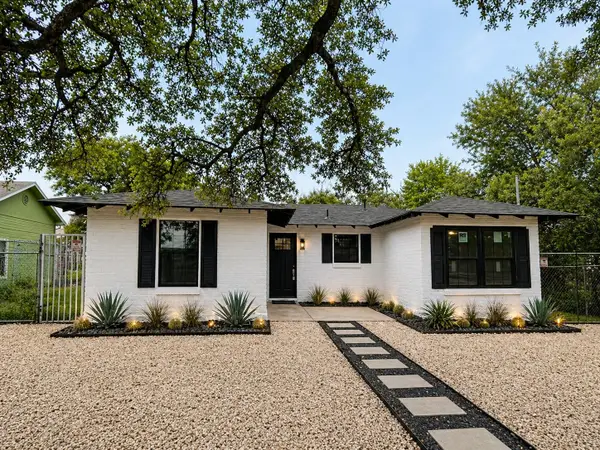 $399,000Active3 beds 2 baths906 sq. ft.
260 S East Avenue, New Braunfels, TX 78130
MLS# 97602093Listed by: KINGFAY INC


Protect your home and budget from life's surprises with an Assurant Home Warranty, backed by a partner that supports you through every step of homeownership. Explore Plans.
©2026 Century 21 Real Estate LLC. All rights reserved. CENTURY 21®, the CENTURY 21 Logo and C21® are service marks owned by Century 21 Real Estate LLC. Century 21 Real Estate LLC fully supports the principles of the Fair Housing Act and the Equal Opportunity Act. Each office is independently owned and operated. Listing information is deemed reliable but not guaranteed accurate.