
1508 Callie Court, New Braunfels, TX 78130
Local realty services provided by:CENTURY 21 Judge Fite Company
1508 Callie Court,New Braunfels, TX 78130
$374,490
- 5 Beds
- 4 Baths
- 2,350 sq. ft.
- Single family
- Active
Listed by: sara aguilera
Office: keller williams heritage
MLS#:2011738
Source:LERA
Price summary
- Price:$374,490
- Price per sq. ft.:$159.36
- Monthly HOA dues:$41.67
About this home
Experience the ultimate in spacious family living with the Navarro, an expansive 2,350 sq ft floor plan spanning two beautifully designed levels. This impressive home features five versatile bedrooms and three and a half bathrooms, providing ample space for everyone in the household. The main floor boasts a grand open-concept layout, where a chef-inspired kitchen with a walk-in pantry overlooks the casual dining area and a massive living room. Tucked away for maximum privacy on the first floor, the primary suite features a spa-like bath and an oversized walk-in closet. Upstairs, you'll find a massive game room that serves as a second living area, surrounded by four additional bedrooms and two full baths. Outdoor entertaining is a breeze on the oversized covered patio, perfectly positioned off the main living area. Complete with a two-car garage and a dedicated laundry room that includes a washer and dryer.
Contact an agent
Home facts
- Year built:2026
- Subdivision & Development:WILLOWBROOK
- Listing ID #:2011738
- Added:1 day(s) ago
- Updated:August 26, 2026 at 08:32 PM
Rooms and interior
- Bedrooms:5
- Total bathrooms:4
- Full bathrooms:3
- Half bathrooms:1
- Flooring:Carpeting, Laminate, Vinyl
- Dining Description:Living Room/Dining Room Combo
- Bathrooms Description:Double Vanity, Shower Only
- Kitchen Description:Dishwasher, Disposal, Gas Cooking, Ice Maker Connection, Island Kitchen, Microwave Oven, Refrigerator, Stove/Range, Walk-In Pantry
- Bedroom Description:Ceiling Fan, Full Bath, Master Bedroom Downstairs, Walk-In Closet, Walk-In Closets
- Living area:2,350 sq. ft.
Heating and cooling
- Cooling:Heat Pump, One Central, Zoned
- Heating:Central, Natural Gas
Structure and exterior
- Roof:Composition
- Year built:2026
- Building area:2,350 sq. ft.
- Lot area:0.14 Acres
- Lot Features:On Greenbelt
- Architectural Style:Two Story
- Construction Materials:1 Side Masonry, Brick, Cement Fiber
- Exterior Features:Covered Patio, Patio Slab, Privacy Fence, Sprinkler System
- Foundation Description:Slab
- Levels:2 Story
Schools
- High school:Canyon
- Middle school:Canyon
- Elementary school:Farias-Spitzer
Utilities
- Water:City
- Sewer:City
Finances and disclosures
- Price:$374,490
- Price per sq. ft.:$159.36
- Tax amount:$266 (2024)
Features and amenities
- Laundry features:Dryer, Dryer Connection, Laundry Main Level, Washer, Washer Connection
- Amenities:Attic - Access only, Attic - Pull Down Stairs, Attic - Radiant Barrier Decking, BBQ/Grill, Carbon Monoxide Detector, Ceiling Fans, Gas Water Heater, High Speed Internet, Jogging Trails, Park/Playground, Pre-Wired for Security, Private Garbage Service, Smoke Alarm, Utility Room Inside
Parking
- Parking description:Two Car Garage
 IDX information is provided exclusively for consumers’ personal, non-commercial use, that it may not be used for any purpose other than to identify prospective properties consumers may be interested in purchasing, and that the data is deemed reliable but is not guaranteed accurate by LERA MLS (Local Expertise Regional Access). The MLS may, at its discretion, require use of other disclaimers as necessary to protect participants and/or the MLS from liability. SABOR Member Broker: Ashley Conlon
New listings near 1508 Callie Court
- New
 $479,000Active-- beds -- baths2,560 sq. ft.
322/324 Emma Dr, New Braunfels, TX 78130
MLS# 2011760Listed by: TRU REAL ESTATE GROUP - New
 $479,000Active-- beds -- baths2,560 sq. ft.
328/330 Emma Dr, New Braunfels, TX 78130
MLS# 2011761Listed by: TRU REAL ESTATE GROUP - New
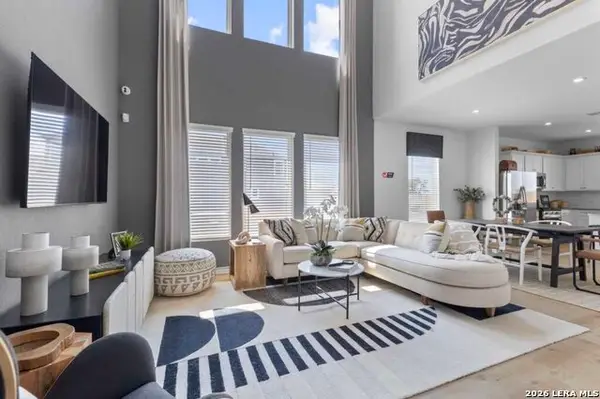 $336,900Active4 beds 3 baths2,047 sq. ft.
1500 Callie Ct, New Braunfels, TX 78130
MLS# 2011725Listed by: KELLER WILLIAMS HERITAGE - New
 $281,000Active3 beds 2 baths1,314 sq. ft.
212 Dogwood Dr, New Braunfels, TX 78130
MLS# 2011735Listed by: CLRE LLC CANYON LAND REAL ESTATE AND PROPERTY MANA - New
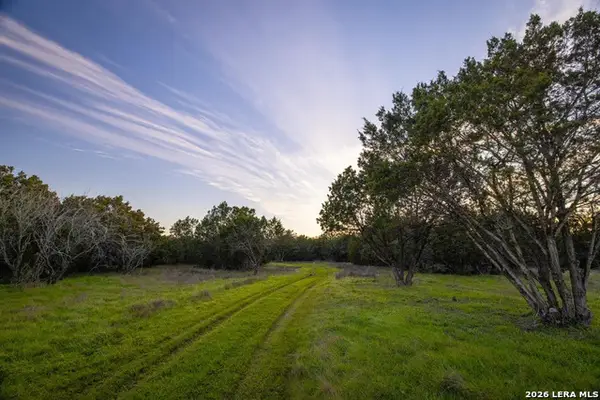 $4,750,000Active-- beds -- baths
000 Hueco Springs Loop Road, New Braunfels, TX 78132
MLS# 2011750Listed by: CAMPBELL LAND COMPANY - New
 $215,999Active3 beds 2 baths1,411 sq. ft.
219 Bitterroot, New Braunfels, TX 78130
MLS# 2011599Listed by: KELLER WILLIAMS CITY-VIEW - New
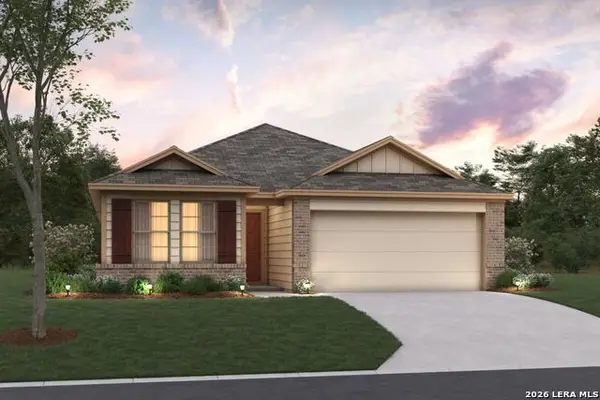 $335,300Active3 beds 2 baths1,725 sq. ft.
1618 Planters Moon, New Braunfels, TX 78130
MLS# 2011706Listed by: ESCAPE REALTY - New
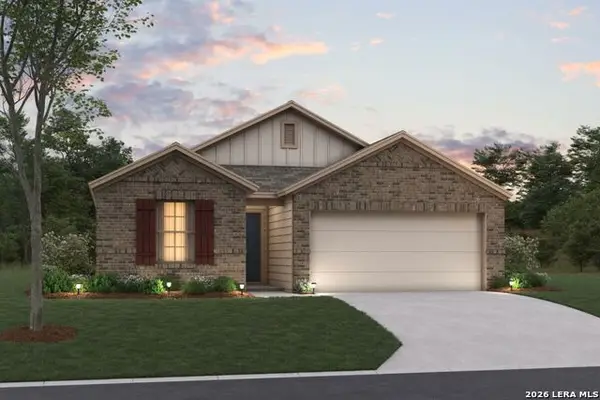 $337,090Active3 beds 2 baths1,725 sq. ft.
1663 Planters Moon, New Braunfels, TX 78130
MLS# 2011709Listed by: ESCAPE REALTY - New
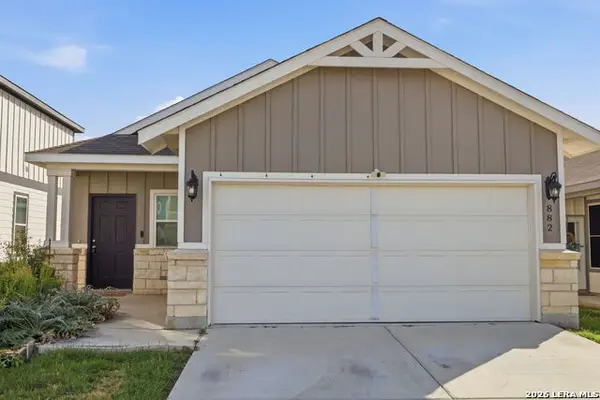 $295,000Active3 beds 2 baths1,661 sq. ft.
882 Crested Iris, New Braunfels, TX 78130
MLS# 2011658Listed by: RE/MAX NORTH-SAN ANTONIO


Protect your home and budget from life's surprises with an Assurant Home Warranty, backed by a partner that supports you through every step of homeownership. Explore Plans.
©2026 Century 21 Real Estate LLC. All rights reserved. CENTURY 21®, the CENTURY 21 Logo and C21® are service marks owned by Century 21 Real Estate LLC. Century 21 Real Estate LLC fully supports the principles of the Fair Housing Act and the Equal Opportunity Act. Each office is independently owned and operated. Listing information is deemed reliable but not guaranteed accurate.